Fantastic Investment Opportunity in Sought After Grayson School District! This is an Amazing Executive Size Home w/ Loads of Potential & SF ~ CASH Only Estate Sale w/ Repairs Needed ~ The Grand 2-Story Foyer Leads into the Family Room w/ High Ceilings & Showcases the Open & Spacious Floor Plan ~ Formal Dining and Living Room Both w/ Hardwood Floors ~ The Eat-in Kitchen Boasts Stained Cabinetry, Hardwoods, Granite, Breakfast Bar, Desk Area & SS Appliances ~ Guest Suite & Full Bath on the Main ~ Upstairs is the Oversized Owners Suite w/ Fireplace & Impressive En-Suite Bath Featuring a Jetted Soaking Tub, Double Marble Vanities & Tile Shower ~ You Will Find 3 Additional Good Size Bedrooms Up as Well ~ The Finished Terrace Level has a Family Room w/ Fireplace, Pool Table/Rec Room, 1/2 Bath, Potential 6th Bedroom & Storage All Leading Out Onto a Covered Patio ~ Just Above the Patio off the Kitchen is The Large Deck Overlooking the Wooded 1.86 Acre Level Lot ~ Newer HVAC Systems in Place Just Two Years Old~ Convenient Location & Quiet Family Neighborhood Close to Shopping, Parks, Schools & Restaurants!
Active
$399,000
2525 Amberbrook Ln, Grayson, GA 30017
5beds
5,181sqft
Single Family Residence
Built in 1997
1.86 Acres Lot
$401,200 Zestimate®
$77/sqft
$48/mo HOA
What's special
Hardwood floorsDesk areaBreakfast barCovered patioDouble marble vanitiesTile showerExecutive size home
- 4 days
- 1,398
- 240
Zillow last checked:
Listing updated:
Listed by:
Stephanie Hedrick 404-934-4911,
Keller Williams Realty Atl. Partners
Source: GAMLS,MLS#: 10891872
Facts & features
Interior
Bedrooms & bathrooms
- Bedrooms: 5
- Bathrooms: 4
- Full bathrooms: 3
- 1/2 bathrooms: 1
- Main level bathrooms: 1
- Main level bedrooms: 1
Rooms
- Room types: Den, Family Room, Game Room, Great Room, Laundry, Media Room, Office
Dining room
- Features: Separate Room
Kitchen
- Features: Breakfast Area, Breakfast Bar, Kitchen Island, Pantry, Walk-in Pantry
Heating
- Forced Air, Zoned
Cooling
- Ceiling Fan(s), Central Air, Zoned
Appliances
- Included: Dishwasher, Double Oven, Gas Water Heater, Microwave, Refrigerator
- Laundry: Other
Features
- High Ceilings, Tray Ceiling(s), Walk-In Closet(s)
- Flooring: Carpet, Tile
- Windows: Double Pane Windows
- Basement: Bath Finished,Daylight,Exterior Entry,Finished,Full,Interior Entry
- Attic: Pull Down Stairs
- Number of fireplaces: 3
- Fireplace features: Basement, Family Room, Master Bedroom
- Common walls with other units/homes: No Common Walls
Interior area
- Total structure area: 5,181
- Total interior livable area: 5,181 sqft
- Finished area above ground: 5,181
- Finished area below ground: 0
Property
Parking
- Total spaces: 2
- Parking features: Garage, Kitchen Level, Side/Rear Entrance
- Has garage: Yes
Features
- Levels: Two
- Stories: 2
- Patio & porch: Deck, Patio
- Fencing: Back Yard,Front Yard
- Body of water: None
Lot
- Size: 1.86 Acres
- Features: Level, Private
- Residential vegetation: Wooded
Details
- Parcel number: R5167 064
- Special conditions: As Is,Estate Owned,No Disclosure
Construction
Type & style
- Home type: SingleFamily
- Architectural style: Traditional
- Property subtype: Single Family Residence
Materials
- Stucco
- Roof: Composition
Condition
- Resale
- New construction: No
- Year built: 1997
Utilities & green energy
- Electric: 220 Volts
- Sewer: Septic Tank
- Water: Public
- Utilities for property: Cable Available, Electricity Available, High Speed Internet, Natural Gas Available, Phone Available, Water Available
Community & HOA
Community
- Features: Playground, Pool, Sidewalks, Street Lights, Tennis Court(s), Walk To Schools, Near Shopping
- Security: Smoke Detector(s)
- Subdivision: Woodland Brook
HOA
- Has HOA: Yes
- Services included: None
- HOA fee: $575 annually
Location
- Region: Grayson
Financial & listing details
- Price per square foot: $77/sqft
- Tax assessed value: $598,100
- Annual tax amount: $6,752
- Date on market: 11/17/2026
- Cumulative days on market: 4 days
- Listing agreement: Exclusive Right To Sell
- Listing terms: Cash
- Electric utility on property: Yes
Estimated market value
$401,200
$381,000 - $421,000
$3,042/mo
Price history
| Date | Event | Price |
|---|---|---|
| 11/17/2026 | Listed for sale | $399,000+1146.9%$77/sqft |
Source:  FMLS GA #7869127 Report a problem | ||
| 10/4/1996 | Sold | $32,000$6/sqft |
Source: Public Record Report a problem | ||
Public tax history
| Year | Property taxes | Tax assessment |
|---|---|---|
| 2026 | -- | $239,240 -2.8% |
| 2025 | $6,752 +5.1% | $246,160 +10.8% |
| 2024 | $6,422 -1.6% | $222,120 -11.4% |
| 2023 | $6,527 +7.3% | $250,640 +21% |
| 2022 | $6,084 +13.2% | $207,080 +22.6% |
| 2021 | $5,375 -0.7% | $168,960 |
| 2020 | $5,415 +8.4% | $168,960 +8.1% |
| 2019 | $4,995 | $156,320 -0.1% |
| 2018 | $4,995 +13.6% | $156,520 +23% |
| 2016 | $4,397 +6.6% | $127,240 +12.2% |
| 2015 | $4,126 | $113,400 |
| 2014 | $4,126 -0.6% | $113,400 |
| 2013 | $4,150 | $113,400 |
| 2012 | -- | $113,400 |
| 2011 | -- | $113,400 |
| 2010 | -- | $113,400 |
| 2009 | -- | $113,400 |
| 2007 | -- | $113,400 |
| 2006 | -- | $113,400 |
| 2005 | -- | $113,400 |
| 2004 | $1,615 -0.1% | $113,400 |
| 2003 | $1,617 -45.4% | $113,400 +11% |
| 2002 | $2,959 -2% | $102,120 |
| 2001 | $3,020 | $102,120 |
Find assessor info on the county website
Monthly payment
Est. payment
Payment breakdown
Explore the cost of this home by adjusting the details. Changes won't be saved.Climate risks
Neighborhood: 30017
Nearby schools
Schools provided by the listing agent
- Elementary: Grayson
- Middle: Bay Creek
- High: Grayson
Source: GAMLS. This data may not be complete. We recommend contacting the local school district to confirm school assignments for this home.

Similar homes
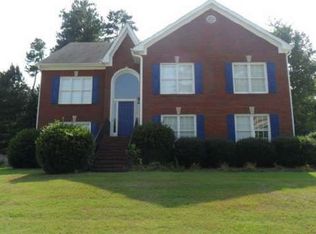
- $499,9005 bd4 ba4.4k sqft2265 Amberbrook Ln, Grayson, GA 30017Active
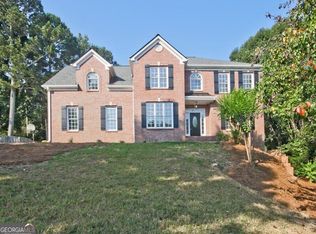
 MLS ID #10841092, Amelia Carter, eXp Realty. GAMLS
- $414,9004 bd2 ba2.8k sqft1180 Roseberry Ct, Grayson, GA 30017Active
 MLS ID #10877940, CARISSA COVINGTON, 20 West Realty. GAMLS
- $535,2005 bd4 ba4.4k sqft395 Amberbrook Cir, Grayson, GA 30017Active
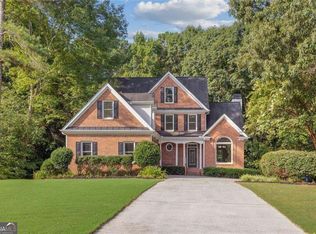 MLS ID #10826015, Dustin Barker, BHHS Georgia Properties. GAMLS
- $419,9005 bd4 ba5.1k sqft90 Whitegrass Way, Grayson, GA 30017Active Under Contract
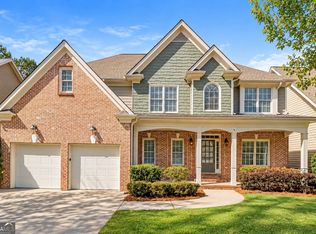 MLS ID #10852008, Holly Kelley, First United Realty. GAMLS
- $429,9004 bd3 ba2.6k sqft2600 Wevok Way, Grayson, GA 30017ActiveMLS ID #10830095, Jamal Page, Boardwalk Realty Associates. GAMLS
- $452,0004 bd3 ba2.7k sqft193 Brackin Trce, Grayson, GA 30017ActiveMLS ID #10882322, Tanya Pickens, Opendoor Brokerage. GAMLS
- $429,0004 bd3 ba2.6k sqft1070 Big Haynes Dr, Grayson, GA 30017ActiveMLS ID #10817456, Oscar M Ramirez, Virtual Properties Realty.com. GAMLS
- $487,0004 bd4 ba3.6k sqft2266 Orion Ct, Grayson, GA 30017ActiveMLS ID #10797066, Amy Cook, BHGRE Metro Brokers. GAMLS
- $369,0004 bd3 ba2.5k sqft1961 Shoreline Trce, Grayson, GA 30017ActiveMLS ID #10869943, Cindy Griswell, The Connection Real Estate. GAMLS
- $394,5004 bd3 ba4.5k sqft1350 Bramlett Forest Trl, Lawrenceville, GA 30045ActiveMLS ID #10884483, Laura Delgado, Compass. GAMLS
- $429,0004 bd3 ba2.8k sqft2757 Bluestem Path, Loganville, GA 30052ActiveMLS ID #10889096, Sanih Jiwani, Chapman Hall Realtors. GAMLS
- $398,0005 bd4 ba3k sqft3220 Plantation Run Dr, Loganville, GA 30052ActiveMLS ID #10869471, Joanna Krauz, Keller Williams Realty Atl. Partners. GAMLS
- $465,0006 bd4 ba3.4k sqft1080 Big Haynes Dr, Grayson, GA 30017For Sale
 MLS ID #7822575, Carina Quezada Tapia, Virtual Properties Realty. Biz. FMLS GA
- $449,0006 bd3 ba4.7k sqft222 Gates Mill Dr, Lawrenceville, GA 30045ActiveMLS ID #10847459, Monica Labrada, Virtual Properties Realty.com. GAMLS
- $489,9905 bd4 ba3k sqft445 Brackin Trce, Grayson, GA 30017For SaleMLS ID #7778546, LaJuana Williamson, Virtual Properties Realty. Biz. FMLS GA
- $459,9005 bd4 ba2.6k sqft850 Glenns Farm Way, Grayson, GA 30017ActiveMLS ID #10835925, Carol Ann Rose, Homeland Realty Group. GAMLS
- $549,8255 bd4 ba3.6k sqft1407 Tribble Run Dr S #E, Lawrenceville, GA 30045ActiveMLS ID #10893388, Rachel Gibson, Seven Keys Realty LLC. GAMLS
- $500,0005 bd6 ba3.8k sqft162 Oatgrass Dr, Grayson, GA 30017ActiveMLS ID #10848438, Tary Drouault, Keller Williams Realty Atl. Partners. GAMLS
- $379,9004 bd3 ba3.1k sqft2008 White Top Rd, Lawrenceville, GA 30045ActiveMLS ID #10887489, John Adegbuji, TBOJ Solutions LLC. GAMLS
- $469,9905 bd4 ba3.1k sqft3503 Stonebranch Ln, Loganville, GA 30052ActiveMLS ID #10893976, Emily Linares, Virtual Properties Realty.Net. GAMLS
