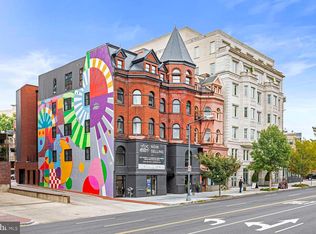
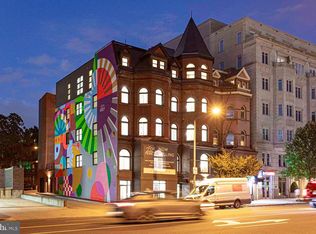
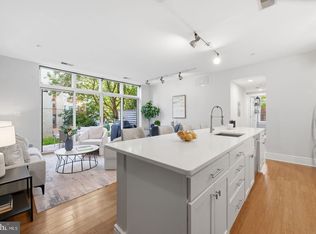
Sunday Open CANCELED - Property now Under Contract. Experience new boutique living with low condo fees in sought-after West End. Unit 301 at 2525 Penn is one of three private carriage house residences, offering exclusivity and privacy. This stunning two-level two-bedroom, one-and-a-half-bathroom home features 10-foot ceilings, north and south exposures, and a bright, open-concept main level perfect for everyday living and easy entertaining. Gorgeous 5” plank white oak flooring graces the home throughout. The kitchen showcases custom wood and white cabinetry, Lido Blanco quartz countertops, stainless-steel Bosch appliances, and a movable island for flexible seating and prep space. A powder room and coat closet complete the main level. Upstairs also boasts high ceilings and features two bedrooms with custom Elfa closet systems, a Porcelanosa full bath, and convenient in-unit laundry with a full-size vented washer and dryer. Carriage house residents enjoy exclusive access to a shared patio, plus a shared rooftop terrace in the main building with a kitchenette, gas grill, fire pit, and panoramic south-facing views. 2525 Penn is a pet-friendly and investor-friendly building with secure lobby entry, a package room, bike storage, and even a dog washing station. This unbeatable location is just steps to restaurants like Rasika, coffee shops including Bluestone Lane, and grocery stores like Trader Joe’s, with Rock Creek Park and Georgetown’s waterfront close by. Rental parking is available within one block for approximately $250 per month. Originally designed in 1889 by Alfred B. Mullett and reimagined in 2023, this unique residence blends historic character with modern design in one of DC’s most coveted neighborhoods.
Under contract
Price cut: $75.5K (6/29)
$699,500
2525 Pennsylvania Ave NW #301, Washington, DC 20037
2beds
889sqft
:
Get pre-qualified$4,931/mo
Condominium
Built in 1889
-- sqft lot
$680,400 Zestimate®
$787/sqft
$525/mo HOA
What's special
Two-level two-bedroom one-and-a-half-bathroom homeBright open-concept main levelStainless-steel bosch appliancesNorth and south exposuresCoat closetLido blanco quartz countertopsPowder room
- 141 days |
- 854 |
- 14 |
Zillow last checked:
Listing updated:
Listed by:
Hugh McDermott 781-608-9054,
TTR Sotheby's International Realty,
Co-Listing Agent: Christopher Owens 703-899-5315,
TTR Sotheby's International Realty
Source: Bright MLS,MLS#: DCDC2248218
Facts & features
Interior
Bedrooms & bathrooms
- Bedrooms: 2
- Bathrooms: 2
- Full bathrooms: 1
- 1/2 bathrooms: 1
- Main level bathrooms: 1
Basement
- Area: 0
Heating
- Forced Air, Electric
Cooling
- Central Air, Electric
Appliances
- Included: Microwave, Dishwasher, Disposal, Dryer, Oven/Range - Gas, Refrigerator, Stainless Steel Appliance(s), Washer, Electric Water Heater
- Laundry: Dryer In Unit, Washer In Unit, In Unit
Features
- Upgraded Countertops, Built-in Features, Open Floorplan, Recessed Lighting, Bathroom - Walk-In Shower, Ceiling Fan(s), Kitchen Island, 9'+ Ceilings
- Flooring: Hardwood, Tile/Brick, Wood
- Windows: Window Treatments
- Has basement: No
- Has fireplace: No
Interior area
- Total structure area: 889
- Total interior livable area: 889 sqft
- Finished area above ground: 889
- Finished area below ground: 0
Video & virtual tour
Property
Parking
- Parking features: On Street
- Has uncovered spaces: Yes
Accessibility
- Accessibility features: None
Features
- Levels: Five
- Stories: 5
- Patio & porch: Patio, Roof
- Pool features: None
- Has view: Yes
- View description: City
Lot
- Features: Urban Land Not Rated
Details
- Additional structures: Above Grade, Below Grade
- Parcel number: 0014//2257
- Zoning: MU-6B
- Special conditions: Standard
Construction
Type & style
- Home type: Condo
- Architectural style: Victorian
- Property subtype: Condominium
- Attached to another structure: Yes
Materials
- Brick
Condition
- Excellent
- New construction: No
- Year built: 1889
- Major remodel year: 2023
Details
- Builder name: PT Blooms
Utilities & green energy
- Sewer: Public Sewer
- Water: Public
Community & HOA
Community
- Security: Carbon Monoxide Detector(s), Main Entrance Lock, Smoke Detector(s), Fire Sprinkler System
- Condo and coop fee: $525 monthly
- Subdivision: West End
HOA
- Has HOA: No
- Amenities included: Party Room, Common Grounds, Other
- Services included: Common Area Maintenance, Maintenance Structure, Gas, Insurance, Management, Reserve Funds, Sewer, Snow Removal, Trash, Water
- HOA name: 2525 Penn
Location
- Region: Washington
Financial & listing details
- Price per square foot: $787/sqft
- Tax assessed value: $808,010
- Annual tax amount: $5,905
- Date on market: 3/7/2026
- Listing agreement: Exclusive Right To Sell
- Listing terms: Cash,Conventional
- Ownership: Condominium
Estimated market value
$680,400
$646,000 - $714,000
$3,768/mo
Price history
| Date | Event | Price |
|---|---|---|
| 7/11/2026 | Contingent | $699,500$787/sqft |
Source:  Bright MLS #DCDC2248218 Report a problem Bright MLS #DCDC2248218 Report a problem | ||
| 6/29/2026 | Price change | $699,500-9.7%$787/sqft |
Source: Bright MLS #DCDC2248218 Report a problem | ||
| 3/7/2026 | Listed for sale | $775,000-3.1%$872/sqft |
Source: Bright MLS #DCDC2248218 Report a problem | ||
| 11/3/2025 | Listing removed | $799,500$899/sqft |
Source: Bright MLS #DCDC2173724 Report a problem | ||
| 6/24/2025 | Price change | $799,500-7%$899/sqft |
Source: Bright MLS #DCDC2173724 Report a problem | ||
| 5/29/2025 | Price change | $859,500-1.2%$967/sqft |
Source: Bright MLS #DCDC2173724 Report a problem | ||
| 4/22/2025 | Price change | $869,500-2.1%$978/sqft |
Source: Bright MLS #DCDC2173724 Report a problem | ||
| 3/19/2025 | Price change | $888,000-1.3%$999/sqft |
Source: Bright MLS #DCDC2173724 Report a problem | ||
| 2/28/2025 | Listed for sale | $899,500+9%$1,012/sqft |
Source: Bright MLS #DCDC2173724 Report a problem | ||
| 1/5/2024 | Sold | $824,900$928/sqft |
Source: Bright MLS #DCDC2122924 Report a problem | ||
| 12/29/2023 | Pending sale | $824,900$928/sqft |
Source: Bright MLS #DCDC2122924 Report a problem | ||
Public tax history
| Year | Property taxes | Tax assessment |
|---|---|---|
| 2025 | $5,905 | $800,150 |
| 2024 | -- | -- |
Find assessor info on the county website
Monthly payment
Est. payment
Payment breakdown
Explore the cost of this home by adjusting the details. Changes won't be saved.Climate risks
Neighborhood: West End
Nearby schools
GreatSchools rating
- 7/10John Francis Education CampusGrades: PK-8Distance: 0.3 mi
- 3/10Cardozo Education CampusGrades: 6-12Distance: 1.8 mi
Schools provided by the listing agent
- District: District Of Columbia Public Schools
Source: Bright MLS. This data may not be complete. We recommend contacting the local school district to confirm school assignments for this home.
- $624,9001 bd1 ba602 sqft2525 Pennsylvania Ave NW #503, Washington, DC 20037Sold
- $574,9001 bd1 ba640 sqft2525 Pennsylvania Ave NW #302, Washington, DC 20037Sold
- $1,109,9002 bd2 ba1.1k sqft2525 Pennsylvania Ave NW #PENTHOUSE 504, Washington, DC 20037Sold
- $614,9001 bd1 ba640 sqft2525 Pennsylvania Ave NW #402, Washington, DC 20037Sold
- $449,0001 bd1 ba582 sqft2525 Pennsylvania Ave NW #305, Washington, DC 20037Pending
- $624,9001 bd1 ba675 sqft2525 Pennsylvania Ave NW #502, Washington, DC 20037Sold
- $515,0001 bd1 ba602 sqft2525 Pennsylvania Ave NW #203, Washington, DC 20037Sold
- $674,9002 bd1 ba720 sqft2525 Pennsylvania Ave NW #201, Washington, DC 20037Sold
A local agent can set up tours, give advice and negotiate with sellers.
Similar homes
- $700,0002 bd2 ba844 sqft1654 Euclid St NW APT 104, Washington, DC 20009For Sale
 MLS ID #DCDC2272344, Kate Foster-Bankey, Compass. Bright MLS
 - $625,0002 bd3 ba840 sqftOld City 2, Washington, DC 20001For Sale
 MLS ID #DCDC2250286, Holly Smith, Long & Foster Real Estate, Inc.. Bright MLS
 - $665,0003 bd2 ba1.2k sqftOld City 2, Washington, DC 20001For Sale
 MLS ID #DCDC2244234, Jen Angotti, Compass. Bright MLS
 - $775,0002 bd2 ba910 sqftOld City 2, Washington, DC 20005For Sale
 MLS ID #DCDC2253662, Jenn Smira, Compass. Bright MLS
 - $695,0002 bd2 ba703 sqftThe Flats At Pierce Court, Arlington, VA 22209For SaleMLS ID #VAAR2074888, Linda Lizzio, TTR Sotheby's International Realty. Bright MLS
- $599,9002 bd2 ba733 sqftOld City 2, Washington, DC 20001For SaleMLS ID #DCDC2255098, Ryan Tyndall, Compass. Bright MLS
- $799,9901 bd1 ba859 sqftGeorgetown, Washington, DC 20007For SaleMLS ID #DCDC2270726, Anita Vida-D'Antonio, Compass. Bright MLS
- $669,9002 bd2 ba850 sqftOld City 2, Washington, DC 20005New ConstructionMLS ID #DCDC2249084, Jennifer Felix, Urban Pace Polaris, Inc.. Bright MLS
- $799,9002 bd2 ba1.1k sqftThe Apex Condos, Washington, DC 20009For SaleMLS ID #DCDC2263560, James Fitzpatrick, Compass. Bright MLS
- $625,0002 bd2 ba629 sqft1225 11th St NW #9, Washington, DC 20001For SaleMLS ID #DCDC2220330, Andrea Koncar, Compass. Bright MLS
- $749,9002 bd2 ba900 sqftOld City 2, Washington, DC 20009For SaleMLS ID #DCDC2251096, Mehrnaz Bazargan, Redfin Corp. Bright MLS
- $625,0002 bd2 ba955 sqftConstellation On H, Washington, DC 20002For SaleMLS ID #DCDC2245864, Charisse Callender-Scott, Desiree Callender Realtors and Associates, LLC. Bright MLS
- $575,0002 bd2 ba1.1k sqftThe Visio, Washington, DC 20001For SaleMLS ID #DCDC2266598, Trent Heminger, Compass. Bright MLS
- $592,5002 bd2 ba1k sqftColumbia Heights, Washington, DC 20010For SaleMLS ID #DCDC2265360, Josh Zuares, Compass. Bright MLS
- $750,0002 bd3 ba1.2k sqft1211 Van St SE #601, Washington, DC 20003For SaleMLS ID #DCDC2269816, Nathan Julian Guggenheim, Washington Fine Properties, LLC. Bright MLS
- $740,0003 bd3 ba1.2k sqftNone Available, Washington, DC 20001For SaleMLS ID #DCDC2256176, Ryan Davila, Compass. Bright MLS
- $570,0002 bd1 ba844 sqftKalorama Court, Washington, DC 20009For SaleMLS ID #DCDC2254746, Denny Horner, RLAH @properties. Bright MLS
- $733,0002 bd2 ba1k sqftLaundry Lofts Condominium, Washington, DC 20003For SaleMLS ID #DCDC2268172, Yuliia Kryshen, EXP Realty, LLC. Bright MLS
- $650,0002 bd3 ba1.3k sqftPetworth, Washington, DC 20011For SaleMLS ID #DCDC2248736, Olivia Kibler, Compass. Bright MLS
- $635,0002 bd2 ba744 sqft1300 4th St SE Unit 205, Washington, DC 20003For SaleMLS ID #DCDC2253502, Ms. Sherese Teixeira, RLAH @properties. Bright MLS
