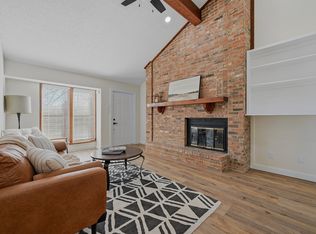
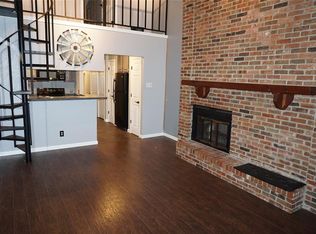
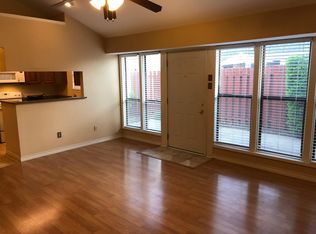
2-bedroom townhouse is prepped and ready for new owners with fresh paint, luxury vinyl plank flooring, quartz countertops, updated lighting, and more! High ceilings and an impressive brick fireplace create a warm, inviting living space. The kitchen opens to the living room and features stainless steel appliances including a built-in microwave, smooth-top range and dishwasher, plus a new sink, faucet, lighting and convenient breakfast bar. Upgraded windows add energy efficiency and natural light.
Both bedrooms feature vaulted ceilings for an open, airy feel. The upstairs bedroom lives like a second primary suite with its own ensuite bath and walk-in closet.
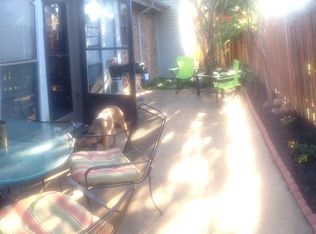
Located adjacent to Generations Park at Boys Ranch in Bedford, offering an incredible recreation facility within walking distance. A dedicated parking space is conveniently located near the entrance. HOA amenities include a community pool, clubhouse, water, trash and recycling, community spaces, and exterior maintenance of the units. Refrigerator and all-in-one washer-dryer are available to go with the property.
For sale
Price cut: $9K (9/28)
$189,900
2525 Shady Ridge Dr, Bedford, TX 76021
2beds
1,014sqft
Condominium
Built in 1983
-- sqft lot
$-- Zestimate®
$187/sqft
$394/mo HOA
What's special
Impressive brick fireplaceFresh paintUpdated lightingHigh ceilingsBuilt-in microwaveStainless steel appliancesLuxury vinyl plank flooring
- 25 days
- 1,314
- 117
Likely to sell faster than
Zillow last checked:
Listing updated:
Listed by:
Scott Killian 0484735 817-703-1165,
Scott Real Estate 817-703-1165
Source: NTREIS,MLS#: 21379311
Facts & features
Interior
Bedrooms & bathrooms
- Bedrooms: 2
- Bathrooms: 2
- Full bathrooms: 2
Primary bedroom
- Level: First
- Dimensions: 1 x 1
Primary bedroom
- Level: Second
- Dimensions: 1 x 1
Living room
- Level: First
- Dimensions: 1 x 1
Heating
- Central, Electric
Cooling
- Central Air, Electric
Appliances
- Included: Dishwasher, Electric Range, Disposal
Features
- High Speed Internet, Cable TV
- Has basement: No
- Number of fireplaces: 1
- Fireplace features: Wood Burning Stove
Interior area
- Total interior livable area: 1,014 sqft
Video & virtual tour
Property
Parking
- Parking features: Assigned
Features
- Levels: Two
- Stories: 2
- Pool features: None
- Fencing: Wood
Lot
- Size: 3,092 Square Feet
- Features: Landscaped
Details
- Parcel number: 05105641
Construction
Type & style
- Home type: Condo
- Property subtype: Condominium
- Attached to another structure: Yes
Materials
- Brick, Wood Siding
Condition
- Year built: 1983
Utilities & green energy
- Sewer: Public Sewer
- Water: Public
- Utilities for property: Sewer Available, Water Available, Cable Available
Community & HOA
Community
- Subdivision: Shady Ridge Homes Condo
HOA
- Has HOA: Yes
- Amenities included: Maintenance Front Yard
- Services included: Maintenance Grounds, Trash
- HOA fee: $394 monthly
- HOA name: Sbb Community Management
- HOA phone: 972-960-2800
Location
- Region: Bedford
Financial & listing details
- Price per square foot: $187/sqft
- Tax assessed value: $215,235
- Annual tax amount: $3,801
- Date on market: 9/7/2026
- Cumulative days on market: 22 days
- Listing terms: Cash,Conventional
Estimated market value
Not available
Estimated sales range
Not available
Not available
Price history
| Date | Event | Price |
|---|---|---|
| 9/28/2026 | Price change | $189,900-4.5%$187/sqft |
Source: NTREIS #21379311 Report a problem | ||
| 9/21/2026 | Price change | $198,900-0.5%$196/sqft |
Source: NTREIS #21379311 Report a problem | ||
| 9/7/2026 | Listed for sale | $199,900$197/sqft |
Source: NTREIS #21379311 Report a problem | ||
Public tax history
| Year | Property taxes | Tax assessment |
|---|---|---|
| 2025 | $2,171 -0.5% | $215,235 |
| 2024 | $2,183 +11.9% | $215,235 +25.1% |
| 2023 | $1,952 -24.7% | $172,119 +0.4% |
| 2022 | $2,591 -0.6% | $171,433 +11.6% |
| 2021 | $2,605 +8.8% | $153,637 +13.4% |
| 2020 | $2,395 +10.8% | $135,529 +10.4% |
| 2019 | $2,161 +10% | $122,727 +27% |
| 2018 | $1,966 +14.2% | $96,633 -4.9% |
| 2017 | $1,722 +12% | $101,647 +27.3% |
| 2016 | $1,537 -13.8% | $79,862 -2.6% |
| 2015 | $1,784 | $82,000 |
| 2014 | $1,784 | $82,000 +4.5% |
| 2013 | -- | $78,500 -6% |
| 2012 | -- | $83,500 |
| 2011 | -- | $83,500 +6.6% |
| 2010 | -- | $78,300 -0.1% |
| 2009 | -- | $78,400 -4% |
| 2008 | -- | $81,700 +5.4% |
| 2007 | -- | $77,500 |
| 2006 | -- | $77,500 |
| 2005 | -- | $77,500 |
| 2004 | -- | $77,500 |
| 2003 | -- | $77,500 +7.2% |
| 2002 | -- | $72,300 +24.2% |
| 2001 | -- | $58,200 +6.2% |
| 2000 | -- | $54,800 |
Find assessor info on the county website
Monthly payment
Est. payment
Payment breakdown
Explore the cost of this home by adjusting the details. Changes won't be saved.Climate risks
Neighborhood: 76021
Nearby schools
Schools provided by the listing agent
- Elementary: Shadybrook
- Middle: Bedford
- High: Bell
- District: Hurst-Euless-Bedford ISD
Source: NTREIS. This data may not be complete. We recommend contacting the local school district to confirm school assignments for this home.
Similar homes
- $179,5002 bd2 ba952 sqft2733 Silver Creek Dr APT 205, Arlington, TX 76006For Sale
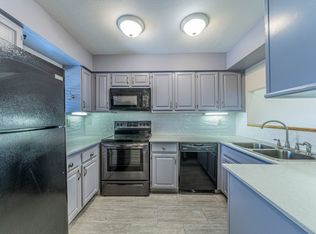 MLS ID #21261268, Dana Chase. NTREIS
 - $239,9002 bd1 ba1k sqft2317 Aquaduct Dr, Bedford, TX 76022For Sale
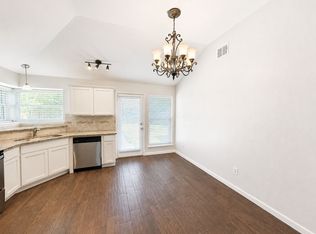 MLS ID #21350103, John Baptiste. NTREIS
 - $258,9992 bd3 ba1.5k sqft3006 Wayside Dr, Bedford, TX 76021For Sale
 MLS ID #21268824, Tammy Downing. NTREIS
 - $173,5002 bd1 ba963 sqft1108 Harwell Dr APT 1711, Arlington, TX 76011For Sale
 MLS ID #21288282, Laura Munoz. NTREIS
