Located in one of Great Bend's most desirable neighborhoods, this beautifully updated 1.5-story home sits on a quiet cul-de-sac and offers 3 bedrooms, 2.5 baths and an abundance of natural light. The exterior has been completely refreshed with new Pella windows, siding with fresh paint, gutters, roof and garage doors. Inside, the spacious main level features two large living areas with tall ceilings, including a living room with fireplace and a separate family room, providing plenty of space to gather and entertain. The kitchen and dining area, along with convenient main-floor laundry, complete the main level. Upstairs are 3 bedrooms and 2 bathrooms, including a primary suite with its own private bath and new carpet throughout. Outside, enjoy the large yard and covered patio, perfect for relaxing or entertaining. The oversized 2-car garage offers deep storage space, plus large attic storage for even more room. No basement to maintain, and a community pool is just a short walk away. A rare combination of extensive updates, spacious living areas, great storage and a fantastic cul-de-sac location!!!!
Under contract
$323,000
2528 Brush Creek Cir, Great Bend, KS 67530
3beds
3baths
2,144sqft
Residential
Built in 1983
0.26 Acres Lot
$-- Zestimate®
$151/sqft
$-- HOA
What's special
Kitchen and dining areaSeparate family roomNew carpet throughoutNew pella windowsCovered patioQuiet cul-de-sacSpacious main level
- 7 days |
- 623 |
- 21 |
Likely to sell faster than
Zillow last checked:
Listing updated:
Listed by:
Megan Wells 620-200-7818,
Red Cedar Land Company, LLC
Source: Western Kansas AOR,MLS#: 206280
Facts & features
Interior
Bedrooms & bathrooms
- Bedrooms: 3
- Bathrooms: 3
Rooms
- Room types: Master Bathroom
Primary bedroom
- Level: Second
- Area: 208
- Dimensions: 16 x 13
Bedroom 2
- Level: Second
- Area: 143
- Dimensions: 13 x 11
Bedroom 3
- Level: Second
- Area: 143
- Dimensions: 13 x 11
Dining room
- Features: Dining/Kitchen Combo
- Level: First
- Area: 169.4
- Dimensions: 14 x 12.1
Family room
- Level: First
- Area: 299
- Dimensions: 23 x 13
Kitchen
- Level: First
- Area: 140
- Dimensions: 14 x 10
Living room
- Level: First
- Area: 325.08
- Dimensions: 19.1 x 17.02
Heating
- Natural Gas
Cooling
- Electric
Appliances
- Included: Dishwasher, Disposal, Range Hood, Range, Refrigerator, Water Softener
Features
- Master Bath, R.O. System
- Windows: Window Treatments
- Basement: Crawl Space
- Has fireplace: Yes
- Fireplace features: Wood Burning
Interior area
- Total structure area: 2,144
- Total interior livable area: 2,144 sqft
Property
Parking
- Total spaces: 2
- Parking features: Two Car
- Garage spaces: 2
Features
- Levels: One and One Half
- Patio & porch: Rear Porch
- Fencing: Privacy
Lot
- Size: 0.26 Acres
- Dimensions: 65.7 x 144.2 IRR
- Features: Sprinkler System
Details
- Zoning: NC.1 / R-1
Construction
Type & style
- Home type: SingleFamily
- Property subtype: Residential
Materials
- Hardboard/Chipboard
- Roof: Composition
Condition
- Year built: 1983
Utilities & green energy
- Sewer: Public Sewer
- Water: City Water, Water Well
Community & HOA
Location
- Region: Great Bend
Financial & listing details
- Price per square foot: $151/sqft
- Annual tax amount: $5,429
- Date on market: 8/12/2026
Estimated market value
Not available
Estimated sales range
Not available
Not available
Price history
| Date | Event | Price |
|---|---|---|
| 8/17/2026 | Contingent | $323,000$151/sqft |
Source:  Western Kansas AOR #206280 Report a problem Western Kansas AOR #206280 Report a problem | ||
| 8/12/2026 | Listed for sale | $323,000$151/sqft |
Source: Western Kansas AOR #206280 Report a problem | ||
| 4/3/2007 | Sold | -- |
Source: SCKMLS as distributed by MLS GRID #416899 Report a problem | ||
Public tax history
Tax history is unavailable.
Monthly payment
Est. payment
Payment breakdown
Explore the cost of this home by adjusting the details. Changes won't be saved.Climate risks
Neighborhood: 67530
Nearby schools
GreatSchools rating
- 7/10Jefferson Elementary SchoolGrades: PK-6Distance: 1.5 mi
- 5/10Great Bend Middle SchoolGrades: 7-8Distance: 1.1 mi
- 6/10Great Bend High SchoolGrades: 9-12Distance: 1.8 mi
- $309,2003 bd3 ba1.2k sqft2528 Brush Crk, Great Bend, KS 67530Off Market
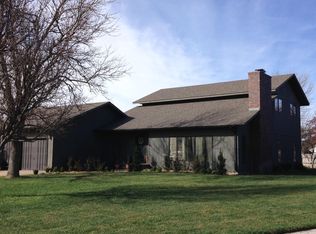
- $354,3003 bd3 ba2.4k sqft2532 Brush Crk, Great Bend, KS 67530Off Market
- $246,3003 bd2 ba1.5k sqft2524 Brush Crk, Great Bend, KS 67530Off Market
- $342,5004 bd2 ba2.2k sqft5208 Timber Creek Rd, Great Bend, KS 67530Off Market
- $338,6004 bd3 ba1.2k sqft5216 Timber Creek Rd, Great Bend, KS 67530Off Market
- $320,6004 bd3 ba1.8k sqft5200 Timber Creek Rd, Great Bend, KS 67530Off Market
- $242,3003 bd2 ba1.5k sqft2520 Brush Crk, Great Bend, KS 67530Off Market
- $--3 bd2 ba-- sqft5224 Timber Creek Rd, Great Bend, KS 67530Sold
A local agent can set up tours, give advice and negotiate with sellers.
Similar homes
- $267,5004 bd2 ba2.5k sqft5228 Quail Creek Dr, Great Bend, KS 67530For Sale
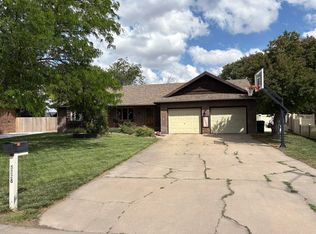 MLS ID #205932, Keela Jackson, Burton Real Estate. Western Kansas AOR
 - $440,0004 bd4 ba1.8k sqft2731 Dry Crk, Great Bend, KS 67530For Sale
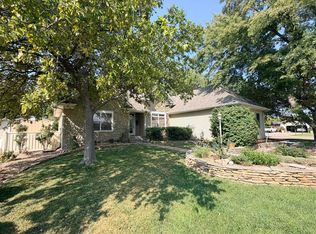 MLS ID #206277, Kymberlee Lewis, Coldwell Banker Sell Real Estate. Western Kansas AOR
 - $269,9003 bd2 ba2.2k sqft3800 17th St, Great Bend, KS 67530For Sale
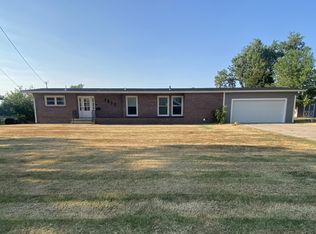 MLS ID #206249, Jane Saindon, Keller Real Estate & Insurance Agency, Inc.. Western Kansas AOR
 - $279,9003 bd2 ba1.9k sqft3209 16th St, Great Bend, KS 67530For Sale
 MLS ID #206225, Dana McVay, Burton Real Estate. Western Kansas AOR
 - $253,0005 bd2 ba2.7k sqft2311 Lincoln St, Great Bend, KS 67530For SaleMLS ID #206284, Dana McVay, Burton Real Estate. Western Kansas AOR
- $285,0003 bd2 ba3.1k sqft3224 17th St, Great Bend, KS 67530For SaleMLS ID #206231, Kevin Keller, Keller Real Estate & Insurance Agency, Inc.. Western Kansas AOR
- $249,9003 bd2 ba2.9k sqft1720 Lincoln St, Great Bend, KS 67530For SaleMLS ID #206168, Megan Wells, Red Cedar Land Company, LLC. Western Kansas AOR
- $359,9003 bd2 ba1.6k sqft214 E Barton County Rd, Great Bend, KS 67530For SaleMLS ID #203956, Aaron Andrews, MPIRE Realty Group. Western Kansas AOR
- $319,9005 bd2 ba2.9k sqft2815 Broadway Ave, Great Bend, KS 67530For SaleMLS ID #205174, Aaron Andrews, MPIRE Realty Group. Western Kansas AOR
- $335,0003 bd2 ba1.7k sqft547 SE 40th Rd, Great Bend, KS 67530For SaleMLS ID #205827, Dianne J Morse, MPIRE Realty Group. Western Kansas AOR
- $179,9003 bd2 ba1.6k sqft1212 Macarthur Rd, Great Bend, KS 67530For SaleMLS ID #206272, Kevin Keller, Keller Real Estate & Insurance Agency, Inc.. Western Kansas AOR
- $269,9004 bd3 ba2.9k sqft482 NW 3rd Ave, Great Bend, KS 67530For SaleMLS ID #206106, Glenna Achatz, Coldwell Banker Sell Real Estate. Western Kansas AOR
- $234,9004 bd3 ba2.2k sqft2219 Polk St, Great Bend, KS 67530For SaleMLS ID #205730, Aaron Andrews, MPIRE Realty Group. Western Kansas AOR
- $479,9003 bd3 ba2.4k sqft23 McKinley St, Great Bend, KS 67530For SaleMLS ID #206114, Wayne Rathbun, Jr., Keller Real Estate & Insurance Agency, Inc.. Western Kansas AOR
- $209,9003 bd2 ba1.7k sqft1619 Van Fleet Ln, Great Bend, KS 67530For SaleMLS ID #206200, Brandee Harrison, Keller Real Estate & Insurance Agency, Inc.. Western Kansas AOR
- $199,9005 bd2 ba2.2k sqft2933 27th St, Great Bend, KS 67530For SaleMLS ID #206120, Megan Wells, Red Cedar Land Company, LLC. Western Kansas AOR
- $179,9004 bd2 ba2.5k sqft2925 25th St, Great Bend, KS 67530For SaleMLS ID #206129, Megan Wells, Red Cedar Land Company, LLC. Western Kansas AOR
- $215,0005 bd2 ba1.9k sqft3620 23rd St, Great Bend, KS 67530For SaleMLS ID #205946, Mac Holman, EXP REALTY LLC. Western Kansas AOR
- $299,5004 bd3 ba2.2k sqft1972 NW 80th Ave, Great Bend, KS 67530For SaleMLS ID #205814, Aaron Andrews, MPIRE Realty Group. Western Kansas AOR
- $235,9004 bd3 ba2.2k sqft2503 Broadway Ave, Great Bend, KS 67530For SaleMLS ID #205788, Kevin Keller, Keller Real Estate & Insurance Agency, Inc.. Western Kansas AOR
