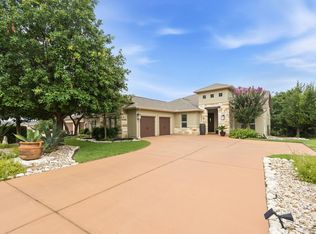
Welcome home to this stunning 4-bedroom, 3-bath residence nestled in the highly sought-after Highlands at Crystal Falls. From the moment you step inside, soaring ceilings and abundant natural light create an open, airy feel that’s both impressive and inviting. The heart of the home is the spacious kitchen, featuring a large center island perfect for gathering, entertaining, or everyday living, along with ample cabinetry and storage throughout. Thoughtfully designed for comfort and functionality, the home offers generous living spaces and well-appointed bedrooms. Step outside to your private outdoor kitchen—ideal for hosting friends, weekend barbecues, or simply relaxing and enjoying the Texas evenings. Located in a premier community known for its amenities, golf, and accessibility, this home blends style, space, and lifestyle in one exceptional package.
Active under contract
Price cut: $498 (7/7)
$649,500
2528 Thunder Horse, Leander, TX 78641
4beds
3,408sqft
:
Get pre-qualified$4,702/mo
Single Family Residence
Built in 2012
9,313 Square Feet Lot
$-- Zestimate®
$191/sqft
$56/mo HOA
What's special
Abundant natural lightGenerous living spacesWell-appointed bedroomsOpen airy feelSoaring ceilingsSpacious kitchen
- 44 days |
- 320 |
- 15 |
Zillow last checked:
Listing updated:
Listed by:
Cynthia Guillot (512) 502-7705,
JBGoodwin REALTORS WC (512) 502-7705
Source: Unlock MLS,MLS#: 1654976
Facts & features
Interior
Bedrooms & bathrooms
- Bedrooms: 4
- Bathrooms: 3
- Full bathrooms: 3
- Main level bedrooms: 2
Primary bedroom
- Features: Ceiling Fan(s)
- Level: Main
Media room
- Features: Wired for Data, Wired for Sound
- Level: Second
Office
- Features: Ceiling Fan(s), CRWN, Wired for Data
- Level: First
Heating
- Central, Natural Gas
Cooling
- Central Air
Appliances
- Included: Built-In Oven(s), Dishwasher, Disposal, ENERGY STAR Qualified Appliances, Gas Cooktop, Microwave, Stainless Steel Appliance(s), Gas Water Heater
Features
- See Remarks, Breakfast Bar, Ceiling Fan(s), High Ceilings, Vaulted Ceiling(s), Granite Counters, Stone Counters, Crown Molding, Double Vanity, French Doors, Interior Steps, Kitchen Island, Multiple Dining Areas, Multiple Living Areas, Open Floorplan, Pantry, Primary Bedroom on Main, Study/Home Office, Walk-In Closet(s)
- Flooring: Carpet, Tile, Wood
- Windows: Blinds
- Number of fireplaces: 1
- Fireplace features: Family Room
Interior area
- Total interior livable area: 3,408 sqft
Property
Parking
- Total spaces: 3
- Parking features: Attached
- Attached garage spaces: 3
Accessibility
- Accessibility features: None
Features
- Levels: Two
- Stories: 2
- Patio & porch: Covered, Front Porch, Patio
- Exterior features: Gutters Partial, Private Yard
- Pool features: None
- Spa features: None
- Fencing: Privacy, Wood
- Has view: Yes
- View description: None
- Waterfront features: None
Lot
- Size: 9,313 Square Feet
- Features: Sprinkler - Automatic, Sprinkler - In-ground
Details
- Additional structures: Outdoor Kitchen, Storage
- Parcel number: 17W330312BD0090047
- Special conditions: Standard
Construction
Type & style
- Home type: SingleFamily
- Property subtype: Single Family Residence
Materials
- Foundation: Slab
- Roof: Composition
Condition
- Resale
- New construction: No
- Year built: 2012
Details
- Builder name: Drees Custom Homes
Utilities & green energy
- Sewer: Public Sewer
- Water: Public
- Utilities for property: Electricity Connected, Natural Gas Connected, Underground Utilities, Water Connected
Community & HOA
Community
- Features: Cluster Mailbox, Common Grounds, Curbs, Golf, Pool, Underground Utilities
- Subdivision: Highlands At Crystal Falls
HOA
- Has HOA: Yes
- Services included: Common Area Maintenance
- HOA fee: $56 monthly
- HOA name: Crystal Falls HOA
Location
- Region: Leander
Financial & listing details
- Price per square foot: $191/sqft
- Tax assessed value: $659,966
- Annual tax amount: $13,452
- Date on market: 6/12/2026
- Listing terms: Cash,Conventional,VA Loan
- Electric utility on property: Yes
Estimated market value
Not available
Estimated sales range
Not available
Not available
Price history
| Date | Event | Price |
|---|---|---|
| 7/20/2026 | Contingent | $649,500$191/sqft |
Source:  Unlock MLS #1654976 Report a problem Unlock MLS #1654976 Report a problem | ||
| 7/7/2026 | Price change | $649,500-0.1%$191/sqft |
Source: Unlock MLS #1654976 Report a problem | ||
| 6/12/2026 | Listed for sale | $649,998-6.5%$191/sqft |
Source: Unlock MLS #1654976 Report a problem | ||
| 6/4/2026 | Listing removed | $695,000$204/sqft |
Source: Unlock MLS #1654976 Report a problem | ||
| 3/5/2026 | Listed for sale | $695,000$204/sqft |
Source: Unlock MLS #1654976 Report a problem | ||
Public tax history
| Year | Property taxes | Tax assessment |
|---|---|---|
| 2025 | $11,772 +2.6% | $659,966 +5% |
| 2024 | $11,477 +9.8% | $628,471 +8.5% |
| 2023 | $10,455 -4.5% | $579,110 +10% |
| 2022 | $10,947 -0.4% | $526,464 +10% |
| 2021 | $10,996 +2.7% | $478,604 +9.8% |
| 2020 | $10,707 -6% | $435,811 -5% |
| 2019 | $11,394 +1.2% | $458,870 +5.7% |
| 2018 | $11,262 | $433,950 -0.3% |
| 2017 | $11,262 +10.3% | $435,103 +6.5% |
| 2016 | $10,213 +1.3% | $408,429 -0.5% |
| 2015 | $10,086 | $410,439 +10% |
| 2014 | $10,086 | $373,126 -1.8% |
| 2013 | -- | $379,774 +1248.6% |
| 2012 | -- | $28,160 |
Find assessor info on the county website
Monthly payment
Est. payment
Payment breakdown
Explore the cost of this home by adjusting the details. Changes won't be saved.Climate risks
Neighborhood: 78641
Nearby schools
GreatSchools rating
- 8/10William J Winkley Elementary SchoolGrades: PK-5Distance: 0.1 mi
- 8/10Running Brushy Middle SchoolGrades: 6-8Distance: 0.7 mi
- 6/10Leander High SchoolGrades: 9-12Distance: 0.9 mi
Schools provided by the listing agent
- Elementary: William J Winkley
- Middle: Running Brushy
- High: Leander High
- District: Leander ISD
Source: Unlock MLS. This data may not be complete. We recommend contacting the local school district to confirm school assignments for this home.
- $565,000-- bd3 ba2.9k sqft2524 Thunder Horse, Leander, TX 78641Off Market
- $752,9005 bd4 ba3.5k sqft2532 Thunder Horse, Leander, TX 78641Off Market

- $613,000-- bd3 ba3.2k sqft2529 Thunder Horse, Leander, TX 78641Off Market
- $712,7005 bd5 ba3.6k sqft2533 Thunder Horse, Leander, TX 78641Off Market
- $565,7004 bd4 ba3k sqft2525 Thunder Horse, Leander, TX 78641Off Market
- $---- bd3 ba2.7k sqft2520 Thunder Horse, Leander, TX 78641Sold
- $560,900-- bd2 ba2.9k sqft2517 Highland Trl, Leander, TX 78641Off Market
- $723,700-- bd4 ba3.9k sqft2521 Thunder Horse, Leander, TX 78641Off Market
A local agent can set up tours, give advice and negotiate with sellers.
A local lender can help you make sure your offer is ready when you are.
Similar homes
- $660,0004 bd3 ba3.2k sqft1928 Bold Sundown Dr, Leander, TX 78641Active
 MLS ID #3370490, Holly Loff, Mallach and Company. Unlock MLS
 - $565,0004 bd3 ba2.7k sqft2816 Homecoming, Leander, TX 78641Active
 MLS ID #6606476, Katie Hanner, Thrive Realty. Unlock MLS
 - $599,9003 bd3 ba2.5k sqft1737 Harvest Dance Dr, Leander, TX 78641Active
 MLS ID #3762319, Melissa Alexander, Pure Realty. Unlock MLS
 - $759,9003 bd3 ba2.6k sqft2021 Harvest Dance Dr, Leander, TX 78641Active
 MLS ID #9445864, Vivian Plein, Spyglass Realty. Unlock MLS
 - $649,9005 bd4 ba3.8k sqft108 Redtail Ln, Leander, TX 78641ActiveMLS ID #3365802, Meghan Matta, The Groove Realty. Unlock MLS
- $640,0004 bd4 ba3.3k sqft3012 Wedgescale Pass, Leander, TX 78641ActiveMLS ID #3526121, Shanan Shepherd, Thrive Realty. Unlock MLS
- $699,0004 bd4 ba3.5k sqft2304 Brittway Ln, Cedar Park, TX 78613ActiveMLS ID #5009912, Adelina Rotar, Keller Williams Realty. Unlock MLS
- $749,0004 bd4 ba2.9k sqft4017 Benetton Way, Leander, TX 78641ActiveMLS ID #4879921, Ben Pierson, Compass RE Texas, LLC. Unlock MLS
- $739,0004 bd4 ba3.5k sqft1733 Siena Sunset Rd, Leander, TX 78641ActiveMLS ID #9951249, Sailesh Thakker, All City Real Estate Ltd. Co. Unlock MLS
- $640,0004 bd3 ba2.8k sqft1004 Hezekiah Ln, Leander, TX 78641ActiveMLS ID #5832414, Keri Jackson, Compass RE Texas, LLC. Unlock MLS
- $775,9003 bd3 ba2.7k sqft500 Dream Catcher Dr, Leander, TX 78641ActiveMLS ID #3675575, Katie Hanner, Thrive Realty. Unlock MLS
- $659,0004 bd4 ba3.2k sqft500 Victoria Dr, Cedar Park, TX 78613ActiveMLS ID #4485064, Cindy Niels, Hillhouse Realty Inc.. Unlock MLS
- $899,9995 bd5 ba4k sqft2720 Rain Song Dr, Leander, TX 78641ActiveMLS ID #2219990, Jenny Law, Kuper Sotheby's Int'l Realty. Unlock MLS
- $599,0004 bd3 ba2.8k sqft1503 Terrace View Dr, Cedar Park, TX 78613ActiveMLS ID #3949298, Christine Emanuel, Engel & Volkers Austin. Unlock MLS
- $937,5005 bd4 ba3.8k sqft1710 Mira Vis, Leander, TX 78641ActiveMLS ID #7743219, Sandy Joseph, Berkshire Hathaway TX Realty. Unlock MLS
- $525,0005 bd4 ba3.2k sqft1924 Granite Springs Rd, Leander, TX 78641ActiveMLS ID #1133700, Danielle Fountain, The One Realty. Unlock MLS
- $679,0005 bd3 ba2.9k sqft318 Caddo Lake Dr, Georgetown, TX 78628ActiveMLS ID #7421275, Diana Caro, Pure Realty. Unlock MLS
- $645,0005 bd4 ba3.3k sqft100 Orvieto Cv, Liberty Hill, TX 78642ActiveMLS ID #5170757, Nicholas Himes, eXp Realty, LLC. Unlock MLS
- $799,0004 bd4 ba3.5k sqft1711 Manada Trl, Leander, TX 78641ActiveMLS ID #9912773, Tanya Kerr, KWLS - T. Kerr Property Group. Unlock MLS
- $399,9993 bd3 ba2.6k sqft1425 Bovina Dr, Leander, TX 78641ActiveMLS ID #6963161, Soomin Kim, eXp Realty, LLC. Unlock MLS
