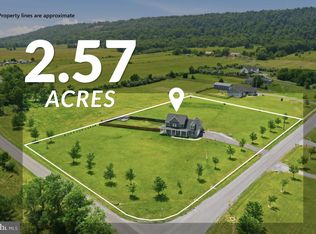
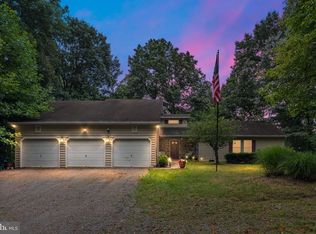
Welcome to 253 Sylvan Springs Drive in Clear Brook, VA—a beautiful Cape Cod situated on a hilltop among 5 private acres, offering the perfect blend of space, comfort, and convenience! This well-maintained home features 5 bedrooms and 3.5 bathrooms, including two primary suites - one on the main level - making it ideal for multi-generational living or guests. There is plenty of room with nearly 2,800 square feet of living space above ground, plus a fun-filled basement. The interior offers a 2-story foyer, hardwood and Vinyl flooring, and a spacious layout designed for real life. The main-level living room, currently used as an office, features a gas fireplace, built-ins, and crown molding, while the adjoining family room has a cozy electric fireplace that conveys with the home. The kitchen features updated appliances including a new electric range, dishwasher, and built-in microwave (Feb 2026), complemented by a side-by-side refrigerator with bottom drawers and icemaker (2019), an island, and a breakfast bar. The main- level primary suite boasts new carpet (2022), a ceiling fan, and a deluxe bath with dual sinks, a jetted tub, a separate shower, and tranquil treed views. Upstairs, there’s a second primary suite with a walk-in closet and private full bathroom. Three additional bedrooms and another full bathroom provide plenty of room for family, guests, or a home office setup, especially with the oversized 5th bedroom. The basement is ready for game nights and entertainment with a pool table (accessories included) and a movie room with a motorized 150" screen (available for separate purchase). The utility room offers extra storage with a newer water heater (2019), well water tank, and water softener. Outside, enjoy peaceful mornings on the covered front porch or entertain on the rear deck overlooking the scenic, wooded property. The attached 2-car side-load garage comes loaded with built-in shelving, cabinets, and workbenches, plus a freezer and refrigerator that convey. (A rarely-used, gas-powered Generac GP17500E generator is available for separate purchase.) Two additional outbuildings: a fully electric shed with its own subpanel, welder-ready wiring, and garage entrance, plus a second shed with carpet, a ceiling fan, and a window A/C unit - ideal as a studio, workshop, or retreat. Starlink or DirecTV are available for internet, and fiber has recently been installed on the street. The well is 600’ deep and the septic field was pumped in 2024. There's plenty of room for gardening, recreation, or simply enjoying the privacy of country living - yet you're just minutes from Winchester, I-81, shopping, dining, and schools. This is a rare opportunity to own your own slice of Virginia countryside with no HOA
Pending
$629,900
253 Sylvan Springs Dr, Clear Brook, VA 22624
5beds
2,781sqft
:
Get pre-qualified$3,746/mo
Single Family Residence
Built in 2004
5 Acres Lot
$631,200 Zestimate®
$227/sqft
$-- HOA
What's special
Fun-filled basementCovered front porchHardwood and vinyl flooring
- 30 days |
- 687 |
- 45 |
Likely to sell faster than
Zillow last checked:
Listing updated:
Listed by:
Stephanie Young 571-223-9775,
CENTURY 21 New Millennium 7035564222,
Co-Listing Agent: Robert C Walters 703-401-5874,
CENTURY 21 New Millennium
Source: Bright MLS,MLS#: VAFV2042766
Facts & features
Interior
Bedrooms & bathrooms
- Bedrooms: 5
- Bathrooms: 4
- Full bathrooms: 3
- 1/2 bathrooms: 1
- Main level bathrooms: 2
- Main level bedrooms: 1
Rooms
- Room types: Living Room, Dining Room, Primary Bedroom, Bedroom 3, Bedroom 4, Bedroom 5, Kitchen, Family Room, Exercise Room, Laundry, Other, Utility Room
Primary bedroom
- Features: Flooring - Carpet
- Level: Main
- Area: 255 Square Feet
- Dimensions: 15 X 17
Bedroom 3
- Features: Flooring - Laminated
- Level: Upper
- Area: 132 Square Feet
- Dimensions: 11 X 12
Bedroom 4
- Features: Flooring - Laminated
- Level: Upper
- Area: 108 Square Feet
- Dimensions: 9 X 12
Bedroom 5
- Features: Flooring - Laminated
- Level: Upper
- Area: 396 Square Feet
- Dimensions: 12 X 33
Dining room
- Features: Flooring - HardWood
- Level: Main
- Area: 140 Square Feet
- Dimensions: 10 X 14
Exercise room
- Features: Flooring - Concrete
- Level: Lower
- Area: 286 Square Feet
- Dimensions: 13 X 22
Family room
- Features: Flooring - HardWood
- Level: Main
- Area: 192 Square Feet
- Dimensions: 12 X 16
Kitchen
- Features: Flooring - HardWood
- Level: Main
- Area: 156 Square Feet
- Dimensions: 12 X 13
Laundry
- Level: Main
- Area: 36 Square Feet
- Dimensions: 6 X 6
Living room
- Features: Flooring - HardWood, Fireplace - Gas
- Level: Main
- Area: 204 Square Feet
- Dimensions: 12 X 17
Other
- Features: Flooring - Concrete
- Level: Lower
- Area: 182 Square Feet
- Dimensions: 13 X 14
Utility room
- Features: Flooring - Concrete
- Level: Lower
- Area: 168 Square Feet
- Dimensions: 12 X 14
Heating
- Central, Propane
Cooling
- Central Air, Electric
Appliances
- Included: Dishwasher, Exhaust Fan, Ice Maker, Microwave, Oven/Range - Electric, Refrigerator, Water Conditioner - Owned, Water Heater, Gas Water Heater
- Laundry: Laundry Room
Features
- Attic, Combination Kitchen/Living, Kitchen Island, Primary Bath(s), Entry Level Bedroom, Built-in Features, Crown Molding
- Flooring: Wood
- Windows: Vinyl Clad, Window Treatments
- Basement: Full
- Number of fireplaces: 1
- Fireplace features: Gas/Propane, Glass Doors
Interior area
- Total structure area: 4,293
- Total interior livable area: 2,781 sqft
- Finished area above ground: 2,781
- Finished area below ground: 0
Property
Parking
- Total spaces: 2
- Parking features: Garage Faces Side, Garage Door Opener, Asphalt, Driveway, Attached
- Attached garage spaces: 2
- Has uncovered spaces: Yes
Accessibility
- Accessibility features: None
Features
- Levels: Two
- Stories: 2
- Pool features: None
Lot
- Size: 5 Acres
Details
- Additional structures: Above Grade, Below Grade
- Parcel number: 2392
- Zoning: RA
- Special conditions: Standard
Construction
Type & style
- Home type: SingleFamily
- Architectural style: Cape Cod
- Property subtype: Single Family Residence
Materials
- Vinyl Siding
- Foundation: Block
- Roof: Composition
Condition
- New construction: No
- Year built: 2004
Utilities & green energy
- Sewer: Septic = # of BR
- Water: Well
- Utilities for property: Above Ground, Cable Connected, Phone, Electricity Available, Sewer Available, Water Available, Fiber Optic
Community & HOA
Community
- Subdivision: Sylvan Run Estates
HOA
- Has HOA: No
Location
- Region: Clear Brook
Financial & listing details
- Price per square foot: $227/sqft
- Tax assessed value: $574,164
- Annual tax amount: $2,756
- Date on market: 7/3/2026
- Listing agreement: Exclusive Right To Sell
- Listing terms: FHA,Conventional,Cash,USDA Loan,VA Loan
- Ownership: Fee Simple
Estimated market value
$631,200
$600,000 - $663,000
$3,190/mo
Price history
| Date | Event | Price |
|---|---|---|
| 7/10/2026 | Pending sale | $629,900$227/sqft |
Source:  Bright MLS #VAFV2042766 Report a problem Bright MLS #VAFV2042766 Report a problem | ||
| 7/3/2026 | Listed for sale | $629,900+54.8%$227/sqft |
Source: Bright MLS #VAFV2042766 Report a problem | ||
| 9/10/2019 | Sold | $407,000-6.4%$146/sqft |
Source: Public Record Report a problem | ||
| 5/8/2019 | Listing removed | $434,900$156/sqft |
Source: Keller Williams Realty - Eastern Panhandle #1001490088 Report a problem | ||
| 4/8/2019 | Price change | $434,900-2%$156/sqft |
Source: Keller Williams Realty - Eastern Panhandle #1001490088 Report a problem | ||
| 9/10/2018 | Price change | $444,000-1.1%$160/sqft |
Source: Lee Beaver and Associates #1001490088 Report a problem | ||
| 6/21/2018 | Price change | $449,000-5.5%$161/sqft |
Source: Lee Beaver and Associates #1001490088 Report a problem | ||
| 5/17/2018 | Price change | $475,000-2%$171/sqft |
Source: Keller Williams Realty/Lee Beaver & Assoc. #1001490088 Report a problem | ||
| 3/20/2018 | Price change | $484,500-0.1%$174/sqft |
Source: Owner Report a problem | ||
| 12/11/2017 | Listed for sale | $485,000+31.1%$174/sqft |
Source: Owner Report a problem | ||
| 3/22/2005 | Sold | $369,900+393.9%$133/sqft |
Source: Public Record Report a problem | ||
| 10/3/2003 | Sold | $74,900$27/sqft |
Source: Public Record Report a problem | ||
Public tax history
| Year | Property taxes | Tax assessment |
|---|---|---|
| 2025 | $2,756 +8.6% | $574,164 +15.4% |
| 2024 | $2,538 | $497,600 |
| 2023 | $2,538 +100.2% | $497,600 +19.7% |
| 2022 | $1,268 | $415,600 |
| 2021 | $1,268 -44.7% | $415,600 +10.5% |
| 2020 | $2,294 -50% | $376,100 |
| 2019 | $4,588 +108.1% | $376,100 +4.1% |
| 2018 | $2,205 +1.7% | $361,400 |
| 2017 | $2,168 +7.9% | $361,400 +7.9% |
| 2016 | $2,009 +7.1% | $334,800 |
| 2015 | $1,875 +101.8% | $334,800 +7.3% |
| 2014 | $929 | $311,900 |
| 2013 | -- | $311,900 -1.8% |
| 2012 | -- | $317,700 |
| 2011 | -- | $317,700 -17.7% |
| 2010 | -- | $386,100 |
| 2009 | -- | $386,100 +4% |
| 2008 | -- | $371,100 |
| 2007 | -- | $371,100 +851.5% |
| 2003 | -- | $39,000 |
Find assessor info on the county website
Monthly payment
Est. payment
Payment breakdown
Explore the cost of this home by adjusting the details. Changes won't be saved.Climate risks
Neighborhood: 22624
Nearby schools
GreatSchools rating
- 3/10Stonewall Elementary SchoolGrades: PK-5Distance: 3.4 mi
- 2/10Frederick County Middle SchoolGrades: 6-8Distance: 7.8 mi
- 6/10James Wood High SchoolGrades: 9-12Distance: 7 mi
Schools provided by the listing agent
- High: James Wood
- District: Frederick County Public Schools
Source: Bright MLS. This data may not be complete. We recommend contacting the local school district to confirm school assignments for this home.
- $615,0004 bd3 ba2.3k sqft235 Sylvan Springs Dr, Clear Brook, VA 22624Sold

- $584,1004 bd3 ba4.1k sqft215 Sylvan Springs Dr, Clear Brook, VA 22624Off Market

- $583,7003 bd3 ba2.9k sqft248 Sylvan Springs Dr, Clear Brook, VA 22624Off Market
- $570,0003 bd2 ba1.9k sqft220 Sylvan Springs Dr, Clear Brook, VA 22624Off Market
- $899,6005 bd5 ba5.4k sqft134 Elf Way, Clear Brook, VA 22624Off Market
- $950,0005 bd5 ba4.7k sqft125 Krynn Way, Clear Brook, VA 22624For Sale
- $580,7003 bd3 ba2.1k sqft200 Sylvan Springs Dr, Clear Brook, VA 22624Off Market
- $607,2004 bd3 ba2.1k sqft132 Elf Way, Clear Brook, VA 22624Off Market
A local agent can set up tours, give advice and negotiate with sellers.
Similar homes
- $599,9004 bd3 ba2.3k sqft151 Sassafras Ln, Clear Brook, VA 22624For Sale

 MLS ID #VAFV2043574, Tracie Clawson, ERA Oakcrest Realty, Inc.. Bright MLS
 - $639,0004 bd3 ba2.9k sqft115 Marion Dr, Winchester, VA 22603For Sale
 MLS ID #VAFV2043136, Abby Walters, Preslee Real Estate. Bright MLS
 - $549,5003 bd2 ba1.9k sqft190 Outback Dr, Bunker Hill, WV 25413For Sale
 MLS ID #WVBE2053126, Alison Roberts, Roberts Realty Group, LLC. Bright MLS
 - $429,0004 bd4 ba2.9k sqft695 Vulpine Dr, Gerrardstown, WV 25420For Sale
 MLS ID #WVBE2053218, Angela Horner, RE/MAX Distinctive Real Estate. Bright MLS
 - $485,0003 bd2 ba1.9k sqftNone Available, Kearneysville, WV 25430For SaleMLS ID #WVJF2025602, Tracy Kable, Real Broker. Bright MLS
- $625,0003 bd1 ba2.2k sqft171 Triple J Rd, Berryville, VA 22611For SaleMLS ID #VACL2007004, Janet Emma Garbe, Carter Braxton Preferred Properties. Bright MLS
- $539,0004 bd3 ba3.4k sqft3336 Hunting Ridge Rd, Winchester, VA 22603For SaleMLS ID #VAFV2042222, Leslie O Carter, Carter Real Estate, Inc.. Bright MLS
- $670,0004 bd4 ba3.1k sqft107 Dell Ct, Winchester, VA 22602For SaleMLS ID #VAFV2043524, Rebecca Sims, Century 21 Redwood Realty. Bright MLS
- $470,0004 bd2 ba2.4k sqft215 Ramblin Rose Ln, Martinsburg, WV 25404For SaleMLS ID #WVBE2050488, Ben Ashlock, Samson Properties. Bright MLS
- $525,0004 bd3 ba2.8k sqft253 Twain St, Gerrardstown, WV 25420For SaleMLS ID #WVBE2052632, Tracy Kable, Real Broker. Bright MLS
- $539,9004 bd3 ba2.7k sqft1001 N Timber Ridge Rd, Cross Junction, VA 22625For SaleMLS ID #VAFV2042282, Donna Anderson, Samson Properties. Bright MLS
- $605,0004 bd3 ba2.9k sqft1564 Perry Rd, Winchester, VA 22602For SaleMLS ID #VAFV2040716, Nate Vogel, Century 21 Redwood Realty. Bright MLS
- $575,0005 bd3 ba2.3k sqft440 Canyon Rd, Winchester, VA 22602For SaleMLS ID #VAFV2042994, Tami Woerl, ERA Oakcrest Realty, Inc.. Bright MLS
- $540,0004 bd3 ba3k sqft23 Teakwood Ct, Harpers Ferry, WV 25425For SaleMLS ID #WVJF2025588, Shelley Eyler, Berkshire Hathaway HomeServices PenFed Realty. Bright MLS
- $474,9003 bd2 ba1.5k sqft39 Grouse Knoll Ln, Summit Point, WV 25446For SaleMLS ID #WVJF2025038, Michele Gibson, Samson Properties. Bright MLS
- $575,0004 bd3 ba3k sqft192 Matchbox Ct, Ranson, WV 25438For SaleMLS ID #WVJF2025220, Tracy Kable, Real Broker. Bright MLS
- $549,0004 bd2 ba2.5k sqft12822 Winchester Grade Rd, Berkeley Springs, WV 25411For SaleMLS ID #WVMO2007864, Nate Lewis, Hoffman Realty. Bright MLS
- $450,0004 bd3 ba2k sqft98 Bennett Shade Ln, Martinsburg, WV 25403For SaleMLS ID #WVBE2052758, Bridget Byrd, RE/MAX Roots. Bright MLS
- $532,0005 bd3 ba2.6k sqft139 Cone Ct, Martinsburg, WV 25405For SaleMLS ID #WVBE2048988, Mrs. MARILYN BROWN, Pearson Smith Realty, LLC. Bright MLS
- $775,0004 bd4 ba3.7k sqft107 Cahille Dr, Winchester, VA 22602For SaleMLS ID #VAFV2043652, Laura White, ERA Oakcrest Realty, Inc.. Bright MLS
