Under contract-accepting backup offers. Gorgeous NEW CONSTRUCTION in charming St. Pete Heights! Welcome to this exceptional new build by BAY AREA BUILDS, ideally located in a NON-FLOOD ZONE in the heart of St. Pete Heights. Thoughtfully designed for modern living, this beautifully crafted residence offers 4 spacious bedrooms and 3.5 baths with a functional, well-planned layout and abundant storage throughout. Designed with entertaining in mind, the open-concept kitchen features all-wood cabinetry, striking countertops, stainless steel appliances, and a generous walk-in pantry—perfect for both everyday living and hosting guests. Elegant tilework and curated designer finishes elevate the space, creating a polished and cohesive aesthetic. The FIRST FLOOR PRIMARY SUITE is impressively sized and offers a walk-in closet with custom shelving, along with a spa-inspired bath complete with an oversized soaking tub and a walk-through shower. Upstairs, you’ll find an additional en-suite bedroom featuring double vanities, a beautifully tiled shower, and a walk-in closet. Two more upstairs bedrooms are equally spacious and versatile, ideal for guests, family, or a home office. Convenience is key with TWO LAUNDRY ROOMS, providing flexibility and ease for multi-level living. Additional highlights include a one-car garage with alley access and additional off-street parking, ample storage throughout the home, a layout that maximizes both privacy and functionality and a builders 2-10 Home Warranty. Situated in a non-flood zone, this home offers peace of mind along with refined design and quality craftsmanship. A rare opportunity to own a stylish, move-in-ready new construction just minutes from downtown St. Pete, parks, shopping, dining, and more.
Under contract
Price cut: $51K (6/25)
$699,000
2530 34TH AVENUE N, ST PETERSBURG, FL 33713
4beds
2,559sqft
:
Get pre-qualifiedN/A
Single Family Residence
Built in 2025
5,837 Square Feet Lot
$-- Zestimate®
$273/sqft
$-- HOA
What's special
Additional off-street parkingAbundant storage throughoutElegant tileworkGenerous walk-in pantryFirst floor primary suiteSpa-inspired bathOversized soaking tub
- 221 days |
- 173 |
- 11 |
Zillow last checked:
Listing updated:
Listed by:
Denise Antonewitz 727-204-3138,
KELLER WILLIAMS ST PETE REALTY 727-894-1600
Source: Stellar MLS,MLS#: TB8456899 Originating MLS: Suncoast Tampa
Originating MLS: Suncoast Tampa
Facts & features
Interior
Bedrooms & bathrooms
- Bedrooms: 4
- Bathrooms: 4
- Full bathrooms: 3
- 1/2 bathrooms: 1
Primary bedroom
- Features: Dual Sinks, En Suite Bathroom, Tub with Separate Shower Stall, Water Closet/Priv Toilet, Walk-In Closet(s)
- Level: First
- Area: 224 Square Feet
- Dimensions: 16x14
Bedroom 2
- Features: Dual Sinks, En Suite Bathroom, Shower No Tub, Walk-In Closet(s)
- Level: Second
- Area: 144 Square Feet
- Dimensions: 12x12
Bedroom 3
- Features: Built-in Closet
- Level: Second
- Area: 180 Square Feet
- Dimensions: 18x10
Bedroom 4
- Features: Built-in Closet
- Level: Second
- Area: 180 Square Feet
- Dimensions: 18x10
Dining room
- Level: First
- Area: 182 Square Feet
- Dimensions: 13x14
Kitchen
- Features: Kitchen Island, Pantry
- Level: First
- Area: 196 Square Feet
- Dimensions: 14x14
Living room
- Level: First
- Area: 306 Square Feet
- Dimensions: 18x17
Heating
- Central
Cooling
- Central Air
Appliances
- Included: Dishwasher, Disposal, Electric Water Heater, Microwave, Range, Range Hood, Refrigerator
- Laundry: Laundry Room
Features
- High Ceilings, Open Floorplan, Primary Bedroom Main Floor, PrimaryBedroom Upstairs, Solid Wood Cabinets, Stone Counters
- Flooring: Luxury Vinyl, Tile
- Has fireplace: No
Interior area
- Total structure area: 3,149
- Total interior livable area: 2,559 sqft
Video & virtual tour
Property
Parking
- Total spaces: 1
- Parking features: Garage - Attached
- Attached garage spaces: 1
Features
- Levels: Two
- Stories: 2
- Exterior features: Irrigation System, Rain Gutters, Sidewalk
Lot
- Size: 5,837 Square Feet
Details
- Parcel number: 113116258120000101
- Special conditions: None
Construction
Type & style
- Home type: SingleFamily
- Property subtype: Single Family Residence
Materials
- Block, Stucco, Wood Frame
- Foundation: Slab
- Roof: Shingle
Condition
- Completed
- New construction: Yes
- Year built: 2025
Utilities & green energy
- Sewer: Public Sewer
- Water: Public
- Utilities for property: Public
Green energy
- Energy efficient items: Insulation, Windows
Community & HOA
Community
- Pet fee: $0 monthly
- Subdivision: EMERYS 1 SUB
HOA
- Has HOA: No
Location
- Region: Saint Petersburg
Financial & listing details
- Price per square foot: $273/sqft
- Annual tax amount: $2,275
- Date on market: 12/19/2025
- Cumulative days on market: 216 days
- Listing terms: Cash,Conventional,VA Loan
- Ownership: Fee Simple
- Total actual rent: 0
- Road surface type: Paved
Estimated market value
Not available
Estimated sales range
Not available
Not available
Price history
| Date | Event | Price |
|---|---|---|
| 7/8/2026 | Contingent | $699,000$273/sqft |
Source:  Stellar MLS #TB8456899 Report a problem Stellar MLS #TB8456899 Report a problem | ||
| 7/3/2026 | Pending sale | $699,000$273/sqft |
Source: Stellar MLS #TB8456899 Report a problem | ||
| 6/25/2026 | Price change | $699,000-6.8%$273/sqft |
Source: Stellar MLS #TB8456899 Report a problem | ||
| 6/3/2026 | Price change | $750,000-1.3%$293/sqft |
Source: Stellar MLS #TB8456899 Report a problem | ||
| 5/15/2026 | Price change | $760,000-0.7%$297/sqft |
Source: Stellar MLS #TB8456899 Report a problem | ||
| 4/22/2026 | Price change | $765,000-1.3%$299/sqft |
Source: Stellar MLS #TB8456899 Report a problem | ||
| 4/10/2026 | Price change | $775,000-0.6%$303/sqft |
Source: Stellar MLS #TB8456899 Report a problem | ||
| 3/10/2026 | Price change | $780,000-2.4%$305/sqft |
Source: Stellar MLS #TB8456899 Report a problem | ||
| 2/3/2026 | Price change | $799,000-2.4%$312/sqft |
Source: Stellar MLS #TB8456899 Report a problem | ||
| 1/12/2026 | Price change | $819,000-2.4%$320/sqft |
Source: Stellar MLS #TB8456899 Report a problem | ||
| 12/20/2025 | Listed for sale | $839,000$328/sqft |
Source: Stellar MLS #TB8456899 Report a problem | ||
Public tax history
Tax history is unavailable.
Monthly payment
Est. payment
Payment breakdown
Explore the cost of this home by adjusting the details. Changes won't be saved.Climate risks
Neighborhood: Highland Grove
Nearby schools
GreatSchools rating
- 7/10New Heights Elementary SchoolGrades: PK-5Distance: 1 mi
- 7/10Tyrone Middle SchoolGrades: 6-8Distance: 3.7 mi
- 6/10St. Petersburg High SchoolGrades: 9-12Distance: 1.7 mi
Schools provided by the listing agent
- Elementary: New Heights Elementary-PN
- Middle: Tyrone Middle-PN
- High: St. Petersburg High-PN
Source: Stellar MLS. This data may not be complete. We recommend contacting the local school district to confirm school assignments for this home.
- $750,0004 bd4 ba2.5k sqft2540 34th Ave N, Saint Petersburg, FL 33713New Construction

- $200,0005,827 Square Feet34th Ave N LOT 10-1, Saint Petersburg, FL 33713Sold
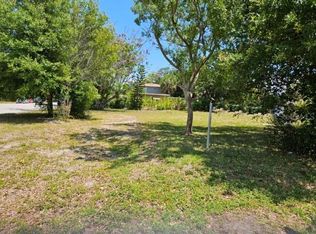
- $200,0005,827 Square Feet34th Ave N LOT 10, Saint Petersburg, FL 33713Sold

- $277,300-- bd1 ba916 sqft2520 34th Ave N, Saint Petersburg, FL 33713Off Market
- $309,900-- bd1 ba1k sqft3317 Yale St N, Saint Petersburg, FL 33713Off Market
- $372,000-- bd2 ba1.7k sqft2542 34th Ave N, Saint Petersburg, FL 33713Off Market
- $428,300-- bd2 ba2k sqft2510 34th Ave N, Saint Petersburg, FL 33713Off Market
- $344,900-- bd1 ba1.1k sqft2501 34th Ave N, Saint Petersburg, FL 33713Off Market
A local agent can set up tours, give advice and negotiate with sellers.
A local lender can help you make sure your offer is ready when you are.
Similar homes
- $759,0004 bd3 ba1.8k sqft3109 QUEEN STREET N, ST PETERSBURG, FL 33713New Construction

 MLS ID #TB8509613, Jayden Chiaravalle, EXP REALTY LLC. Stellar MLS
 - $825,0003 bd3 ba2.1k sqft2101 37TH STREET N, ST PETERSBURG, FL 33713For Sale
 MLS ID #TB8523447, Kevin Marrow, DALTON WADE INC. Stellar MLS
 - $695,0004 bd3 ba2.1k sqft4277 43RD AVENUE N, ST PETERSBURG, FL 33714New Construction
 MLS ID #TB8514741, Nina Becker, MAVREALTY. Stellar MLS
 - $710,0003 bd4 ba2k sqft2526 13TH AVENUE N, ST PETERSBURG, FL 33713For Sale
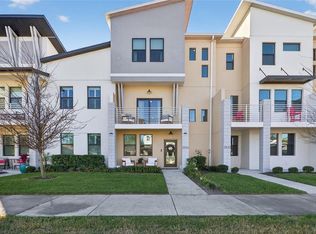 MLS ID #TB8493122, Anji Corley, KELLER WILLIAMS ST PETE REALTY. Stellar MLS
 - $709,9004 bd3 ba2k sqft4181 56TH AVENUE N, ST PETERSBURG, FL 33714New ConstructionMLS ID #W7885607, Richard Bishop, III, LPT REALTY, LLC. Stellar MLS
- $709,9004 bd3 ba2k sqft4171 56TH AVENUE N, ST PETERSBURG, FL 33714New ConstructionMLS ID #TB8507527, Susan Witzigman, CENTURY 21 LIST WITH BEGGINS. Stellar MLS
- $659,9005 bd3 ba2.4k sqft4954 2ND AVENUE N, ST PETERSBURG, FL 33710For SaleMLS ID #TB8442314, Piro Poloska, CHARLES RUTENBERG REALTY INC. Stellar MLS
- $685,0004 bd2 ba1.9k sqft6419 PELICAN DRIVE S, ST PETERSBURG, FL 33707For SaleMLS ID #TB8528377, Sofia Beigel, SMITH & ASSOCIATES REAL ESTATE. Stellar MLS
- $725,0003 bd2 ba1.8k sqft5160 DARTMOUTH AVENUE N, ST PETERSBURG, FL 33710For SaleMLS ID #TB8506399, Tammy Campbell McNelis PA, COMPASS FLORIDA LLC. Stellar MLS
- $779,9004 bd2 ba1.9k sqft4365 IRIS STREET N, ST PETERSBURG, FL 33714New ConstructionMLS ID #TB8506114, Andrew Hill, BANYAN RESIDENTIAL GROUP, LLC. Stellar MLS
- $649,9002 bd2 ba1.4k sqft3601 1ST AVENUE N, ST PETERSBURG, FL 33713New ConstructionMLS ID #TB8530791, Zach Steinberger, COMPASS FLORIDA LLC. Stellar MLS
- $649,9003 bd2 ba1.4k sqft1524 CARSON CIRCLE NE, ST PETERSBURG, FL 33703For SaleMLS ID #TB8526926, Zach Steinberger, COMPASS FLORIDA LLC. Stellar MLS
- $850,0004 bd3 ba2.1k sqft1110 12TH STREET N, ST PETERSBURG, FL 33705For SaleMLS ID #TB8503943, Molly Wholey, SMITH & ASSOCIATES REAL ESTATE. Stellar MLS
- $699,0003 bd4 ba1.8k sqft2211 16TH STREET N, ST PETERSBURG, FL 33704New ConstructionMLS ID #TB8473248, Christopher Pitre, PA, SMITH & ASSOCIATES REAL ESTATE. Stellar MLS
- $675,0003 bd2 ba1.7k sqft6649 PINELLAS POINT DRIVE S, ST PETERSBURG, FL 33712For SaleMLS ID #A4690826, D.J. Bryant, REAL BROKER, LLC. Stellar MLS
- $585,0004 bd3 ba1.8k sqft1801 LAKEWOOD DRIVE S, ST PETERSBURG, FL 33714For SaleMLS ID #W7887036, Jenn Ott, DALTON WADE INC. Stellar MLS
- $782,0003 bd3 ba1.9k sqft4907 15TH AVENUE N, ST PETERSBURG, FL 33710For SaleMLS ID #TB8490804, Gabriel Alves, KEYSEEKERS REAL ESTATE. Stellar MLS
- $995,0004 bd3 ba2.3k sqft850 RAFAEL BOULEVARD NE, ST PETERSBURG, FL 33704For SaleMLS ID #TB8526779, Dania Perry, CENTURY 21 JIM WHITE & ASSOC. Stellar MLS
- $759,0003 bd4 ba1.8k sqft2205 16TH STREET N, ST PETERSBURG, FL 33704New ConstructionMLS ID #TB8442246, Christopher Pitre, PA, SMITH & ASSOCIATES REAL ESTATE. Stellar MLS
- $919,0003 bd3 ba2.9k sqft3819 71ST STREET N, ST PETERSBURG, FL 33709New ConstructionMLS ID #TB8532181, Clay Glover, Jr, RE/MAX ACTION FIRST OF FLORIDA. Stellar MLS
