Under contract-accepting backup offers. NEW CONSTRUCTION ~ NON-FLOOD ZONE Beauty! Experience exceptional NEW CONSTRUCTION by Bay Area Builds with this stunning two-story, 4-bedroom, 3.5-bath residence perfectly situated on a desirable CORNER LOT in St. Pete Heights. Designed with luxury, function, and modern living in mind, this home offers impressive craftsmanship and a spacious, well-appointed layout. The heart of the home is the designer kitchen, showcasing all-wood cabinetry, a walk-in pantry, pot filler, stainless steel appliances, calcite countertops, and a large center island perfect for cooking, gathering, and entertaining. The FIRST FLOOR PRIMARY suite provides true convenience and privacy, featuring a spa-inspired en-suite bath with an oversized walk-in shower, extra-large soaking tub, and a custom-built walk-in closet. Upstairs, you’ll find a generous second en-suite bedroom complete with a walk-in closet, double vanities, and a beautifully tiled shower—ideal for guests or multigenerational living. With laundry rooms on BOTH levels, everyday living is effortless. The rolling gate from the alley leads to a 1-car garage and additional space ideal for boat or trailer parking—a rare and valuable feature in this area. Builder is including a 2-10 Builder's Warranty. Beautifully built and thoughtfully curated, this brand-new home offers contemporary comfort in a vibrant, centrally located neighborhood—just minutes to downtown St. Pete, parks, shops, dining, and more.
Under contract
Price cut: $15K (6/25)
$750,000
2540 34TH AVENUE N, ST PETERSBURG, FL 33713
4beds
2,559sqft
:
Get pre-qualified$5,025/mo
Single Family Residence
Built in 2025
5,824 Square Feet Lot
$-- Zestimate®
$293/sqft
$-- HOA
What's special
Generous second en-suite bedroomFirst floor primary suiteSpa-inspired en-suite bathDesigner kitchenExtra-large soaking tubCorner lotCalcite countertops
- 230 days |
- 990 |
- 60 |
Zillow last checked:
Listing updated:
Listed by:
Denise Antonewitz 727-204-3138,
KELLER WILLIAMS ST PETE REALTY 727-894-1600,
Michelle Adams 210-842-3944,
KELLER WILLIAMS ST PETE REALTY
Source: Stellar MLS,MLS#: TB8455104 Originating MLS: Suncoast Tampa
Originating MLS: Suncoast Tampa
Facts & features
Interior
Bedrooms & bathrooms
- Bedrooms: 4
- Bathrooms: 4
- Full bathrooms: 3
- 1/2 bathrooms: 1
Primary bedroom
- Features: Dual Sinks, En Suite Bathroom, Tub with Separate Shower Stall, Water Closet/Priv Toilet, Walk-In Closet(s)
- Level: First
- Area: 224 Square Feet
- Dimensions: 16x14
Bedroom 2
- Features: Dual Sinks, En Suite Bathroom, Shower No Tub, Walk-In Closet(s)
- Level: Second
- Area: 144 Square Feet
- Dimensions: 12x12
Bedroom 3
- Features: Built-in Closet
- Level: Second
- Area: 180 Square Feet
- Dimensions: 18x10
Bedroom 4
- Features: Built-in Closet
- Level: Second
- Area: 180 Square Feet
- Dimensions: 18x10
Dining room
- Level: First
- Area: 182 Square Feet
- Dimensions: 13x14
Kitchen
- Level: First
- Area: 196 Square Feet
- Dimensions: 14x14
Living room
- Level: First
- Area: 306 Square Feet
- Dimensions: 18x17
Heating
- Central
Cooling
- Central Air
Appliances
- Included: Dishwasher, Disposal, Electric Water Heater, Microwave, Range, Range Hood, Refrigerator
- Laundry: Laundry Room
Features
- High Ceilings, Open Floorplan, Primary Bedroom Main Floor, PrimaryBedroom Upstairs, Solid Wood Cabinets, Stone Counters
- Flooring: Luxury Vinyl, Tile
- Has fireplace: No
Interior area
- Total structure area: 3,149
- Total interior livable area: 2,559 sqft
Video & virtual tour
Property
Parking
- Total spaces: 1
- Parking features: Garage - Attached
- Attached garage spaces: 1
Features
- Levels: Two
- Stories: 2
- Exterior features: Irrigation System, Rain Gutters, Sidewalk
Lot
- Size: 5,824 Square Feet
- Features: Corner Lot
Details
- Parcel number: 113116258120000100
- Special conditions: None
Construction
Type & style
- Home type: SingleFamily
- Property subtype: Single Family Residence
Materials
- Block, Stucco, Wood Frame
- Foundation: Slab
- Roof: Shingle
Condition
- Completed
- New construction: Yes
- Year built: 2025
Details
- Builder name: Bay Area Builds
Utilities & green energy
- Sewer: Public Sewer
- Water: Public
- Utilities for property: Public
Green energy
- Energy efficient items: Insulation, Windows
Community & HOA
Community
- Pet fee: $0 monthly
- Subdivision: EMERY'S NO 1 SUB
HOA
- Has HOA: No
Location
- Region: Saint Petersburg
Financial & listing details
- Price per square foot: $293/sqft
- Tax assessed value: $136,253
- Annual tax amount: $2,632
- Date on market: 12/12/2025
- Cumulative days on market: 227 days
- Listing terms: Cash,Conventional,VA Loan
- Ownership: Fee Simple
- Total actual rent: 0
- Road surface type: Paved
Estimated market value
Not available
Estimated sales range
Not available
Not available
Price history
| Date | Event | Price |
|---|---|---|
| 7/24/2026 | Contingent | $750,000$293/sqft |
Source:  Stellar MLS #TB8455104 Report a problem Stellar MLS #TB8455104 Report a problem | ||
| 6/25/2026 | Price change | $750,000-2%$293/sqft |
Source: Stellar MLS #TB8455104 Report a problem | ||
| 6/3/2026 | Price change | $765,000-1.3%$299/sqft |
Source: Stellar MLS #TB8455104 Report a problem | ||
| 4/22/2026 | Price change | $775,000-1.8%$303/sqft |
Source: Stellar MLS #TB8455104 Report a problem | ||
| 4/10/2026 | Price change | $789,000-1.3%$308/sqft |
Source: Stellar MLS #TB8455104 Report a problem | ||
| 3/10/2026 | Price change | $799,000-3.6%$312/sqft |
Source: Stellar MLS #TB8455104 Report a problem | ||
| 2/3/2026 | Price change | $829,000-1.2%$324/sqft |
Source: Stellar MLS #TB8455104 Report a problem | ||
| 1/12/2026 | Price change | $839,000-2.3%$328/sqft |
Source: Stellar MLS #TB8455104 Report a problem | ||
| 12/12/2025 | Listed for sale | $859,000+114.8%$336/sqft |
Source: Stellar MLS #TB8455104 Report a problem | ||
| 6/14/2024 | Sold | $400,000+33.3%$156/sqft |
Source: Public Record Report a problem | ||
| 10/19/2022 | Sold | $300,000$117/sqft |
Source: Public Record Report a problem | ||
| 7/2/2022 | Pending sale | $300,000$117/sqft |
Source: Stellar MLS #U8168631 Report a problem | ||
| 7/2/2022 | Listed for sale | $300,000$117/sqft |
Source: Stellar MLS #U8168631 Report a problem | ||
Public tax history
| Year | Property taxes | Tax assessment |
|---|---|---|
| 2025 | $2,714 +19.3% | $136,253 +28.2% |
| 2024 | $2,275 -53.4% | $106,307 -56.7% |
| 2023 | $4,878 +224% | $245,646 +108.7% |
| 2022 | $1,506 -0.3% | $117,720 +3% |
| 2021 | $1,510 +0.5% | $114,291 +1.4% |
| 2020 | $1,502 +2.7% | $112,713 +2.3% |
| 2019 | $1,462 | $110,179 +1.9% |
| 2018 | $1,462 +2.2% | $108,125 +2.1% |
| 2017 | $1,430 +3.5% | $105,901 +2.1% |
| 2016 | $1,382 -1.4% | $103,723 +0.7% |
| 2015 | $1,402 +35.8% | $103,002 +26.7% |
| 2014 | $1,032 +5.6% | $81,319 +6.3% |
| 2013 | $978 -0.3% | $76,492 -0.2% |
| 2012 | $980 | $76,609 +1% |
| 2011 | -- | $75,816 -22.2% |
| 2010 | -- | $97,466 -12.3% |
| 2009 | -- | $111,113 -9.8% |
| 2008 | $1,778 | $123,179 -1.1% |
| 2007 | -- | $124,534 -13.2% |
| 2005 | -- | $143,400 +19.3% |
| 2004 | $1,629 +6.4% | $120,200 +11.4% |
| 2003 | $1,531 +43.3% | $107,900 +30.6% |
| 2002 | $1,069 +10% | $82,600 +23.1% |
| 2000 | $971 | $67,100 |
Find assessor info on the county website
Monthly payment
Est. payment
Payment breakdown
Explore the cost of this home by adjusting the details. Changes won't be saved.Climate risks
Neighborhood: Highland Grove
Nearby schools
GreatSchools rating
- 7/10New Heights Elementary SchoolGrades: PK-5Distance: 1 mi
- 7/10Tyrone Middle SchoolGrades: 6-8Distance: 3.7 mi
- 6/10St. Petersburg High SchoolGrades: 9-12Distance: 1.7 mi
Schools provided by the listing agent
- Elementary: New Heights Elementary-PN
- Middle: Tyrone Middle-PN
- High: St. Petersburg High-PN
Source: Stellar MLS. This data may not be complete. We recommend contacting the local school district to confirm school assignments for this home.
- $200,0005,827 Square Feet34th Ave N LOT 10-1, Saint Petersburg, FL 33713Sold
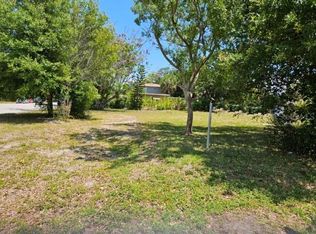
- $200,0005,827 Square Feet34th Ave N LOT 10, Saint Petersburg, FL 33713Sold

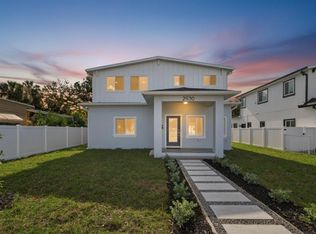
- $699,0004 bd4 ba2.5k sqft2530 34th Ave N, Saint Petersburg, FL 33713New Construction
- $277,300-- bd1 ba916 sqft2520 34th Ave N, Saint Petersburg, FL 33713Off Market
- $309,900-- bd1 ba1k sqft3317 Yale St N, Saint Petersburg, FL 33713Off Market
- $426,700-- bd2 ba2k sqft2510 34th Ave N, Saint Petersburg, FL 33713Off Market
- $372,000-- bd2 ba1.7k sqft2542 34th Ave N, Saint Petersburg, FL 33713Off Market
- $259,6002 bd1 ba812 sqft3309 Yale St N, Saint Petersburg, FL 33713Off Market
A local agent can set up tours, give advice and negotiate with sellers.
A local lender can help you make sure your offer is ready when you are.
Similar homes
- $759,0004 bd3 ba1.8k sqft3109 QUEEN STREET N, ST PETERSBURG, FL 33713New Construction

 MLS ID #TB8509613, Jayden Chiaravalle, EXP REALTY LLC. Stellar MLS
 - $710,0003 bd4 ba2k sqft2526 13TH AVENUE N, ST PETERSBURG, FL 33713For Sale
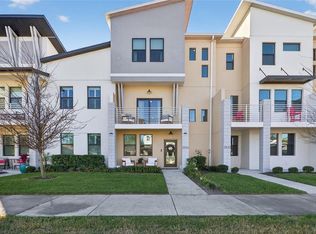 MLS ID #TB8493122, Anji Corley, KELLER WILLIAMS ST PETE REALTY. Stellar MLS
 - $695,0004 bd3 ba2.1k sqft4277 43RD AVENUE N, ST PETERSBURG, FL 33714New Construction
 MLS ID #TB8514741, Nina Becker, MAVREALTY. Stellar MLS
 - $850,0004 bd3 ba2.1k sqft1110 12TH STREET N, ST PETERSBURG, FL 33705For Sale
 MLS ID #TB8503943, Molly Wholey, SMITH & ASSOCIATES REAL ESTATE. Stellar MLS
 - $659,9005 bd3 ba2.4k sqft4954 2ND AVENUE N, ST PETERSBURG, FL 33710For SaleMLS ID #TB8442314, Piro Poloska, CHARLES RUTENBERG REALTY INC. Stellar MLS
- $919,0003 bd3 ba2.9k sqft3819 71ST STREET N, ST PETERSBURG, FL 33709New ConstructionMLS ID #TB8532181, Clay Glover, Jr, RE/MAX ACTION FIRST OF FLORIDA. Stellar MLS
- $995,0004 bd3 ba2.3k sqft850 RAFAEL BOULEVARD NE, ST PETERSBURG, FL 33704For SaleMLS ID #TB8526779, Dania Perry, CENTURY 21 JIM WHITE & ASSOC. Stellar MLS
- $775,0004 bd2 ba1.7k sqft1868 MISSISSIPPI AVENUE NE, ST PETERSBURG, FL 33703New ConstructionMLS ID #TB8521432, Nathanael Brown, PARK PROPERTY GROUP. Stellar MLS
- $895,0005 bd3 ba2.8k sqft6244 29TH STREET N, ST PETERSBURG, FL 33702New ConstructionMLS ID #TB8405792, Ashley Nadeau, SMITH & ASSOCIATES REAL ESTATE. Stellar MLS
- $649,9003 bd2 ba1.4k sqft1524 CARSON CIRCLE NE, ST PETERSBURG, FL 33703For SaleMLS ID #TB8526926, Zach Steinberger, COMPASS FLORIDA LLC. Stellar MLS
- $585,0004 bd3 ba1.8k sqft1801 LAKEWOOD DRIVE S, ST PETERSBURG, FL 33714For SaleMLS ID #W7887036, Jenn Ott, DALTON WADE INC. Stellar MLS
- $564,0004 bd2 ba1.8k sqft224 NE JEFFERSON CIRCLE N, ST PETERSBURG, FL 33702For SaleMLS ID #TB8515553, Pam Moll, COLDWELL BANKER REALTY. Stellar MLS
- $999,9004 bd2 ba2.2k sqft815 59TH AVENUE NE, ST PETERSBURG, FL 33703For SaleMLS ID #TB8525044, Zach Steinberger, COMPASS FLORIDA LLC. Stellar MLS
- $947,0003 bd2 ba2k sqft2528 4TH AVENUE S, ST PETERSBURG, FL 33712For SaleMLS ID #TB8525569, Zach Zehnder, KELLER WILLIAMS ST PETE REALTY. Stellar MLS
- $675,0003 bd2 ba1.7k sqft6649 PINELLAS POINT DRIVE S, ST PETERSBURG, FL 33712For SaleMLS ID #A4690826, D.J. Bryant, REAL BROKER, LLC. Stellar MLS
- $819,0003 bd4 ba2k sqft2851 1ST AVENUE S, ST PETERSBURG, FL 33712For SaleMLS ID #TB8509019, Jennifer Thayer, KELLER WILLIAMS ST PETE REALTY. Stellar MLS
- $998,0004 bd2 ba2.3k sqft1563 EDEN ISLE BOULEVARD NE, ST PETERSBURG, FL 33704For SaleMLS ID #TB8514260, Kevin Cottrill, KELLER WILLIAMS ST PETE REALTY. Stellar MLS
- $649,9002 bd2 ba1.4k sqft3601 1ST AVENUE N, ST PETERSBURG, FL 33713New ConstructionMLS ID #TB8530791, Zach Steinberger, COMPASS FLORIDA LLC. Stellar MLS
- $875,0004 bd4 ba2.4k sqft3839 71ST STREET N, ST PETERSBURG, FL 33709New ConstructionMLS ID #TB8495882, Nancy Burris, DHM REAL ESTATE GROUP LLC. Stellar MLS
- $757,0004 bd4 ba2.7k sqft7706 S JUANITA STREET, TAMPA, FL 33616For SaleMLS ID #TB8514261, Andrea Cummins, LPT REALTY, LLC. Stellar MLS
