Rare opportunity to own a home with an exceptionally large and private backyard in this desirable Phoenix neighborhood. Situated on an approximately 12,197-square-foot lot at the end of a quiet cul-de-sac, this 3-bedroom, 2-bath home offers added privacy with no home directly behind it.
The expansive backyard is the standout feature, complete with a swimming pool and plenty of additional space for entertaining, play areas, gardening, or future outdoor improvements. Inside, the split floor plan offers separation between the bedrooms, while the fireplace adds warmth and character to the main living area. Fresh interior paint and newer carpet give the home a clean, refreshed feel. While some finishes are ready for updating, the home offers a functional layout and a great opportunity to personalize over time. With its oversized lot, pool, split floor plan, quiet setting, and hard-to-find privacy, this property offers features that are increasingly rare in the area.
Pending
$449,000
2530 E VILLA MARIA Drive, Phoenix, AZ 85032
3beds
1,426sqft
:
Get pre-qualified$2,644/mo
Single Family Residence
Built in 1983
0.28 Acres Lot
$-- Zestimate®
$315/sqft
$-- HOA
What's special
Swimming poolSplit floor planFunctional layoutPlay areasFresh interior paintNewer carpetOversized lot
- 7 days |
- 664 |
- 40 |
Zillow last checked:
Listing updated:
Listed by:
Jessica Michelle Sanchez 626-731-1813,
FIV Realty Co
Source: ARMLS,MLS#: 7057925
Facts & features
Interior
Bedrooms & bathrooms
- Bedrooms: 3
- Bathrooms: 2
- Full bathrooms: 2
Heating
- Forced Air
Cooling
- Central Air
Appliances
- Included: Dryer, Washer, Refrigerator, Built-in Microwave, Dishwasher, Disposal, Electric Range, Electric Oven, Electric Cooktop
Features
- Eat-in Kitchen, Pantry, Full Bth Master Bdrm
- Flooring: Carpet, Tile
- Has basement: No
- Number of fireplaces: 1
- Fireplace features: Family Room
Interior area
- Total structure area: 1,426
- Total interior livable area: 1,426 sqft
Property
Parking
- Total spaces: 4
- Parking features: Carport, Open
- Carport spaces: 2
- Uncovered spaces: 2
Features
- Stories: 1
- Patio & porch: Covered
- Has private pool: Yes
- Pool features: Outdoor Pool
- Spa features: None
- Fencing: Block
Lot
- Size: 0.28 Acres
- Features: Desert Front, Cul-De-Sac
Details
- Parcel number: 21406390
- Special conditions: Pre-Foreclosure,Probate Listing
Construction
Type & style
- Home type: SingleFamily
- Architectural style: Ranch
- Property subtype: Single Family Residence
Materials
- Stucco, Block
- Foundation: Block
- Roof: Composition
Condition
- Year built: 1983
Utilities & green energy
- Sewer: Public Sewer
- Water: City Water
Community & HOA
Community
- Subdivision: PEPPER RIDGE UNIT 5
HOA
- Has HOA: No
- Services included: No Fees
Location
- Region: Phoenix
Financial & listing details
- Price per square foot: $315/sqft
- Tax assessed value: $353,800
- Annual tax amount: $1,223
- Date on market: 7/24/2026
- Cumulative days on market: 8 days
- Listing terms: Cash,Conventional,FHA,VA Loan
- Ownership: Fee Simple
Foreclosure details
Estimated market value
Not available
Estimated sales range
Not available
Not available
Price history
| Date | Event | Price |
|---|---|---|
| 7/28/2026 | Pending sale | $449,000$315/sqft |
Source:  ARMLS #7057925 Report a problem ARMLS #7057925 Report a problem | ||
| 7/24/2026 | Listed for sale | $449,000+554.4%$315/sqft |
Source: ARMLS #7057925 Report a problem | ||
| 7/18/1983 | Sold | $68,610$48/sqft |
Source: Agent Provided Report a problem | ||
Public tax history
| Year | Property taxes | Tax assessment |
|---|---|---|
| 2025 | $1,198 +2.6% | $35,380 -6.1% |
| 2024 | $1,168 +2.3% | $37,660 +193.9% |
| 2023 | $1,142 -1.1% | $12,816 -46.9% |
| 2022 | $1,154 +1.9% | $24,130 +12.9% |
| 2021 | $1,133 -0.4% | $21,370 +7.9% |
| 2020 | $1,138 +3.8% | $19,800 +12.9% |
| 2019 | $1,097 | $17,530 +13.3% |
| 2018 | $1,097 +4.7% | $15,470 +8% |
| 2017 | $1,047 +9.5% | $14,320 +2.2% |
| 2016 | $956 +6.4% | $14,010 +24.8% |
| 2015 | $899 | $11,230 +32.4% |
| 2014 | -- | $8,480 +12.9% |
| 2013 | -- | $7,510 -4.9% |
| 2012 | -- | $7,900 -28.9% |
| 2011 | -- | $11,110 -24.7% |
| 2010 | -- | $14,760 -24.6% |
| 2009 | -- | $19,580 -0.4% |
| 2008 | -- | $19,650 +8% |
| 2007 | -- | $18,200 +56.2% |
| 2006 | -- | $11,650 |
| 2005 | -- | $11,650 +11% |
| 2004 | -- | $10,500 |
| 2003 | -- | $10,500 +15.4% |
| 2002 | -- | $9,100 |
Find assessor info on the county website
Monthly payment
Est. payment
Payment breakdown
Explore the cost of this home by adjusting the details. Changes won't be saved.Climate risks
Neighborhood: Paradise Valley
Nearby schools
GreatSchools rating
- 5/10Campo Bello Elementary SchoolGrades: PK-6Distance: 0.5 mi
- 4/10North Canyon High SchoolGrades: 7-12Distance: 1 mi
- 5/10Greenway Middle SchoolGrades: 5-8Distance: 2 mi
Schools provided by the listing agent
- Elementary: Campo Bello Elementary School
- Middle: North Canyon High School
- High: North Canyon High School
- District: Paradise Valley Unified District
Source: ARMLS. This data may not be complete. We recommend contacting the local school district to confirm school assignments for this home.
- $421,3003 bd2 ba1.5k sqft2534 E Villa Maria Dr, Phoenix, AZ 85032Off Market
- $537,2004 bd2 ba1.8k sqft2531 E Villa Maria Dr, Phoenix, AZ 85032Off Market
- $437,700-- bd2 ba1.5k sqft18262 N 26th St, Phoenix, AZ 85032Off Market
- $376,3003 bd2 ba1.2k sqft2538 E Villa Maria Dr, Phoenix, AZ 85032Off Market
- $461,100-- bd2 ba1.4k sqft2535 E Villa Maria Dr, Phoenix, AZ 85032Off Market
- $329,100-- bd-- ba-- sqft2545 E Wagoner Rd, Phoenix, AZ 85032Off Market
- $476,6003 bd1 ba1.3k sqft18260 N 26th St, Phoenix, AZ 85032Off Market
- $375,0002 bd2 ba1.3k sqft18402 N 25th Way, Phoenix, AZ 85032Sold
A local agent can set up tours, give advice and negotiate with sellers.
Similar homes
- $456,9004 bd2 ba1.5k sqft14638 N 36TH Place, Phoenix, AZ 85032For Sale
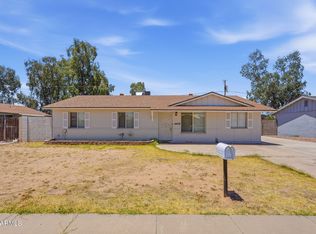 MLS ID #7053018, Brian C Horton, Mainstay Brokerage. ARMLS
 - $459,0003 bd2 ba1.3k sqft4135 E ANDERSON Drive, Phoenix, AZ 85032For Sale
 MLS ID #7029440, Lisa A Dixon, HomeSmart. ARMLS
 - $456,0004 bd2 ba2k sqft3473 E CROCUS Drive, Phoenix, AZ 85032For Sale
 MLS ID #7027563, John Conover, Gentry Real Estate. ARMLS
 - $440,0003 bd2 ba1.4k sqft826 E POTTER Drive, Phoenix, AZ 85024For Sale
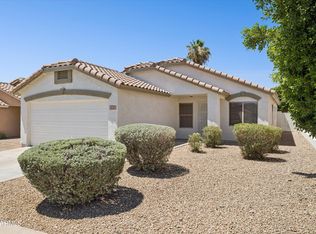 MLS ID #7042074, Stephanie S Cunningham, Fathom Realty Elite. ARMLS
 - $465,0003 bd3 ba1.7k sqft1465 E RENEE Drive, Phoenix, AZ 85024For SaleMLS ID #7003520, Carla Matyniak, HomeSmart. ARMLS
- $440,0003 bd2 ba1.7k sqft4523 W WAGONER Road, Glendale, AZ 85308For SaleMLS ID #7038850, George Laughton, EveryPlace. ARMLS
- $379,9003 bd2 ba1.1k sqft3530 W Sands Drive, Glendale, AZ 85310For SaleMLS ID #7059633, Stormy Lundgren, Realty ONE Group. ARMLS
- $440,0003 bd2 ba1.8k sqft5607 W WINNWOOD Avenue, Glendale, AZ 85304For SaleMLS ID #7058943, Julia O'Buckley, My Home Group Real Estate. ARMLS
- $375,0003 bd2 ba1.3k sqft921 W VILLA THERESA Drive, Phoenix, AZ 85023For SaleMLS ID #7043959, Chad Keeler, My Home Group Real Estate. ARMLS
- $425,0003 bd2 ba1.8k sqft3939 W ANDERSON Drive, Glendale, AZ 85308For SaleMLS ID #7040425, Julia O'Buckley, My Home Group Real Estate. ARMLS
- $519,9003 bd2 ba1.8k sqft12833 N 22ND Street, Phoenix, AZ 85022For SaleMLS ID #7008159, Steven C Zieser, Mountain & Desert Properties, LLC. ARMLS
- $419,0003 bd2 ba1.7k sqft4415 W MORROW Drive, Glendale, AZ 85308For SaleMLS ID #7039558, Tara L. Mann, LRA Real Estate Group, LLC. ARMLS
- $415,0003 bd2 ba1.6k sqft4729 W LUPINE Avenue, Glendale, AZ 85304For SaleMLS ID #7046034, Cherie Ann Stall, Berkshire Hathaway HomeServices Arizona Properties. ARMLS
- $445,0002 bd2 ba1.4k sqft7263 N 6TH Way, Phoenix, AZ 85020For SaleMLS ID #7055088, Sam Levy, The Brokery. ARMLS
- $399,9004 bd2 ba1.5k sqft1941 W VOLTAIRE Avenue, Phoenix, AZ 85029For SaleMLS ID #7052576, Brian C Horton, Mainstay Brokerage. ARMLS
- $419,9003 bd2 ba1.3k sqft3437 W LOUISE Drive, Phoenix, AZ 85027For SaleMLS ID #6984826, Charisse LeDe, Delex Realty. ARMLS
- $415,0004 bd3 ba1.5k sqft21455 N 29TH Drive, Phoenix, AZ 85027For SaleMLS ID #7040585, George Laughton, EveryPlace. ARMLS
- $569,0004 bd2 ba1.9k sqft856 E PARADISE Lane, Phoenix, AZ 85022For SaleMLS ID #7047203, Leif T Swanson, Realty ONE Group. ARMLS
- $519,9003 bd2 ba1.8k sqft5312 W BECK Lane, Glendale, AZ 85306For SaleMLS ID #7058050, Michael H Kitlas, My Home Group Real Estate. ARMLS
- $412,5005 bd2 ba1.3k sqft22619 N 31ST Drive, Phoenix, AZ 85027For SaleMLS ID #7046120, Julia O'Buckley, My Home Group Real Estate. ARMLS
