A new and spectacular Showcase American Dream custom-built home in the prestigious Springs of Osceola. Perfectly sited on prime 1.2 acres, captures the majestic mountain view, and adjacent to 20+ acres of green space. Plans to build: STOP! This is the answer. A handsome blend of style, location, and master craftsmanship create the perfect home. With wide open spaces, the expansive rooms are flexible for different lifestyles. The heart of the home - the sophisticated designer-level open-concept culinary center and great room: generous space, quality finishes, and abundant natural light in an inviting atmosphere. Rich, true hardwood floors, 10' ceilings, HUGE spa-style primary ensuite, his/hers walk-ins, adjacent to gym. 5 BRS total (3 ensuite BRS) with privacy for family or guests. 1st floor ensuite, a dedicated home office, living/study room. Plenty of rooms and nooks for work, study, separation, and relaxation. Step outside to enjoy the covered verandas overlooking fenced backyard and upscale neighborhood. A great start for sunrise coffee, al fresco dining, or to cap the night in peaceful a surrounding. The almost finished, neat as a pin, walk-out lower level presents endless possibilities for future expansion.
Pending
$1,175,000
2530 Huntington Springs Dr, Harrisonburg, VA 22801
5beds
3,808sqft
:
Get pre-qualified$7,121/mo
Single Family Residence
Built in 2024
1.2 Acres Lot
$1,159,300 Zestimate®
$309/sqft
$25/mo HOA
What's special
Overlooking fenced backyardQuality finishesAdjacent to gymExpansive roomsCovered verandasAbundant natural lightRich true hardwood floors
- 42 days |
- 334 |
- 20 |
Zillow last checked:
Listing updated:
Listed by:
Melinda Beam 540-476-2100,
Melinda Beam Shenandoah Valley Real Estate 540-476-2100
Source: CAAR,MLS#: 678892 Originating MLS: Harrisonburg-Rockingham Area Association of REALTORS
Originating MLS: Harrisonburg-Rockingham Area Association of REALTORSFacts & features
Interior
Bedrooms & bathrooms
- Bedrooms: 5
- Bathrooms: 5
- Full bathrooms: 4
- 1/2 bathrooms: 1
- Main level bathrooms: 2
- Main level bedrooms: 1
Rooms
- Room types: Bathroom, Bedroom, Dining Room, Exercise Room, Family Room, Full Bath, Foyer, Great Room, Half Bath, Kitchen, Laundry, Mud Room, Office, Study
Primary bedroom
- Level: Second
Bedroom
- Level: First
Bedroom
- Level: Second
Primary bathroom
- Level: Second
Bathroom
- Level: First
Bathroom
- Level: Second
Other
- Features: Butler's Pantry
- Level: First
Dining room
- Level: First
Exercise room
- Level: Second
Family room
- Level: Basement
Foyer
- Level: First
Great room
- Level: First
Half bath
- Level: First
Kitchen
- Level: First
Laundry
- Level: Second
Mud room
- Level: First
Office
- Level: First
Study
- Level: Second
Heating
- Heat Pump
Cooling
- Heat Pump
Appliances
- Included: Built-In Oven, Double Oven, Dishwasher, ENERGY STAR Qualified Appliances, Gas Cooktop, Disposal, Microwave, Refrigerator, Water Softener
- Laundry: Washer Hookup, Dryer Hookup, Sink
Features
- Sitting Area in Primary, Walk-In Closet(s), Butler's Pantry, Entrance Foyer, High Ceilings, Home Office, Kitchen Island, Mud Room, Recessed Lighting
- Flooring: Hardwood
- Windows: Double Pane Windows, Insulated Windows, Low-Emissivity Windows
- Basement: Exterior Entry,Full,Interior Entry,Unfinished,Walk-Out Access
- Has fireplace: Yes
- Fireplace features: Wood Burning
Interior area
- Total structure area: 6,392
- Total interior livable area: 3,808 sqft
- Finished area above ground: 3,808
- Finished area below ground: 0
Property
Parking
- Total spaces: 2
- Parking features: Asphalt, Attached, Electricity, Garage Faces Front, Garage, Garage Door Opener, Off Street, Oversized
- Attached garage spaces: 2
Features
- Levels: Two
- Stories: 2
- Patio & porch: Composite, Covered, Deck, Front Porch, Patio, Porch
- Exterior features: Awning(s), Fence, Propane Tank - Owned
- Fencing: Fenced,Partial
Lot
- Size: 1.2 Acres
- Features: Garden
- Topography: Rolling
Details
- Parcel number: 125/ 32/ / 68/
- Zoning description: R-2 Residential
Construction
Type & style
- Home type: SingleFamily
- Architectural style: Contemporary,Craftsman
- Property subtype: Single Family Residence
Materials
- Blown-In Insulation, HardiPlank Type, Stick Built, Stone
- Foundation: Poured
- Roof: Architectural
Condition
- New construction: No
- Year built: 2024
Details
- Builder name: YODER
Utilities & green energy
- Electric: Underground
- Sewer: Public Sewer
- Water: Public
- Utilities for property: Cable Available, Propane
Community & HOA
Community
- Subdivision: THE SPRINGS AT OSCEOLA
HOA
- Has HOA: Yes
- Services included: Association Management
- HOA fee: $300 annually
Location
- Region: Harrisonburg
Financial & listing details
- Price per square foot: $309/sqft
- Annual tax amount: $5,850
- Date on market: 6/26/2026
- Cumulative days on market: 43 days
Estimated market value
$1,159,300
$1.10M - $1.22M
$3,571/mo
Price history
| Date | Event | Price |
|---|---|---|
| 7/14/2026 | Pending sale | $1,175,000$309/sqft |
Source:  CAAR #678892 Report a problem CAAR #678892 Report a problem | ||
| 6/26/2026 | Listed for sale | $1,175,000+634.8%$309/sqft |
Source: CAAR #678892 Report a problem | ||
| 9/14/2022 | Sold | $159,900$42/sqft |
Source: HRAR #633243 Report a problem | ||
| 8/2/2022 | Pending sale | $159,900$42/sqft |
Source: CAAR #633243 Report a problem | ||
| 7/31/2022 | Listed for sale | $159,900$42/sqft |
Source: CAAR #633243 Report a problem | ||
Public tax history
Tax history is unavailable.
Monthly payment
Est. payment
Payment breakdown
Explore the cost of this home by adjusting the details. Changes won't be saved.Climate risks
Neighborhood: 22801
Nearby schools
GreatSchools rating
- 8/10Peak View Elementary SchoolGrades: PK-5Distance: 4.3 mi
- 6/10Montevideo Middle SchoolGrades: 6-8Distance: 5.7 mi
- 7/10Spotswood High SchoolGrades: 9-12Distance: 6.3 mi
Schools provided by the listing agent
- Elementary: Peak View
- Middle: Montevideo
- High: Spotswood
Source: CAAR. This data may not be complete. We recommend contacting the local school district to confirm school assignments for this home.

- $--1.21 acres2530 Huntington Springs Dr #68, Harrisonburg, VA 22801Off Market
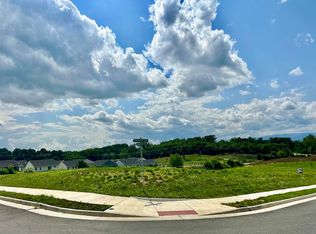
- $152,0001.23 acresLOT 76 Huntington Springs Dr, Harrisonburg, VA 22801Sold
- $125,0001.24 acres2910 Huntington Springs Dr, Harrisonburg, VA 22801Sold

- $219,9001.76 acresLOT 69 Leighton Way, Harrisonburg, VA 22801Lot/Land
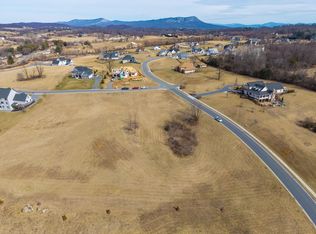
- $219,9001.49 acresLOT 70 Leighton Way, Harrisonburg, VA 22801Lot/Land
- $160,0001.22 acres2580 Huntington Springs Dr, Harrisonburg, VA 22801Sold
- $35,0002 bd1 ba-- sqft2697 Pleasant Valley Rd, Rockingham, VA 22801Off Market
- $301,0002 bd2 ba1.4k sqft2697 Pleasant Valley Rd, Rockingham, VA 22801Off Market
A local agent can set up tours, give advice and negotiate with sellers.
Similar homes
- $1,424,9004 bd6 ba5k sqft3315 Huntington Springs Dr, Harrisonburg, VA 22801For Sale By Owner

- $775,0005 bd3 ba2.9k sqft57 Paul St, Harrisonburg, VA 22801For Sale
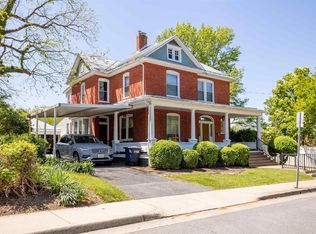
 MLS ID #680441, Melinda Beam, Melinda Beam Shenandoah Valley Real Estate. CAAR
 - $995,0004 bd5 ba5.4k sqft3371 Vera Vista Path, Harrisonburg, VA 22801For Sale

 MLS ID #VARO2003152, Chris Rooker, Nest Realty Harrisonburg. Bright MLS
 - $785,0005 bd5 ba3.9k sqft4270 Ajax Ct, Harrisonburg, VA 22801For Sale
 MLS ID #675405, Katie Krivosheyev, Old Dominion Realty Inc. CAAR
 - $875,0004 bd4 ba3.7k sqft723 Boyers Rd, Mount Crawford, VA 22801For SaleMLS ID #678030, Spencer Wenger, Kline May Realty. CAAR
- $839,9004 bd5 ba4k sqft1281 Kentshire Dr, Harrisonburg, VA 22801For SaleMLS ID #675437, Michael Harnish, Nest Realty Harrisonburg. CAAR
- $865,0005 bd4 ba4.9k sqft2005 Marigold Cir, Harrisonburg, VA 22801For SaleMLS ID #675166, Doughty & Company, Kline May Realty. CAAR
- $895,0005 bd4 ba4.9k sqft326 Claremont Ave, Harrisonburg, VA 22801For SaleMLS ID #679269, Lisa Green, NextHome Realty Select. CAAR
- $776,0004 bd5 ba4.5k sqft3525 Traveler Rd, Harrisonburg, VA 22801For SaleMLS ID #VARO2002852, Melinda Beam, Melinda Beam Shenondoah Valley Real Estate. Bright MLS
- $774,9005 bd4 ba3.7k sqft1530 Bluewater Rd, Harrisonburg, VA 22801For SaleMLS ID #678909, Charles Will, Heritage Real Estate Co. CAAR
- $779,0006 bd5 ba4.5k sqft4261 Ajax Ct, Rockingham, VA 22801For SaleMLS ID #VARO2002784, Melinda Beam, Melinda Beam Shenondoah Valley Real Estate. Bright MLS
- $732,5004 bd4 ba3.5k sqft3945 Traveler Rd, Rockingham, VA 22801For SaleMLS ID #671312, Chris Monahan, Funkhouser Real Estate Group. CAAR
- $1,350,0005 bd4 ba3.3k sqft337 Wilson Way, Mc Gaheysville, VA 22840For SaleMLS ID #680355, Jeff Konstant, Massanutten Realty. CAAR
- $724,9006 bd5 ba5.3k sqft1235 Cumberland Dr, Harrisonburg, VA 22801For SaleMLS ID #676367, Leila Longcor, Kline May Realty. CAAR
- $899,9007 bd6 ba5.2k sqft137 Diamond Ct, Harrisonburg, VA 22801For SaleMLS ID #675097, TONY GIRARD, HOWARD HANNA ROY WHEELER REALTY CO.- CHARLOTTESVILLE. CAAR
- $1,500,0005 bd5 ba4.1k sqft957 Summit Ave, Harrisonburg, VA 22802For SaleMLS ID #VAHC2000632, Sheila Hall, Coldwell Banker Premier. Bright MLS
- $639,9004 bd3 ba2.9k sqft1569 Massanetta Springs Rd, Harrisonburg, VA 22801For SaleMLS ID #677009, Michael Wenger, Old Dominion Realty Inc. CAAR
- $699,9005 bd4 ba4.4k sqft855 Wild Cherry Ln, Harrisonburg, VA 22801For SaleMLS ID #VARO2003078, Chris Rooker, Nest Realty Harrisonburg. Bright MLS
- $750,0007 bd4 ba4.8k sqft1941 Rhianon Ln, Harrisonburg, VA 22801For SaleMLS ID #VARO2003020, Colton Mitchell, Old Dominion Realty. Bright MLS
- $749,0004 bd3 ba2.3k sqft3466 Retreat Ln, Harrisonburg, VA 22801For SaleMLS ID #VARO2003172, Michael Kalman, Valley Realty Associates. Bright MLS
