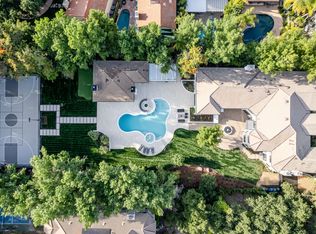
Introducing an Italian Palazzo masterpiece-Commanding what is widely regarded as the most coveted summit within the double guard-gated Estates at The Oaks, Villa Bellezza is a definitive architectural statement offering exceptional value. Conceived by a visionary owner and masterfully realized by internationally celebrated architect William Hablinski, this one-of-a-kind Italianate villa represents the culmination of more than six years of meticulous design and a $20 million investment in uncompromising craftsmanship. Beyond a grand motor court unfolds nearly 16,000 square feet of exquisitely curated interiors, including a rare, fully independent two-bedroom guest villaideal for extended stays, executive hosting, or multigenerational living. The residence is a profound homage to the storied palazzos of Lake Como, where old-world elegance meets the height of California luxury. The interior journey is anchored by a breathtaking 150-foot groin-vaulted gallery hall, leading to a dramatic great room that rises to 28-foot ceilings. Crowned by a custom hand-painted masterpiece and framed by soaring walls of glass, the space captures the surrounding landscape with cinematic precision. Every surface reflects a commitment to permanent elegance: Venetian plaster walls hand-finished by elite European craftsmen; hand-carved travertine tubs and fireplaces; and museum-quality finishes that define every transition and corridor. Designed for both grand-scale hosting and a sophisticated private life, the main level unfolds through a series of impeccably scaled spaces. A formal dining salon and refined library offer quiet gravitas, while the gourmet chef's kitchen, appointed with premier European appliances and curated stoneflows seamlessly into a sunlit breakfast rotunda and a warm family gathering area. Throughout the residence and its exterior loggias, heated flooring ensures a seamless environment of comfort in every season. The upper level serves as a sanctuary of repose, featuring three serene guest suites and an opulent primary retreat. This principal suite is a masterclass in luxury, complete with a Roman-inspired bath, a boutique-caliber dressing room, and a private loggia offering panoramic vistas. The lower level transitions into a world-class leisure experience, housing a French-inspired private cinema and a temperature-controlled 1,100-bottle wine cellar, a professional fitness studio and beauty lounge, and a five-car gallery garage engineered for the serious collector. The estate's exterior, envisioned by renowned landscape architect James Dean, unfolds as a private resort experience. Rolling lawns and a Chanel-inspired pool and spa are framed by a retractable-roof entertaining pavilion and a life-sized chess garden. Expansive viewing decks provide an uninterrupted 360-degree vantage point, creating a setting of rare serenity and grandeur. More than a residence, Villa Bellezza is a triumph of engineering and design, a timeless architectural statement and legacy estate. It stands as a rare opportunity to acquire a property of this magnitude and pedigree.
Pending
$13,999,000
25305 Prado De La Felicidad, Calabasas, CA 91302
7beds
15,745sqft
Residential, Single Family Residence
Built in 2010
1.28 Acres Lot
$12,935,800 Zestimate®
$889/sqft
$675/mo HOA
What's special
French-inspired private cinemaRolling lawnsGrand motor courtChanel-inspired pool and spaMuseum-quality finishesRoman-inspired bathLife-sized chess garden
- 93 days |
- 1,175 |
- 35 |
Zillow last checked:
Listing updated:
Listed by:
Monica Yekani DRE # 01994120 818-431-0467,
The Beverly Hills Estates 310-626-4248,
Branden Williams DRE # 01774287 310-776-0737,
The Beverly Hills Estates
Source: CLAW,MLS#: 26835771
Facts & features
Interior
Bedrooms & bathrooms
- Bedrooms: 7
- Bathrooms: 10
- Full bathrooms: 6
- 3/4 bathrooms: 1
- 1/2 bathrooms: 3
Rooms
- Room types: Formal Entry, Great Room, Guest-Maids Quarters, Library, Media Room, Living Room, Office, Patio Open, Patio Covered, Walk-In Closet, Walk-In Pantry, Breakfast Area, Breakfast Bar, Dining Room
Heating
- Central
Cooling
- Central Air
Appliances
- Included: Barbeque, Dishwasher, Disposal, Microwave, Range/Oven, Refrigerator, Exhaust Fan, Washer, Dryer, Water Line to Refrigerator, Water Heater Unit
- Laundry: Inside
Features
- Built-Ins
- Flooring: Tile, Wood
- Has fireplace: Yes
- Fireplace features: Living Room, Guest House, Patio, Great Room
Interior area
- Total structure area: 15,745
- Total interior livable area: 15,745 sqft
Property
Parking
- Total spaces: 5
- Parking features: Garage - 4+ Car, Garage Is Attached, Private, Concrete
- Attached garage spaces: 5
- Has uncovered spaces: Yes
Features
- Levels: Two
- Stories: 2
- Entry location: Ground Level w/steps
- Patio & porch: Covered, Patio
- Exterior features: Balcony, Barbecue
- Has private pool: Yes
- Pool features: In Ground, Heated And Filtered, Infinity, Private
- Has spa: Yes
- Spa features: Private, Above Ground
- Fencing: Fenced
- Has view: Yes
- View description: Canyon, City Lights, Hills, Mountain(s), Panoramic
- Waterfront features: None
Lot
- Size: 1.28 Acres
- Features: Landscaped, Lawn, Front Yard, Back Yard, Yard, Gutters, Canyon, Hilltop
Details
- Additional structures: Guest House, Detached Guest House
- Parcel number: 2069089019
- Zoning: CSRS
- Special conditions: Standard
Construction
Type & style
- Home type: SingleFamily
- Architectural style: Mediterranean
- Property subtype: Residential, Single Family Residence
Materials
- Roof: Tile
Condition
- Year built: 2010
Utilities & green energy
- Sewer: In Street Paid
- Water: Public
Community & HOA
Community
- Security: Gated with Guard, Gated Community, 24 Hour Security, Fire and Smoke Detection System, Fire Sprinkler System, Gated Community with Guard, Guarded, Gated, Smoke Detector(s), Carbon Monoxide Detector(s), Alarm System
- Subdivision: The Oaks
HOA
- Has HOA: Yes
- Amenities included: Controlled Access, Gated Community Guard, Clubhouse, Pool, Tennis Court(s), Security
- Services included: Clubhouse
- HOA fee: $675 monthly
Location
- Region: Calabasas
Financial & listing details
- Price per square foot: $889/sqft
- Tax assessed value: $6,898,414
- Date on market: 5/19/2026
- Road surface type: Paved
Estimated market value
$12,935,800
$12.29M - $13.58M
$6,993/mo
Price history
| Date | Event | Price |
|---|---|---|
| 6/11/2026 | Pending sale | $13,999,000$889/sqft |
Source:  CLAW #26835771 Report a problem CLAW #26835771 Report a problem | ||
| 5/19/2026 | Listed for sale | $13,999,000-16.7%$889/sqft |
Source: CLAW #26835771 Report a problem | ||
| 5/19/2026 | Listing removed | $16,799,000$1,067/sqft |
Source: CLAW #26653489 Report a problem | ||
| 2/19/2026 | Listed for sale | $16,799,000-1.2%$1,067/sqft |
Source: CLAW #26653489 Report a problem | ||
| 2/14/2026 | Listing removed | $16,995,000$1,079/sqft |
Source: CLAW #25514129 Report a problem | ||
| 3/21/2025 | Listed for sale | $16,995,000-15%$1,079/sqft |
Source: CLAW #25514129 Report a problem | ||
| 3/18/2025 | Listing removed | $19,995,000$1,270/sqft |
Source: CLAW #24-376721 Report a problem | ||
| 4/5/2024 | Listed for sale | $19,995,000-15.8%$1,270/sqft |
Source: CLAW #24-376721 Report a problem | ||
| 4/4/2024 | Listing removed | -- |
Source: CLAW #23-306979 Report a problem | ||
| 9/2/2023 | Listed for sale | $23,745,000-1%$1,508/sqft |
Source: CLAW #23-306979 Report a problem | ||
| 9/1/2023 | Listing removed | -- |
Source: CLAW #22-188797 Report a problem | ||
| 8/11/2022 | Listed for sale | $23,995,000-20%$1,524/sqft |
Source: CLAW #22-188797 Report a problem | ||
| 7/19/2022 | Listing removed | -- |
Source: CLAW #21-792184 Report a problem | ||
| 10/8/2021 | Listed for sale | $29,995,000$1,905/sqft |
Source:  CLAW #21792184 Report a problem CLAW #21792184 Report a problem | ||
Public tax history
| Year | Property taxes | Tax assessment |
|---|---|---|
| 2026 | -- | $6,898,414 +2% |
| 2025 | $85,998 +5.6% | $6,763,152 +2% |
| 2024 | $81,471 +1.9% | $6,630,542 +2% |
| 2023 | $79,974 +3.1% | $6,500,533 +2% |
| 2022 | $77,560 +0.2% | $6,373,072 +2% |
| 2021 | $77,441 +1.1% | $6,248,111 +1% |
| 2020 | $76,618 | $6,184,045 +2% |
| 2019 | $76,618 +3.9% | $6,062,790 +2% |
| 2018 | $73,774 | $5,943,913 +2% |
| 2017 | $73,774 +0.7% | $5,827,367 +2% |
| 2016 | $73,233 +3.1% | $5,713,106 +1.5% |
| 2015 | $71,060 +3% | $5,627,291 +2% |
| 2014 | $68,972 | $5,517,061 +3.4% |
| 2012 | -- | $5,335,940 +53.7% |
| 2011 | -- | $3,471,965 +0.8% |
| 2010 | -- | $3,446,017 +169.1% |
| 2009 | -- | $1,280,733 +2% |
| 2008 | -- | $1,255,621 +2% |
| 2007 | -- | $1,231,001 +2% |
| 2006 | -- | $1,206,864 |
| 2005 | -- | $1,206,864 +4% |
| 2004 | -- | $1,160,000 |
Find assessor info on the county website
Monthly payment
Est. payment
Payment breakdown
Explore the cost of this home by adjusting the details. Changes won't be saved.Climate risks
Neighborhood: The Oaks
Getting around
0 / 100
Car-DependentNearby schools
GreatSchools rating
- 9/10Bay Laurel Elementary SchoolGrades: K-5Distance: 1.5 mi
- 8/10Alice C. Stelle Middle SchoolGrades: 6-8Distance: 3.7 mi
- 9/10Calabasas High SchoolGrades: 9-12Distance: 2.8 mi
Schools provided by the listing agent
- District: Las Virgenes School District
Source: CLAW. This data may not be complete. We recommend contacting the local school district to confirm school assignments for this home.
- $10,556,6006 bd10 ba9.8k sqft25315 Prado De La Felicidad, Calabasas, CA 91302Off Market

- $11,787,3006 bd10 ba11k sqft25304 Prado De La Felicidad, Calabasas, CA 91302Off Market

- $20,771,6007 bd11 ba14k sqft25314 Prado De La Felicidad, Calabasas, CA 91302Off Market
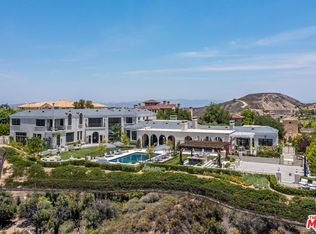
- $13,730,0006 bd7 ba10k sqft25305 Prado De Los Suenos, Calabasas, CA 91302Off Market
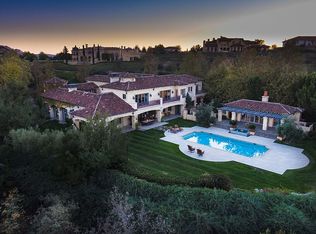
- $9,949,9007 bd12 ba10k sqft25302 Prado De La Magia, Calabasas, CA 91302Off Market
- $13,191,2006 bd10 ba11k sqft25200 Prado Del Grandioso, Calabasas, CA 91302Off Market
- $7,349,7005 bd7 ba-- sqft25200 Prado Del Grandioso, Calabasas, CA 91302Off Market
- $14,250,0006 bd11 ba14k sqft25325 Prado De La Felicidad, Calabasas, CA 91302Sold
A local agent can set up tours, give advice and negotiate with sellers.
Similar homes
- $15,995,0008 bd12 ba16k sqft25201 Prado Del Misterio, Calabasas, CA 91302For Sale
 MLS ID #226002759, Jordan Cohen, RE/MAX ONE. CSMAOR
 - $10,995,0007 bd12 ba14k sqft25242 Prado Del Misterio, Calabasas, CA 91302For Sale
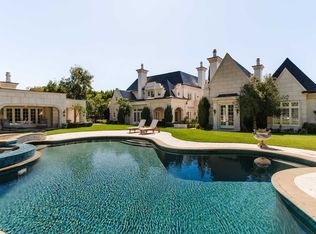 MLS ID #25608625, Dan Urbach DRE # 01147391, Compass. CLAW
 - $13,500,0006 bd8 ba8.8k sqft25115 Eldorado Meadow Rd, Hidden Hills, CA 91302For Sale
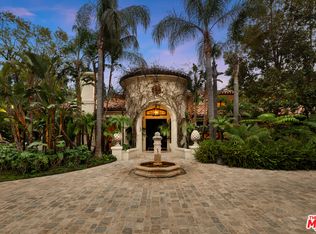 MLS ID #26694471, Tomer Fridman DRE # 01750717, Christie's International Real Estate SoCal. CLAW
 - $10,450,0007 bd9 ba11k sqft4261 Temma Ct, Calabasas, CA 91302For Sale
 MLS ID #26667483, Spencer Gordon DRE # 02215099, Compass. CLAW
 - $7,295,8886 bd9 ba8.1k sqft23593 Park South St, Calabasas, CA 91302For SaleMLS ID #26855765, Todd Marks DRE # 01227834, Christie's International Real Estate SoCal. CLAW
- $9,700,0006 bd6 ba11k sqft5192 Parkway Calabasas, Calabasas, CA 91302For SaleMLS ID #26854849, Ashley Glover DRE # 02200831, Sotheby's International Realty. CLAW
- $10,750,0005 bd7 ba8.6k sqft6021 John Muir Rd, Hidden Hills, CA 91302For SaleMLS ID #226002538, Jaime L Krupnick, Rodeo Realty. CSMAOR
- $17,995,0008 bd10 ba13k sqft24155 Hidden Ridge Rd, Hidden Hills, CA 91302For SaleMLS ID #26663319, Joshua Altman DRE # 01764587, Douglas Elliman of California, Inc.. CLAW
- $7,449,0006 bd7 ba8.6k sqft25225 Eldorado Meadow Rd, Hidden Hills, CA 91302For SaleMLS ID #SR26170025, Sana Saleh, Rodeo Realty. CRMLS
- $7,999,0007 bd10 ba7.9k sqft5600 Round Meadow Rd, Hidden Hills, CA 91302For SaleMLS ID #SR26127027, Marc Shevin, Douglas Elliman of California, Inc.. CRMLS
- $11,985,0006 bd7 ba14k sqft19378 Lemmer Dr, Tarzana, CA 91356For SaleMLS ID #26858109, Amir Jawaherian DRE # 01899893, The Agency. CLAW
- $13,995,0007 bd7 ba8.9k sqft4701 Balboa Ave, Encino, CA 91316For SaleMLS ID #OC26091175, Abel Sanchez, First Team Real Estate. CRMLS
- $9,950,0006 bd7 ba12k sqft23614 Dry Canyon Cold Creek Rd, Calabasas, CA 91302New ConstructionMLS ID #26840481, Lior Totaiv DRE # 02166911, Christie's International Real Estate SoCal. CLAW
- $14,495,0007 bd9 ba10k sqft6093 Murphy Way, Malibu, CA 90265For SaleMLS ID #26645111, Christopher Cortazzo DRE # 01190363, Compass. CLAW
- $17,995,0007 bd11 ba16k sqft5287 Round Meadow Rd, Hidden Hills, CA 91302For SaleMLS ID #26789353, Joshua Altman DRE # 01764587, Douglas Elliman of California, Inc.. CLAW
- $14,950,0006 bd9 ba8.7k sqft19000 Dorlon Dr, Tarzana, CA 91356For SaleMLS ID #26658485, Anthony Robles DRE # 02248620, Christie's International Real Estate SoCal. CLAW
- $15,450,0007 bd8 ba15k sqft5076 Island Forest Pl, Thousand Oaks, CA 91362For SaleMLS ID #26851753, Emil Hartoonian DRE # 01796925, The Agency. CLAW
- $13,995,0006 bd8 ba8.8k sqft1667 Amalfi Dr, Pacific Palisades, CA 90272For SaleMLS ID #26656343, David Offer DRE # 01150357, Berkshire Hathaway HomeServices California Properties. CLAW
- $15,200,0006 bd8 ba7.9k sqft(Undisclosed Address), Malibu, CA 90265For SaleMLS ID #26831669, Michael Novotny DRE # 00936319, Sotheby's International Realty. CLAW
- $15,250,0004 bd7 ba8.8k sqft888 Toulon Dr, Pacific Palisades, CA 90272For SaleMLS ID #26873881, Max Shapiro DRE # 01418118, Westside Estate Agency Inc.. CLAW
Local buyer's agents are ready to help
