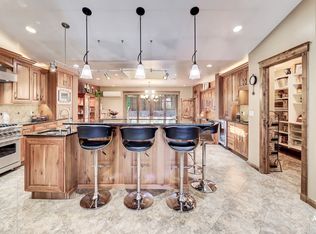
Welcome to this beautifully maintained custom home where quality craftsmanship, thoughtful upgrades, and exceptional indoor-outdoor living come together. The remodeled main level (2021) features a bright, open floor plan with vaulted ceilings, abundant natural light, and a spacious living room that flows seamlessly into the dining area and beautifully updated kitchen. The kitchen showcases custom hand-painted tile, stainless steel appliances, double ovens, generous cabinetry, and a large peninsula perfect for gathering and entertaining.
Designed for everyday comfort, the home offers multiple living areas, including a bonus gathering room and a finished lower level complete with a built-in bar featuring two refrigerators, a wine room with wine refrigerator, and a second laundry room. Multiple walk-in closets, central vacuum, whole-home audio throughout the main level, primary suite, basement, and patio, plus a three-zone HVAC system provide convenience and comfort throughout.
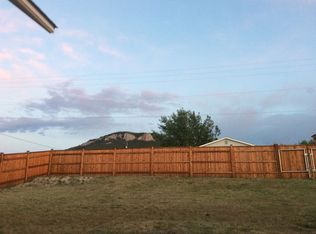
Step outside to a backyard designed for entertaining and relaxation. Enjoy the natural gas BBQ and fire pit, Hot Springs saltwater hot tub, beautifully landscaped yard with a custom rock retaining wall, mature perennial gardens, steel-post wood privacy fencing, underground sprinklers with drip irrigation, and a storage shed. Additional highlights include a heated three-car garage, additional off-street parking, Google Nest smart home features, and new windows and patio doors installed within the past two years. This exceptional property has been meticulously maintained and offers the perfect blend of comfort, quality, and functionality. This is a must see home!
Active
$974,500
2531 Knight St, Helena, MT 59601
6beds
4,311sqft
Single Family Residence
Built in 2009
9,844 Square Feet Lot
$956,800 Zestimate®
$226/sqft
$-- HOA
What's special
Heated three-car garageBright open floor planBeautifully updated kitchenStorage shedFinished lower levelCustom rock retaining wallMultiple walk-in closets
- 80 days
- 154
- 3
Zillow last checked:
Listing updated:
Listed by:
Tana Bignell 406-949-3905,
Uncommon Ground, LLC
Source: MRMLS,MLS#: 30075238
Facts & features
Interior
Bedrooms & bathrooms
- Bedrooms: 6
- Bathrooms: 4
- Full bathrooms: 3
- 1/2 bathrooms: 1
Heating
- Forced Air, Gas
Appliances
- Included: Dishwasher, Microwave, Range, Refrigerator
Features
- Main Level Primary, Open Floorplan, Walk-In Closet(s)
- Basement: Finished
- Has fireplace: No
Interior area
- Total interior livable area: 4,311 sqft
- Finished area below ground: 1,958
Property
Parking
- Total spaces: 3
- Parking features: Garage - Attached
- Attached garage spaces: 3
Features
- Exterior features: Storage
Lot
- Size: 9,844 Square Feet
- Features: Back Yard, Front Yard, Landscaped, Sprinklers In Ground
Details
- Parcel number: 05188723315170000
- Zoning description: 1
- Special conditions: Standard
Construction
Type & style
- Home type: SingleFamily
- Property subtype: Single Family Residence
Materials
- Foundation: Poured
Condition
- See Remarks
- New construction: No
- Year built: 2009
Utilities & green energy
- Sewer: Public Sewer
- Water: Public
Community & HOA
Community
- Subdivision: Overlook Estates
HOA
- Has HOA: Yes
- Amenities included: None
- HOA name: Overlook Estates
Location
- Region: Helena
Financial & listing details
- Price per square foot: $226/sqft
- Tax assessed value: $1,054,400
- Annual tax amount: $7,134
- Date on market: 7/20/2026
- Listing agreement: Exclusive Right To Sell
- Listing terms: Cash,Conventional
Estimated market value
$956,800
$909,000 - $1.00M
$3,936/mo
Price history
| Date | Event | Price |
|---|---|---|
| 7/20/2026 | Listed for sale | $974,500$226/sqft |
Source:  MRMLS #30075238 Report a problem MRMLS #30075238 Report a problem | ||
| 2/27/2009 | Sold | -- |
Source: Agent Provided Report a problem | ||
Public tax history
| Year | Property taxes | Tax assessment |
|---|---|---|
| 2025 | $7,991 +4% | $1,054,400 +29.3% |
| 2024 | $7,681 +0.6% | $815,700 |
| 2023 | $7,633 +20.7% | $815,700 +41.1% |
| 2022 | $6,324 -1.4% | $578,300 |
| 2021 | $6,417 +18.8% | $578,300 +18.8% |
| 2020 | $5,403 -1% | $486,900 |
| 2019 | $5,459 +1.6% | $486,900 +15.5% |
| 2018 | $5,375 +10.6% | $421,700 |
| 2017 | $4,860 +24.8% | $421,700 +7.5% |
| 2016 | $3,894 -1.7% | $392,400 |
| 2015 | $3,963 +4.4% | $392,400 +91.4% |
| 2014 | $3,796 +3.2% | $205,057 +3.3% |
| 2013 | $3,679 +0.4% | $198,591 +3.7% |
| 2012 | $3,663 | $191,480 |
| 2011 | -- | -- |
| 2010 | -- | -- |
Find assessor info on the county website
Monthly payment
Est. payment
Payment breakdown
Explore the cost of this home by adjusting the details. Changes won't be saved.Climate risks
Neighborhood: Euclid Ave South

Similar homes
- $899,0007 bd4 ba3.7k sqft2025 Stuart St, Helena, MT 59601Active
 MLS ID #30074019, Cody Danielson, Sherley Real Estate. MRMLS
 - $995,0006 bd4 ba4.3k sqft724 Monroe Ave, Helena, MT 59601Active
 MLS ID #30072439, Mary Ahmann Hibbard, Helena Home Team. MRMLS
 - $775,0005 bd3 ba4.2k sqft2028 Flowerree St, Helena, MT 59601Active
 MLS ID #30065491, Joshua Koffler, Coldwell Banker Mountainside Realty. MRMLS
 - $1,200,0007 bd3 ba4.6k sqft4795 Old Iron Dr, Helena, MT 59602Active
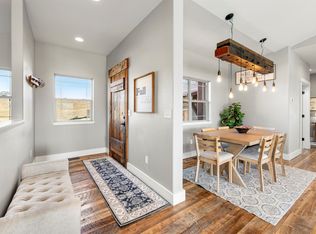 MLS ID #30079558, Cassie de Yong, Freestone Real Estate. MRMLS
 - $1,225,0006 bd4 ba4k sqft4745 Wagner Pl, Helena, MT 59601ActiveMLS ID #30075832, June Trevor, Augustine Properties. MRMLS
- $1,099,0005 bd4 ba3.9k sqft1644 Gold Rush Ave, Helena, MT 59601ActiveMLS ID #30078695, Jacob Beirwagen, Bahny Realty. MRMLS
- $1,150,0005 bd4 ba4.4k sqft601 S Montana Ave, Helena, MT 59601ActiveMLS ID #30078214, Breena Buettner, Keller Williams Capital Realty. MRMLS
- $710,0006 bd3 ba2.5k sqft2200 Cannon St, Helena, MT 59601ActiveMLS ID #30070167, Freyja Bell, Uncommon Ground, LLC. MRMLS
- $625,0005 bd3 ba3.8k sqft860 Hiawatha St, Helena, MT 59601ActiveMLS ID #30068323, Lane Courtney Nygren, Augustine Properties. MRMLS
- $1,150,0004 bd3 ba3.9k sqft804 Gilbert St, Helena, MT 59601ActiveMLS ID #30078182, Wayne Woodland, Big Sky Brokers, LLC. MRMLS
- $869,0005 bd4 ba4.2k sqft1 Columbine Dr, Helena, MT 59601ActiveMLS ID #30060771, Marcia J Allen, Big Sky Brokers, LLC. MRMLS
- $997,0004 bd4 ba2.6k sqft316 S Park Ave, Helena, MT 59601ActiveMLS ID #30046603, Cindy Stevick, Cindy Stevick Real Estate. MRMLS
- $790,0005 bd4 ba2.4k sqft526 S Harris St, Helena, MT 59601Active Under ContractMLS ID #30075323, Erin Oelkers Mondie, Big Sky Brokers, LLC. MRMLS
- $824,9995 bd3 ba3.7k sqft608 N Ewing St, Helena, MT 59601ActiveMLS ID #30070597, Melissa Young, Two Rivers Realty Team LLC. MRMLS
- $785,0005 bd2 ba2.2k sqft1815 Highland St, Helena, MT 59601ActiveMLS ID #30078892, Freda Wilkinson, Big Sky Brokers, LLC. MRMLS
- $895,0004 bd3 ba2.7k sqft5904 Head Ln, Helena, MT 59602ActiveMLS ID #30077903, Lane Courtney Nygren, Augustine Properties. MRMLS
- $925,0003 bd3 ba3.5k sqft1087 Sunny Vista Rd, Helena, MT 59602ActiveMLS ID #30070292, Joseph M Mueller, RE/MAX Of Helena. MRMLS
- $779,0004 bd3 ba3.8k sqft2864 Adam Run Ave, Helena, MT 59601Active Under ContractMLS ID #30079010, Kendra Waddell, Bahny Realty. MRMLS
- $985,0004 bd4 ba3.4k sqft6445 & 6455 Saint Louis Gulch Dr, Helena, MT 59602ActiveMLS ID #30076617, Christie Whitman, Century 21 Heritage Realty - Helena. MRMLS
