Experience the charm of Southwestern living in this beautifully maintained home located in sought-after Sonoma Ranch. Offering 1863 square feet of thoughtfully designed living space, this 3-bedroom, 2-bath residence features tile flooring throughout and a spacious 2-car garage. A welcoming courtyard with stunning mountain views sets the tone for this exceptional property. Inside, the bright and inviting living room boasts vaulted ceilings and sliding glass doors that open to the patio, creating a seamless indoor-outdoor lifestyle. The country-style kitchen is both functional and stylish, featuring rich wood cabinetry, granite countertops, stainless steel appliances, a pantry, a breakfast bar, and convenient pullout shelves in two lower cabinets. Adjacent to the living room, the formal dining room offers flexibility as a den, office, or additional living space. Floor plan dimensions are approximate.
Pending
$380,000
2531 Petaluma Ave, Las Cruces, NM 88011
3beds
1,863sqft
:
Get pre-qualified$2,425/mo
Single Family Residence, Residential
Built in 2016
7,405 Square Feet Lot
$375,300 Zestimate®
$204/sqft
$19/mo HOA
What's special
Rich wood cabinetryCountry-style kitchenStainless steel appliancesGranite countertopsTile flooring throughoutVaulted ceilingsBreakfast bar
- 57 days |
- 46 |
- 1 |
Likely to sell faster than
Zillow last checked:
Listing updated:
Listed by:
Ron Bruder 575-312-7330,
BHGRE Steinborn & Associates 575-522-3698,
Evelyn S Bruder 575-650-7224,
BHGRE Steinborn & Associates
Source: SNMMLS as distributed by MLS GRID,MLS#: 2601871
Facts & features
Interior
Bedrooms & bathrooms
- Bedrooms: 3
- Bathrooms: 2
- Full bathrooms: 2
Rooms
- Room types: Entry Hall
Primary bathroom
- Description: Double Sinks,With Full Bath,Granite Countertops,Garden Tub,Walk-In Closets,Tile Floor,Tub/Bath,Shower Stall
Dining room
- Features: Tile, Living Room Combo
Kitchen
- Features: Breakfast Bar, Wood Cabinets, Self-Cleaning, Refrigerator, Pantry, Microwave Oven, Granite Counters, Gas Range, Garbage Disposal, Built-in Dishwasher, Tile Floor, Kit/Family Room, Country
Living room
- Features: Blinds, Great Room, Sliding Glass Doors, Tile, Cth/Vaulted Ceiling, Ceiling Fan
Heating
- Natural Gas Available, Forced Air
Cooling
- Central Air
Appliances
- Included: Water Softener Owned
- Laundry: Utility Room
Features
- Open Floorplan
- Flooring: Flooring Foundation: Slab
- Windows: Double Pane Windows, Vinyl Windows
- Basement: None
Interior area
- Total structure area: 1,863
- Total interior livable area: 1,863 sqft
Video & virtual tour
Property
Parking
- Total spaces: 2
- Parking features: Garage Door Opener
- Garage spaces: 2
Features
- Levels: One
- Stories: 1
- Patio & porch: Courtyard, Patio, Covered
- Fencing: Rock
- Has view: Yes
Lot
- Size: 7,405 Square Feet
- Dimensions: 0 to .24 AC
- Features: Landscaping: Beautiful - Front To Back - Turf, Amenities: View Mountains, Amenities: High Speed Internet
Details
- Parcel number: 4010132438152
Construction
Type & style
- Home type: SingleFamily
- Architectural style: Pueblo
- Property subtype: Single Family Residence, Residential
Materials
- Frame, Stucco
- Roof: Tile,Built-Up
Condition
- New construction: No
- Year built: 2016
Details
- Builder name: French Brothers
Utilities & green energy
- Sewer: Public Sewer
- Water: Public
- Utilities for property: City Gas, El Paso Electric
Community & HOA
Community
- Subdivision: Sonoma Ranch East 2 Phase 2
HOA
- Has HOA: Yes
- HOA fee: $224 annually
Location
- Region: Las Cruces
Financial & listing details
- Price per square foot: $204/sqft
- Tax assessed value: $277,599
- Annual tax amount: $2,803
- Date on market: 6/11/2026
- Electric utility on property: Yes
Estimated market value
$375,300
$357,000 - $394,000
$2,227/mo
Price history
| Date | Event | Price |
|---|---|---|
| 6/29/2026 | Pending sale | $380,000$204/sqft |
Source: SNMMLS as distributed by MLS GRID #2601871 Report a problem | ||
| 6/11/2026 | Listed for sale | $380,000$204/sqft |
Source: SNMMLS as distributed by MLS GRID #2601871 Report a problem | ||
Public tax history
| Year | Property taxes | Tax assessment |
|---|---|---|
| 2025 | $2,803 +2.4% | $92,533 +3% |
| 2024 | $2,736 +1.4% | $89,838 +3% |
| 2023 | $2,698 +1.6% | $87,222 +3% |
| 2022 | $2,656 +3.4% | $84,681 +3% |
| 2021 | $2,570 +0.8% | $82,215 +1.3% |
| 2020 | $2,550 +0.9% | $81,147 +1.2% |
| 2019 | $2,527 +6.5% | $80,215 +5.8% |
| 2018 | $2,374 | $75,811 +405.4% |
| 2017 | $2,374 +392.3% | $15,000 |
| 2016 | $482 | $15,000 |
Find assessor info on the county website
Monthly payment
Est. payment
Payment breakdown
Explore the cost of this home by adjusting the details. Changes won't be saved.Climate risks
Neighborhood: 88011
Nearby schools
GreatSchools rating
- 5/10Sonoma Elementary SchoolGrades: PK-5Distance: 1.4 mi
- 8/10Camino Real Middle SchoolGrades: 6-8Distance: 1.6 mi
- 5/10Centennial High SchoolGrades: 9-12Distance: 3.5 mi
- $395,0003 bd2 ba2.1k sqft2525 Petaluma Ave, Las Cruces, NM 88011Off Market
- $358,2004 bd2 ba1.9k sqft2537 Petaluma Ave, Las Cruces, NM 88011Off Market
- $413,3004 bd2 ba2.4k sqft2519 Petaluma Ave, Las Cruces, NM 88011Off Market

- $368,3004 bd2 ba1.9k sqft2528 Prado Del Sol Ave, Las Cruces, NM 88011Off Market

- $386,0004 bd3 ba2.1k sqft2543 Petaluma Ave, Las Cruces, NM 88011Off Market
- $384,8003 bd2 ba2k sqft2522 Prado Del Sol Ave, Las Cruces, NM 88011Off Market
- $348,9004 bd2 ba1.8k sqft2534 Prado Del Sol Ave, Las Cruces, NM 88011Off Market
- $357,7003 bd2 ba1.6k sqft4621 Brighton Cir, Las Cruces, NM 88011Off Market
A local agent can set up tours, give advice and negotiate with sellers.
A local lender can help you make sure your offer is ready when you are.
Similar homes
- $374,9003 bd2 ba1.7k sqft4627 Brighton Cir, Las Cruces, NM 88011For Sale
 MLS ID #2601869, Wen Li, EXIT Realty Horizons. SNMMLS as distributed by MLS GRID
 - $375,0004 bd3 ba1.8k sqft2653 Blue Heron Pl, Las Cruces, NM 88011For Sale
 MLS ID #2602308, Kacie R Boylan-Henke, Real Broker LLC - Modern Life. SNMMLS as distributed by MLS GRID
 - $417,0004 bd3 ba2.2k sqft4139 La Purisima Dr, Las Cruces, NM 88011For Sale
 MLS ID #2602059, Vanessa M Chavez, Real Broker LLC - Main Office. SNMMLS as distributed by MLS GRID
 - $398,0004 bd2 ba1.9k sqft4271 Meadow Sage Pl, Las Cruces, NM 88011For Sale
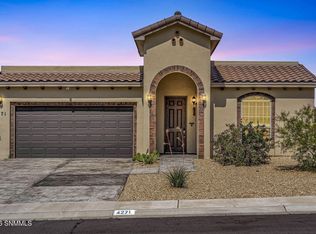 MLS ID #2602171, Linda C Escamilla, Keller Williams Realty. SNMMLS as distributed by MLS GRID
 - $399,0004 bd2 ba2k sqft2914 Marvin Gardens Ave, Las Cruces, NM 88012For SaleMLS ID #2602481, Linda C Escamilla, Keller Williams Realty. SNMMLS as distributed by MLS GRID
- $385,0004 bd3 ba2.1k sqft6107 Andromeda Loop, Las Cruces, NM 88012For SaleMLS ID #2602430, Steve A Montanez, New Mexico Properties. SNMMLS as distributed by MLS GRID
- $392,5003 bd2 ba1.8k sqft3747 Golden Echo Loop, Las Cruces, NM 88012For SaleMLS ID #2602426, Richard M Flores, The Palms Realty. SNMMLS as distributed by MLS GRID
- $455,0003 bd2 ba2.3k sqft4252 Golden Sage Ct, Las Cruces, NM 88011For Sale By Owner
- $394,9003 bd3 ba2.1k sqft4313 Levante Dr, Las Cruces, NM 88011For SaleMLS ID #2601203, Jennie M Coyle, Coyle Realty, LLC. SNMMLS as distributed by MLS GRID
- $499,9004 bd3 ba2.4k sqft4658 Glenwood Ct, Las Cruces, NM 88011For SaleMLS ID #2602055, Adriel Macias, RE/MAX Classic Realty. SNMMLS as distributed by MLS GRID
- $365,0003 bd2 ba1.8k sqft3644 Santa Minerva Ave, Las Cruces, NM 88012For SaleMLS ID #2602369, Ron Bruder, BHGRE Steinborn & Associates. SNMMLS as distributed by MLS GRID
- $449,0004 bd2 ba2k sqft3060 Maddox Loop, Las Cruces, NM 88011For SaleMLS ID #2602406, Tahnee J Downs, BHGRE Steinborn & Associates. SNMMLS as distributed by MLS GRID
- $335,0004 bd3 ba1.8k sqft6093 Arosa St, Las Cruces, NM 88012For SaleMLS ID #2602459, Nathaniel M May, EXIT Realty Horizons. SNMMLS as distributed by MLS GRID
- $417,7254 bd4 ba2.1k sqft7432 Endeavor, Las Cruces, NM 88011New ConstructionView Homes
- $383,9003 bd2 ba2k sqft3702 San Clemente Ave, Las Cruces, NM 88012For SaleMLS ID #2601093, Amber Woodman, Las Cruces Real Estate. SNMMLS as distributed by MLS GRID
- $421,6253 bd3 ba2.1k sqft3524 King Fisher, Las Cruces, NM 88011New ConstructionView Homes
- $324,0003 bd2 ba1.7k sqft2511 Cherokee Cir, Las Cruces, NM 88011For SaleMLS ID #2601986, Jennie M Coyle, Coyle Realty, LLC. SNMMLS as distributed by MLS GRID
- $535,0004 bd3 ba2.6k sqft4629 Azure Hills Rd, Las Cruces, NM 88011For SaleMLS ID #2601634, Laura A Fierro, Coldwell Banker Legacy Elite. SNMMLS as distributed by MLS GRID
- $352,6003 bd2 ba1.6k sqft7536 Sierra Este Pl, Las Cruces, NM 88012New ConstructionSNMMLS as distributed by MLS GRID
- $440,0003 bd2 ba2.1k sqft3033 Doug Rains St, Las Cruces, NM 88011For SaleMLS ID #2601508, Kameron Hill, Coldwell Banker Legacy Elite. SNMMLS as distributed by MLS GRID
