A timeless Victorian row house, fully renovated and thoughtfully reimagined for modern living while honoring its historic character. Offering more than 3,800 square feet of finished living space, the home is designed to live beautifully as one cohesive residence while offering the added flexibility of a legal, separately metered one-bedroom lower-level residence. An interior staircase connects both levels, allowing the lower level to function seamlessly as part of the main home. When desired, it can be closed off for independent use, with its own kitchen, living area, bedroom, bath, and exterior access—ideal for extended family, guests, an au pair, private workspace, or rental income. Thoughtfully designed throughout, the home showcases timeless architectural detailing, custom millwork, designer finishes, abundant natural light, and beautifully proportioned living spaces. The comprehensive renovation pairs the character and craftsmanship of a classic Washington home with the comfort and convenience of modern living. Private off-street parking and beautifully finished outdoor spaces complete the property. Ideally positioned between U Street and Columbia Heights, the home is moments from Metro, restaurants, shopping, parks, and neighborhood amenities. A rare opportunity to enjoy the space and character of a substantial Washington residence with the added flexibility and income potential of a legal lower-level home.
Pending
$1,795,000
2532 12th St NW, Washington, DC 20009
4beds
3,814sqft
Townhouse
Built in 1911
2,078 Square Feet Lot
$1,734,100 Zestimate®
$471/sqft
$-- HOA
What's special
Timeless victorian row housePrivate off-street parkingBeautifully finished outdoor spacesTimeless architectural detailingAbundant natural lightBeautifully proportioned living spacesCustom millwork
- 75 days
- 86
- 0
Zillow last checked:
Listing updated:
Listed by:
Larry Lessin 301-355-6104,
Homes By Owner
Source: Bright MLS,MLS#: DCDC2273900
Facts & features
Interior
Bedrooms & bathrooms
- Bedrooms: 4
- Bathrooms: 4
- Full bathrooms: 3
- 1/2 bathrooms: 1
- Main level bathrooms: 1
Basement
- Area: 1178
Heating
- Forced Air, Heat Pump, Central, Electric, Natural Gas
Cooling
- Central Air, Electric
Appliances
- Included: Dishwasher, Dryer, Exhaust Fan, Extra Refrigerator/Freezer, Microwave, Range Hood, Refrigerator, Cooktop, Washer, Water Heater, Electric Water Heater, Gas Water Heater
Features
- 2nd Kitchen
- Basement: Connecting Stairway,English,Front Entrance,Finished,Walk-Out Access
- Number of fireplaces: 1
Interior area
- Total structure area: 3,814
- Total interior livable area: 3,814 sqft
- Finished area above ground: 2,636
- Finished area below ground: 1,178
Property
Parking
- Parking features: Alley Access, Driveway, Off Street, On Street
- Has uncovered spaces: Yes
Accessibility
- Accessibility features: None
Features
- Levels: Three
- Stories: 3
- Patio & porch: Brick, Patio, Porch
- Pool features: None
- Fencing: Privacy,Back Yard,Wood
Lot
- Size: 2,078 Square Feet
- Features: Unknown Soil Type
Details
- Additional structures: Above Grade, Below Grade
- Parcel number: 2865//0154
- Zoning: RES
- Special conditions: Standard
Construction
Type & style
- Home type: Townhouse
- Architectural style: Victorian
- Property subtype: Townhouse
Materials
- Brick
- Foundation: Other
Condition
- New construction: No
- Year built: 1911
Utilities & green energy
- Sewer: Public Sewer
- Water: Public
Community & HOA
Community
- Subdivision: U Street Corridor
HOA
- Has HOA: No
Location
- Region: Washington
Financial & listing details
- Price per square foot: $471/sqft
- Tax assessed value: $990,910
- Annual tax amount: $8,440
- Date on market: 7/23/2026
- Listing agreement: Exclusive Agency
- Ownership: Fee Simple
Estimated market value
$1,734,100
$1.65M - $1.82M
$6,388/mo
Price history
| Date | Event | Price |
|---|---|---|
| 8/24/2026 | Pending sale | $1,795,000$471/sqft |
Source:  Bright MLS #DCDC2273900 Report a problem Bright MLS #DCDC2273900 Report a problem | ||
| 7/23/2026 | Listed for sale | $1,795,000+156.4%$471/sqft |
Source: Bright MLS #DCDC2273900 Report a problem | ||
| 8/6/2025 | Sold | $700,000-13.6%$184/sqft |
Source: Bright MLS #DCDC2198546 Report a problem | ||
| 5/27/2025 | Pending sale | $810,000$212/sqft |
Source: Bright MLS #DCDC2198546 Report a problem | ||
| 5/19/2025 | Listing removed | $810,000$212/sqft |
Source: Bright MLS #DCDC2198546 Report a problem | ||
| 5/11/2025 | Price change | $810,000-10%$212/sqft |
Source: Bright MLS #DCDC2198546 Report a problem | ||
| 5/1/2025 | Listed for sale | $900,000$236/sqft |
Source: Bright MLS #DCDC2198546 Report a problem | ||
Public tax history
| Year | Property taxes | Tax assessment |
|---|---|---|
| 2026 | $8,423 -0.2% | $990,910 -0.2% |
| 2025 | $8,440 +1% | $992,930 +1% |
| 2024 | $8,353 +2.6% | $982,710 +2.6% |
| 2023 | $8,138 +4% | $957,430 +4% |
| 2022 | $7,826 +1.5% | $920,720 +1.5% |
| 2021 | $7,711 +6.3% | $907,190 +6.3% |
| 2020 | $7,255 +9.6% | $853,560 +9.6% |
| 2018 | $6,621 +2.1% | $778,950 +2.1% |
| 2017 | $6,486 +5.4% | $763,010 +5.4% |
| 2016 | $6,155 +14.7% | $724,170 +14.7% |
| 2015 | $5,368 +20.4% | $631,570 +20.4% |
| 2014 | $4,460 +2.8% | $524,690 +2.8% |
| 2013 | $4,337 +0.5% | $510,220 +0.5% |
| 2012 | $4,314 | $507,510 |
| 2011 | $4,314 -11.5% | $507,510 -11.5% |
| 2010 | $4,876 -13.3% | $573,590 -13.3% |
| 2009 | $5,625 +13% | $661,720 +17% |
| 2007 | $4,977 +37.2% | $565,530 +43.4% |
| 2006 | $3,627 +24.9% | $394,280 +30.3% |
| 2005 | $2,905 +17.9% | $302,590 +17.9% |
| 2004 | $2,464 +30% | $256,650 +30% |
| 2003 | $1,895 +44.9% | $197,420 +44.9% |
| 2002 | $1,308 -16.5% | $136,246 |
| 2001 | $1,567 | $136,246 |
Find assessor info on the county website
Monthly payment
Est. payment
Payment breakdown
Explore the cost of this home by adjusting the details. Changes won't be saved.Climate risks
Neighborhood: Columbia Heights
Nearby schools
Schools provided by the listing agent
- District: District Of Columbia Public Schools
Source: Bright MLS. This data may not be complete. We recommend contacting the local school district to confirm school assignments for this home.
Similar homes
- $1,875,0004 bd4 ba3.1k sqft1654 Hobart St NW, Washington, DC 20009For Sale
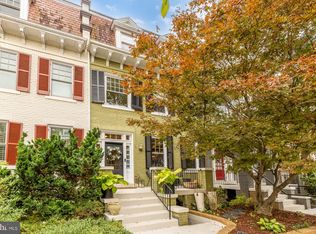
 MLS ID #DCDC2285848, Megan Conway, Compass. Bright MLS
 - $1,995,0004 bd5 ba3k sqftOld City 2, Washington, DC 20009For Sale
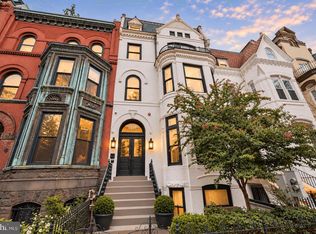 MLS ID #DCDC2285160, Samantha Corrigan, Washington Fine Properties, LLC. Bright MLS
 - $1,850,0005 bd4 ba2.7k sqft1233 S St NW, Washington, DC 20009For Sale
 MLS ID #DCDC2274870, Rachael Hesling, TTR Sotheby's International Realty. Bright MLS
 - $2,395,0005 bd6 ba2.3k sqft1816 13th St NW, Washington, DC 20009For Sale
 MLS ID #DCDC2284978, Brian Smith, TTR Sotheby's International Realty. Bright MLS
 - $2,250,0005 bd4 ba3.6k sqft1826 15th St NW, Washington, DC 20009For SaleMLS ID #DCDC2284990, Dave Park, TTR Sotheby's International Realty. Bright MLS
- $1,695,0006 bd4 ba3.1k sqft1854 3rd St NW, Washington, DC 20001For SaleMLS ID #DCDC2276164, Amir Tabatabai, TTR Sotheby's International Realty. Bright MLS
- $1,850,0004 bd4 ba2.8k sqftOld City 2, Washington, DC 20009For SaleMLS ID #DCDC2279146, Martin Toews, Compass. Bright MLS
- $2,350,0005 bd4 ba3.6k sqft1761 Willard St NW, Washington, DC 20009For SaleMLS ID #DCDC2281958, Bo Billups, TTR Sotheby's International Realty. Bright MLS
- $2,595,0004 bd4 ba2.9k sqft1818 15th St NW, Washington, DC 20009For SaleMLS ID #DCDC2285164, Paul Pike, TTR Sotheby's International Realty. Bright MLS
- $999,9993 bd3 ba2.3k sqftColumbia Heights, Washington, DC 20009For SaleMLS ID #DCDC2281620, Sheena Saydam, Keller Williams Capital Properties. Bright MLS
- $2,149,0005 bd5 ba3.2k sqft914 Westminster St NW, Washington, DC 20001For SaleMLS ID #DCDC2268848, Andrew Pariser, Long & Foster Real Estate, Inc.. Bright MLS
- $1,850,0005 bd4 ba2.1k sqft207 10th St SE, Washington, DC 20003For SaleMLS ID #DCDC2282018, Lyndsi Armenio, Douglas Elliman of Metro DC, LLC - Washington. Bright MLS
- $1,647,0004 bd4 ba2.5k sqft210 4th St SE, Washington, DC 20003For SaleMLS ID #DCDC2272716, Stefan Rahimian, EXP Realty, LLC. Bright MLS
- $1,899,9994 bd4 ba2.8k sqft810 N Carolina Ave SE, Washington, DC 20003For SaleMLS ID #DCDC2259128, Sherif Abdalla, Compass. Bright MLS
- $1,749,9005 bd5 ba3.6k sqft1429 Holly St NW, Washington, DC 20012For SaleMLS ID #DCDC2286082, Christine Oberhelman, RE/MAX Allegiance. Bright MLS
- $1,675,0005 bd4 ba4.1k sqft4335 Blagden Ave NW, Washington, DC 20011For SaleMLS ID #DCDC2283164, Lindsay Clark, Compass. Bright MLS
- $1,700,0003 bd3 ba1.9k sqft12 5th St NE, Washington, DC 20002For SaleMLS ID #DCDC2282804, Peter Grimm, Berkshire Hathaway HomeServices PenFed Realty. Bright MLS
- $1,195,0004 bd4 ba2k sqft2214 Flagler Pl NW, Washington, DC 20001For SaleMLS ID #DCDC2274854, Michael Brennan, Compass. Bright MLS
- $1,349,9004 bd5 ba2.7k sqftColumbia Heights, Washington, DC 20011For SaleMLS ID #DCDC2282224, Mike Aubrey, Berkshire Hathaway HomeServices PenFed Realty. Bright MLS
- $1,950,0004 bd5 ba3.7k sqft2116 21st Rd N, Arlington, VA 22201For SaleMLS ID #VAAR2079454, John Eric, Compass. Bright MLS
