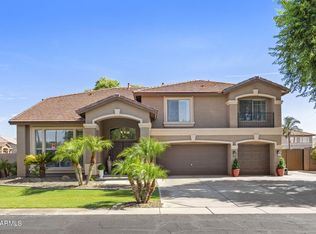
ULTRA-RARE opportunity in the heart of SUMMER PLACE. Set on nearly HALF AN ACRE with NO HOA, this charming farmhouse-style estate offers 3789 sq ft with 4 bedrooms plus den/flex/bedroom and 3 full bathrooms in the main residence. PLUS a DETACHED CASITA with 408 sq ft, 1 bedroom and 1 bath, making it perfect for multigenerational living, guests, or rental income.
The front yard combines LOW MAINTENANCE TURF with desert landscaping for effortless curb appeal, while the backyard delivers a true resort feel with LUSH GRASS, generous space for entertaining, and a SPARKLING POOL with ROCK FEATURES and a SLIDE. With a BRAND NEW ROOF, FULLY RESURFACED POOL, and fresh paint throughout, this home is move-in ready, offering a rare combination of character, flexibility, and turnkey convenience.
Accepting backups
$925,000
2532 E PUEBLO Avenue, Mesa, AZ 85204
5beds
4,197sqft
:
Get pre-qualified$5,442/mo
Single Family Residence
Built in 1985
0.43 Acres Lot
$-- Zestimate®
$220/sqft
$-- HOA
What's special
Fully resurfaced poolFresh paint throughoutLush grassGenerous space for entertainingNearly half an acreBrand new roof
- 20 days |
- 1,091 |
- 91 |
Likely to sell faster than
Zillow last checked:
Listing updated:
Listed by:
Ronald Pfaff 480-516-7833,
Keller Williams Integrity First Realty
Source: ARMLS,MLS#: 7048506
Facts & features
Interior
Bedrooms & bathrooms
- Bedrooms: 5
- Bathrooms: 4
- Full bathrooms: 4
Heating
- Electric
Cooling
- Central Air, Evaporative Cooling
Appliances
- Included: Dryer, Washer, Built-in Microwave, Dishwasher, Disposal, Gas Range, Gas Oven, Gas Cooktop
- Laundry: Inside
Features
- Pantry, High Speed Internet, Granite Counters, Double Vanity, Master Downstairs, Eat-in Kitchen, Breakfast Bar, No Interior Steps, Vaulted Ceiling(s), Kitchen Island, Full Bth Master Bdrm, Separate Shwr & Tub
- Flooring: Carpet, Laminate, Stone, Tile
- Windows: Double Pane Windows
- Has basement: No
- Number of fireplaces: 2
- Fireplace features: Double Sided, Living Room, Master Bedroom
Interior area
- Total structure area: 4,197
- Total interior livable area: 4,197 sqft
Property
Parking
- Total spaces: 7
- Parking features: Detached Garage, Garage Door Opener
- Garage spaces: 2
- Uncovered spaces: 5
Accessibility
- Accessibility features: Zero-Grade Entry, Bath Grab Bars, Accessible Hallway(s)
Features
- Stories: 1
- Patio & porch: Covered, Patio
- Exterior features: Playground, Storage
- Has private pool: Yes
- Pool features: Outdoor Pool, Diving Pool, Fenced
- Spa features: None, Bath
- Fencing: Block
Lot
- Size: 0.43 Acres
- Features: North/South Exposure, Sprinklers In Rear, Corner Lot, Grass Back, Synthetic Grass Frnt, Auto Timer H2O Back, Irrigation Front
Details
- Additional structures: Workshop, Shed(s), Guest House
- Parcel number: 14041457
Construction
Type & style
- Home type: SingleFamily
- Architectural style: Ranch
- Property subtype: Single Family Residence
Materials
- Brick Veneer, Stucco, Wood Frame, Painted
- Roof: Composition
Condition
- Year built: 1985
Utilities & green energy
- Sewer: Public Sewer
- Water: City Water
Community & HOA
Community
- Subdivision: SUMMER PLACE PHASE 4 UNIT 1
HOA
- Has HOA: No
- Services included: No Fees
Location
- Region: Mesa
Financial & listing details
- Price per square foot: $220/sqft
- Tax assessed value: $639,200
- Annual tax amount: $4,011
- Date on market: 7/16/2026
- Cumulative days on market: 21 days
- Listing terms: Cash,Conventional,FHA,VA Loan
- Ownership: Fee Simple
Estimated market value
Not available
Estimated sales range
Not available
Not available
Price history
| Date | Event | Price |
|---|---|---|
| 7/16/2026 | Listed for sale | $925,000+162.4%$220/sqft |
Source:  ARMLS #7048506 Report a problem ARMLS #7048506 Report a problem | ||
| 6/4/2014 | Sold | $352,500$84/sqft |
Source: ARMLS #5077132 Report a problem | ||
Public tax history
| Year | Property taxes | Tax assessment |
|---|---|---|
| 2025 | $3,990 +0.5% | $63,920 -3.2% |
| 2024 | $3,971 -0.8% | $66,050 +79.1% |
| 2023 | $4,005 +1.6% | $36,873 -8.3% |
| 2022 | $3,940 +0.1% | $40,230 +3.6% |
| 2021 | $3,936 +7% | $38,820 +1.7% |
| 2020 | $3,677 +4.2% | $38,160 +0.8% |
| 2019 | $3,529 | $37,860 +3.7% |
| 2018 | $3,529 +3.1% | $36,510 +9.6% |
| 2017 | $3,424 +21.3% | $33,310 -3.4% |
| 2016 | $2,823 +2% | $34,480 +12.3% |
| 2015 | $2,767 | $30,700 +32.5% |
| 2014 | -- | $23,170 +20% |
| 2013 | -- | $19,310 -2.4% |
| 2012 | -- | $19,780 -10% |
| 2011 | -- | $21,970 +5.9% |
| 2010 | -- | $20,750 -34.5% |
| 2009 | -- | $31,670 -15.5% |
| 2008 | -- | $37,500 +16.3% |
| 2007 | -- | $32,250 +50.7% |
| 2006 | -- | $21,400 |
| 2005 | -- | $21,400 +2.6% |
| 2004 | -- | $20,850 +15.2% |
| 2003 | -- | $18,100 +2.8% |
| 2002 | -- | $17,600 |
Find assessor info on the county website
Monthly payment
Est. payment
Payment breakdown
Explore the cost of this home by adjusting the details. Changes won't be saved.Climate risks
Neighborhood: Summer Place Village
Nearby schools
GreatSchools rating
- 5/10Robson Elementary SchoolGrades: PK-6Distance: 0.5 mi
- 2/10Taylor Junior High SchoolGrades: 7-9Distance: 0.9 mi
- 6/10Mesa High SchoolGrades: 9-12Distance: 1.1 mi
Schools provided by the listing agent
- Elementary: Robson Elementary School
- Middle: Taylor Junior High School
- High: Mesa High School
- District: Mesa Unified District
Source: ARMLS. This data may not be complete. We recommend contacting the local school district to confirm school assignments for this home.
- $604,000-- bd3 ba2.7k sqft2520 E Pueblo Ave, Mesa, AZ 85204Off Market
- $428,800-- bd2 ba1.9k sqft2543 E Diamond Ave, Mesa, AZ 85204Off Market
- $396,100-- bd2 ba1.2k sqft2527 E Diamond Ave, Mesa, AZ 85204Off Market
- $678,9004 bd3 ba2.7k sqft2544 E Pueblo Ave, Mesa, AZ 85204Off Market

- $2,4604 bd2 ba1.5k sqft2551 E Diamond Cir, Mesa, AZ 85204For Rent
- $407,9003 bd2 ba1.2k sqft2551 E Diam0nd Cir, Mesa, AZ 85204Off Market
- $415,2004 bd2 ba1.5k sqft2519 E Diamond Ave, Mesa, AZ 85204Off Market
- $583,4004 bd2 ba2.1k sqft2506 E Pueblo Ave, Mesa, AZ 85204Off Market
A local agent can set up tours, give advice and negotiate with sellers.
Similar homes
- $875,0005 bd4 ba4k sqft4706 E DES MOINES Street, Mesa, AZ 85205For Sale
 MLS ID #7053172, Kelly Kenyon, Realty ONE Group. ARMLS
 - $925,0005 bd4 ba4.4k sqft1711 E HORSESHOE Drive, Chandler, AZ 85249For Sale
 MLS ID #7062601, Jennifer Felker, Compass. ARMLS
 - $1,339,0006 bd4 ba3.3k sqft1806 S LOS ALAMOS --, Mesa, AZ 85204For Sale
 MLS ID #7054509, Kim Panozzo, HomeSmart. ARMLS
 - $855,0004 bd2 ba3.3k sqft2336 E INGLEWOOD Street, Mesa, AZ 85213For Sale
 MLS ID #7041641, Eric Douglas Fullam, My Home Group Real Estate. ARMLS
 - $1,065,0005 bd5 ba4.4k sqft1102 N NASSAU --, Mesa, AZ 85205For SaleMLS ID #7022949, Gina McKinley, Realty ONE Group. ARMLS
- $898,8884 bd3 ba2.7k sqft1911 E CLIPPER Court, Gilbert, AZ 85234For SaleMLS ID #7043626, Gary Colin, Real Broker. ARMLS
- $999,0005 bd4 ba3.1k sqft2989 E COMSTOCK Drive, Gilbert, AZ 85296For SaleMLS ID #7061072, Allison Swopes, Engel & Voelkers Scottsdale. ARMLS
- $1,100,0004 bd3 ba2.8k sqft4049 E EMELITA Avenue, Mesa, AZ 85206For SaleMLS ID #7031337, Rosa LaRusch, HomeSmart. ARMLS
- $849,9005 bd4 ba4k sqft589 N Acacia Drive, Gilbert, AZ 85233For SaleMLS ID #7053458, Heidi Kory, The Arrow Agency. ARMLS
- $835,0005 bd4 ba4.4k sqft760 N Ithica St, Gilbert, AZ 85233For Sale By Owner
- $1,200,0005 bd3 ba3.8k sqft3132 E FAIRFIELD Street, Mesa, AZ 85213For SaleMLS ID #7034853, Brooke A. Johnson, Better Choice Homes, LLC. ARMLS
- $899,9005 bd3 ba3.3k sqft1961 S PHEASANT Drive, Gilbert, AZ 85295For SaleMLS ID #7036887, Teddy Shonka, HomeSmart. ARMLS
- $--4 bd2 ba2.3k sqft2693 E Birchwood Pl, Chandler, AZ 85249AuctionAuction.com 2
- $1,350,0005 bd3 ba4.2k sqft2251 N 32ND Street #7, Mesa, AZ 85213For SaleMLS ID #7036420, Diane H. Smith, Castle Rock Properties, Inc.. ARMLS
- $895,0005 bd4 ba4k sqft8421 S KENWOOD Lane, Tempe, AZ 85284For SaleMLS ID #7009295, Kimberly Helfenbein, Home Base Realty. ARMLS
- $955,0004 bd3 ba2.3k sqft2830 E RYAN Road, Gilbert, AZ 85297For SaleMLS ID #7037984, Max Dewitt, Realty ONE Group. ARMLS
- $528,0004 bd2 ba2.1k sqft3824 E PUEBLO Avenue, Mesa, AZ 85206For SaleMLS ID #7019810, Claire Ackerman, Compass. ARMLS
- $899,0005 bd4 ba4.6k sqft20266 E VIA DEL RANCHO --, Queen Creek, AZ 85142For SaleMLS ID #7037993, Mary K Hobby, Realty ONE Group. ARMLS
- $1,225,0004 bd5 ba4.1k sqft1333 N CLIFFSIDE Drive, Gilbert, AZ 85234For SaleMLS ID #7011630, Mickey Galbraith, Real Broker. ARMLS
- $599,9004 bd3 ba2.4k sqft2137 S CATARINA Circle, Mesa, AZ 85202For SaleMLS ID #7061028, Colt Stevens, Russ Lyon Sotheby's International Realty. ARMLS
