Here is a beautifully renovated Craftsman style dwelling on Virginia Park. A sprawling custom built front porch welcomes you. The entry level boasts an open floor plan ideal for comfort and entertaining. Living room with brick fireplace. Stunning new kitchen with butcher block island and countertops. Mud room with sink. Half bath. Upper level exceptionally well appointed with freshly painted bedrooms and 3 full baths, 2 of which are en suite. New roof, windows, mechanicals. Spacious custom built back porch overlooks extra deep fenced in lot. Superbly located in the rising community. Walking distance to the Congregation.
For sale
$460,000
2533 Virginia Park St, Detroit, MI 48206
4beds
1,971sqft
Single Family Residence
Built in 1916
6,534 Square Feet Lot
$-- Zestimate®
$233/sqft
$-- HOA
What's special
Brick fireplaceOpen floor planFreshly painted bedrooms
- 412 days
- 62
- 2
Zillow last checked:
Listing updated:
Listed by:
Benjamin Ness 248-736-1175,
Clyde Realty LLC 313-949-7191,
Alex Lauer 313-974-1830,
Clyde Realty LLC
Source: Realcomp II,MLS#: 20251033908
Facts & features
Interior
Bedrooms & bathrooms
- Bedrooms: 4
- Bathrooms: 4
- Full bathrooms: 3
- 1/2 bathrooms: 1
Bedroom
- Level: Second
- Area: 132
- Dimensions: 11 X 12
Bedroom
- Level: Second
- Area: 80
- Dimensions: 8 X 10
Bedroom
- Level: Second
- Area: 208
- Dimensions: 16 X 13
Bedroom
- Level: Second
- Area: 117
- Dimensions: 9 X 13
Other
- Level: Second
- Area: 77
- Dimensions: 7 X 11
Other
- Level: Second
- Area: 56
- Dimensions: 7 X 8
Other
- Level: Second
- Area: 42
- Dimensions: 6 X 7
Other
- Level: Entry
- Area: 24
- Dimensions: 4 X 6
Kitchen
- Level: Entry
- Area: 286
- Dimensions: 22 X 13
Laundry
- Level: Entry
- Area: 143
- Dimensions: 11 X 13
Living room
- Level: Entry
- Area: 288
- Dimensions: 18 X 16
Other
- Level: Entry
- Area: 260
- Dimensions: 20 X 13
Heating
- Forced Air, Natural Gas
Features
- Basement: Full,Unfinished
- Has fireplace: No
Interior area
- Total interior livable area: 1,971 sqft
- Finished area above ground: 1,971
Property
Parking
- Parking features: No Garage
Features
- Levels: Two
- Stories: 2
- Entry location: GroundLevelwSteps
- Pool features: None
Lot
- Size: 6,534 Square Feet
- Dimensions: 35 x 185
Details
- Parcel number: W10I001569S
- Special conditions: Short Sale No,Standard
Construction
Type & style
- Home type: SingleFamily
- Architectural style: Craftsman
- Property subtype: Single Family Residence
Materials
- Aluminum Siding
- Foundation: Basement, Brick Mortar
Condition
- New construction: No
- Year built: 1916
Utilities & green energy
- Sewer: Public Sewer, Sewer At Street
- Water: Public, Waterat Street
Community & HOA
Community
- Subdivision: LASALLE GARDENS
HOA
- Has HOA: No
Location
- Region: Detroit
Financial & listing details
- Price per square foot: $233/sqft
- Tax assessed value: $3,897
- Annual tax amount: $576
- Date on market: 9/5/2025
- Cumulative days on market: 526 days
- Listing agreement: Exclusive Right To Sell
- Listing terms: Cash,Conventional,FHA,Va Loan
- Exclusions: Exclusion(s) Do Not Exist
Estimated market value
Not available
Estimated sales range
Not available
Not available
Price history
| Date | Event | Price |
|---|---|---|
| 7/2/2026 | Listed for sale | $460,000+21.1%$233/sqft |
Source:  Realcomp II #20251033908 Report a problem Realcomp II #20251033908 Report a problem | ||
| 11/25/2025 | Price change | $380,000-3.8%$193/sqft |
Source: Realcomp II #20251033908 Report a problem | ||
| 9/5/2025 | Listed for sale | $395,000-5.5%$200/sqft |
Source: Realcomp II #20251033908 Report a problem | ||
| 8/6/2025 | Listing removed | $418,000$212/sqft |
Source: Realcomp II #20250025680 Report a problem | ||
| 6/16/2025 | Price change | $418,000-5%$212/sqft |
Source: Realcomp II #20250025680 Report a problem | ||
| 5/6/2025 | Price change | $440,000-2.2%$223/sqft |
Source: Realcomp II #20250025680 Report a problem | ||
| 4/14/2025 | Listed for sale | $450,000+172.7%$228/sqft |
Source: Realcomp II #20250025680 Report a problem | ||
| 3/17/2023 | Listing removed | -- |
Source: Owner Report a problem | ||
| 12/17/2022 | Listed for sale | $165,000+120%$84/sqft |
Source: Owner Report a problem | ||
| 11/8/2022 | Sold | $75,000-16.6%$38/sqft |
Source: Realcomp II #20221040171 Report a problem | ||
| 11/4/2022 | Pending sale | $89,900$46/sqft |
Source: Realcomp II #20221040171 Report a problem | ||
| 9/9/2022 | Listed for sale | $89,900$46/sqft |
Source: Realcomp II #20221040171 Report a problem | ||
| 9/1/2022 | Listing removed | -- |
Source: Realcomp II #20221015357 Report a problem | ||
| 8/2/2022 | Price change | $89,900-5.4%$46/sqft |
Source: Realcomp II #20221015357 Report a problem | ||
| 7/7/2022 | Listed for sale | $95,000+137.5%$48/sqft |
Source: Realcomp II #20221015357 Report a problem | ||
| 6/13/2019 | Listing removed | $40,000$20/sqft |
Source: VIE Realty Group, LLC #219009579 Report a problem | ||
| 6/4/2019 | Price change | $40,000-20%$20/sqft |
Source: VIE Realty Group, LLC #219009579 Report a problem | ||
| 2/1/2019 | Listed for sale | $50,000$25/sqft |
Source: VIE Realty Group, LLC #219009579 Report a problem | ||
Public tax history
| Year | Property taxes | Tax assessment |
|---|---|---|
| 2015 | $1,622 | $12,600 -20.1% |
| 2014 | $1,622 -7.7% | $15,771 -10% |
| 2013 | $1,758 +16.2% | $17,523 -6.8% |
| 2012 | $1,513 +1.7% | $18,794 +2.7% |
| 2011 | $1,488 +2.5% | $18,300 +1.7% |
| 2010 | $1,452 -31.3% | $17,995 -0.3% |
| 2009 | $2,114 -3.4% | $18,050 +4.4% |
| 2008 | $2,188 | $17,290 |
Find assessor info on the county website
Monthly payment
Est. payment
Payment breakdown
Explore the cost of this home by adjusting the details. Changes won't be saved.Climate risks
Neighborhood: LaSalle Gardens
Similar homes
- $440,0006 bd5 ba1.9k sqft2653 Lothrop St, Detroit, MI 48206For Sale
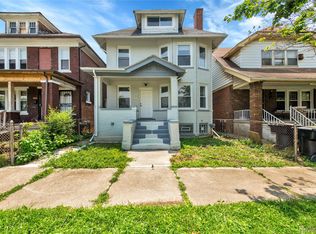
 MLS ID #20251056892, Benjamin Ness, Clyde Realty LLC. Realcomp II
 - $274,9004 bd2 ba2.1k sqft3210 Lawrence St, Detroit, MI 48206For Sale
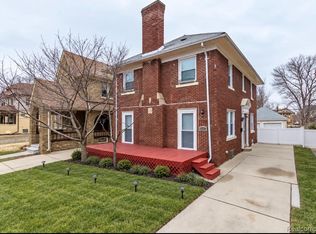 MLS ID #20261062537, Anthony Bertrand, Berkshire Hathaway HomeServices Kee Realty Bham. Realcomp II
 - $459,9004 bd4 ba2.6k sqft2103 Atlas Dr, Troy, MI 48083For Sale

 MLS ID #50224983, Alexander Dembitsky, RE/MAX Eclipse. MiRealSource
 - $289,0006 bd3 ba2.7k sqft2253 Gladstone St, Detroit, MI 48206For Sale
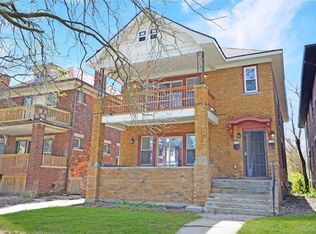 MLS ID #20261029589, Timothy A Francisco Jr, Real Estate One-Sterling Heights. Realcomp II
 - $284,9005 bd4 ba2.3k sqft120 Woodland St, Detroit, MI 48202For Sale
 MLS ID #26022870, Sotero Lopez, eXp Realty, LLC. MichRIC
 - $340,0003 bd3 ba2.1k sqft3003 Fischer St, Detroit, MI 48214For SaleMLS ID #20261076868, Rebecca Smith, Five Star Real Estate-Plymouth. Realcomp II
- $238,5007 bd3 ba2.8k sqft3251 Calvert St, Detroit, MI 48206For SaleMLS ID #20261072436, Jessica Curmi, Clyde Realty LLC. Realcomp II
- $469,9003 bd3 ba1.7k sqft1732 Mortenson Blvd, Berkley, MI 48072For SaleMLS ID #26052995, Brett Baer, Castleton Realty, LLC. MichRIC
- $449,9004 bd3 ba1.8k sqft4957 Hubbard Dr, Troy, MI 48085For SaleMLS ID #50220331, Misty Weisenberger, Berkshire Hathaway HomeServices Kee Realty NB. MiRealSource
- $239,0006 bd2 ba1.9k sqft5860 Hazlett St E, Detroit, MI 48210For SaleMLS ID #20261067544, Nazareth Sanchez, RE/MAX Leading Edge. Realcomp II
- $415,0004 bd3 ba2.4k sqft9498 Bassett St, Livonia, MI 48150For SaleMLS ID #20261078213, Michael M Phillips, Keller Williams Legacy. Realcomp II
- $499,0003 bd2 ba1.7k sqft10504 Borgman Ave, Huntington Woods, MI 48070For SaleMLS ID #20261080778, Christine Lynn, The Agency Hall & Hunter. Realcomp II
- $235,0004 bd2 ba1.7k sqft2513 Concord St, Detroit, MI 48207For SaleMLS ID #26022700, Sotero Lopez, eXp Realty, LLC. MichRIC
- $259,9003 bd2 ba2.1k sqft4486 Seyburn St, Detroit, MI 48214For SaleMLS ID #20261075335, Sotero M Lopez II, EXP Realty Main. Realcomp II
- $495,0003 bd3 ba2k sqft407 Lothrop Rd, Grosse Pointe Farms, MI 48236For SaleMLS ID #50221110, Charles Krasner, Sine & Monaghan LLC. MiRealSource
- $439,9005 bd5 ba2.7k sqft14638 Westmore St, Livonia, MI 48154For SaleMLS ID #26036575, John McArdle, Remerica Hometown One. MichRIC
- $414,0003 bd2 ba1.7k sqft628 Notre Dame St, Grosse Pointe, MI 48230For SaleMLS ID #50218183, Michael J. Fikany, James R. Fikany Real Estate Co. MiRealSource
- $396,9004 bd3 ba1.6k sqft19377 Brentwood St, Livonia, MI 48152For SaleMLS ID #20261042324, Estera Floarea, Empire Realty Group Fawaz & Associates. Realcomp II
- $334,9995 bd2 ba1.9k sqft30925 Block St, Garden City, MI 48135For SaleMLS ID #20261084548, Kylee Boyle, Elite Realty. Realcomp II
- $319,9004 bd2 ba1.8k sqft18939 Ohio St, Detroit, MI 48221For SaleMLS ID #20261044633, Clarence R Wilson, RCH Brokerage Legacy Inc. Realcomp II
