Escape to your own private oasis with this beautifully updated ranch walkout, perfectly situated on 5.08 partially wooded acres in the Galesburg-Augusta school district. Offering the perfect blend of country living and modern convenience, this home features over 2,500 square feet of finished living space and is located just minutes from I-94 for an easy commute to Kalamazoo and Battle Creek. Step inside the bright, open great room and immediately notice the stunning custom hardwood floors and a split-design floor plan that flows seamlessly from the living room into the kitchen, which boasts a center island, ample counter and cabinet space, and a dedicated eating area. The main floor also hosts a spacious primary suite, two additional sizable bedrooms, and a second full bathroom featuring a tub with a marble surround. The expansive lower level adds incredible versatility and living space, featuring a family room, fourth bedroom, third full bathroom, and a generous laundry and storage room. The 1040 sq ft basement is under the original footprint of the home. The exterior of this property is a dream for outdoor enthusiasts, hobby farmers, and entertainers alike, allowing you to relax on the oversized deck off the kitchen and living room or step out from the lower-level slider onto a large concrete patio. The impressive acreage includes a fenced backyard with a playset, a dedicated concrete basketball court, established grapevines, a private vineyard, blueberry bushes, numerous fruit trees, private trails, a campfire ring, and endless opportunities for hunting and outdoor recreation. Storage is abundant with an attached, double-deep garage with room for 4 cars and a dedicated shop area, plus a 20x24 pole barn ideal for extra equipment, toys, or animals. This unique property truly has it all—space, updates, acreage, and storage—so schedule your private showing today!
Pending
$425,000
2534 N 36th St, Galesburg, MI 49053
4beds
2,505sqft
:
Get pre-qualified$3,151/mo
Single Family Residence
Built in 1976
5.08 Acres Lot
$427,600 Zestimate®
$170/sqft
$-- HOA
What's special
Private vineyardCampfire ringBeautifully updated ranch walkoutSplit-design floor planDedicated shop areaBright open great roomStunning custom hardwood floors
- 17 days |
- 993 |
- 71 |
Zillow last checked:
Listing updated:
Listed by:
Kendra M Schwartz 269-816-2164,
Real Broker LLC 855-450-0442
Source: MichRIC,MLS#: 26036989
Facts & features
Interior
Bedrooms & bathrooms
- Bedrooms: 4
- Bathrooms: 3
- Full bathrooms: 3
- Main level bedrooms: 3
Heating
- Forced Air
Cooling
- Attic Fan, Central Air
Appliances
- Included: Dishwasher, Dryer, Microwave, Range, Refrigerator, Washer, Water Softener Owned
- Laundry: In Basement, Laundry Room, Sink
Features
- Ceiling Fan(s), Center Island, Eat-in Kitchen
- Flooring: Carpet, Tile, Wood
- Windows: Low-Emissivity Windows, Screens, Replacement, Window Treatments
- Basement: Full,Partial,Walk-Out Access
- Number of fireplaces: 1
- Fireplace features: Living Room, Wood Burning
Interior area
- Total structure area: 1,605
- Total interior livable area: 2,505 sqft
- Finished area below ground: 900
Video & virtual tour
Property
Parking
- Total spaces: 4
- Parking features: Detached, Garage Door Opener
- Garage spaces: 4
Features
- Stories: 1
- Exterior features: Play Equipment
- Fencing: Chain Link
Lot
- Size: 5.08 Acres
- Dimensions: 220 x 1009
- Features: Level, Wooded
Details
- Additional structures: Pole Barn
- Parcel number: 390807151017
Construction
Type & style
- Home type: SingleFamily
- Architectural style: Ranch
- Property subtype: Single Family Residence
Materials
- Vinyl Siding
- Roof: Shingle
Condition
- New construction: No
- Year built: 1976
Utilities & green energy
- Sewer: Septic Tank
- Water: Well
- Utilities for property: Phone Connected, Cable Connected
Community & HOA
Community
- Security: Smoke Detector(s)
Location
- Region: Galesburg
Financial & listing details
- Price per square foot: $170/sqft
- Tax assessed value: $146,600
- Annual tax amount: $3,883
- Date on market: 7/18/2026
- Listing terms: Cash,Conventional
- Road surface type: Paved
Estimated market value
$427,600
$406,000 - $449,000
$2,589/mo
Price history
| Date | Event | Price |
|---|---|---|
| 7/22/2026 | Pending sale | $425,000$170/sqft |
Source:  MichRIC #26036989 Report a problem MichRIC #26036989 Report a problem | ||
| 7/18/2026 | Listed for sale | $425,000+89.7%$170/sqft |
Source: MichRIC #26036989 Report a problem | ||
| 4/13/2018 | Sold | $224,000-2.2%$89/sqft |
Source: MichRIC #17055733 Report a problem | ||
| 12/14/2017 | Price change | $229,000-2.6%$91/sqft |
Source: Five Star Real Estate #17055733 Report a problem | ||
| 11/11/2017 | Listed for sale | $235,000+31.3%$94/sqft |
Source: Five Star Real Estate #17055733 Report a problem | ||
| 8/11/2011 | Sold | $179,000+14.7%$71/sqft |
Source: Public Record Report a problem | ||
| 7/14/2006 | Sold | $156,000$62/sqft |
Source: Public Record Report a problem | ||
Public tax history
| Year | Property taxes | Tax assessment |
|---|---|---|
| 2025 | $3,771 +4.1% | $146,600 +1.3% |
| 2024 | $3,622 | $144,700 +10.1% |
| 2023 | -- | $131,400 +27.2% |
| 2022 | -- | $103,300 +7.8% |
| 2021 | -- | $95,800 -1.8% |
| 2020 | -- | $97,600 +14.8% |
| 2018 | -- | $85,000 +0.6% |
| 2017 | -- | $84,500 +3.7% |
| 2016 | -- | $81,500 +0.1% |
| 2015 | -- | $81,400 |
| 2014 | -- | $81,400 +3.2% |
| 2013 | -- | $78,900 +1.9% |
| 2012 | -- | $77,400 +23.2% |
| 2011 | -- | $62,800 +4.8% |
| 2010 | -- | $59,900 -3.4% |
| 2009 | -- | $62,000 -11.4% |
| 2008 | -- | $70,000 +9.9% |
| 2004 | -- | $63,700 +1.4% |
| 2003 | -- | $62,800 +3.5% |
| 2002 | -- | $60,700 +9.8% |
| 2001 | -- | $55,300 |
Find assessor info on the county website
Monthly payment
Est. payment
Payment breakdown
Explore the cost of this home by adjusting the details. Changes won't be saved.Climate risks
Neighborhood: 49053
Nearby schools
GreatSchools rating
- 5/10Galesburg-Augusta Primary SchoolGrades: PK-4Distance: 2.2 mi
- 6/10Galesburg-Augusta Middle SchoolGrades: 5-8Distance: 3.2 mi
- 8/10Galesburg-Augusta High SchoolGrades: 9-12Distance: 1 mi
- $242,7002 bd1 ba1.3k sqft11111 E Hj Ave, Galesburg, MI 49053Off Market

- $195,400-- bd1 ba1.4k sqft11133 E Hj Ave, Galesburg, MI 49053Off Market
- $205,300-- bd2 ba1.1k sqft11155 E Hj Ave, Galesburg, MI 49053Off Market
- $136,6003 bd1 ba1.1k sqft11181 E Hj Ave, Galesburg, MI 49053Off Market

- $433,000-- bd3 ba2.4k sqft2730 N 36th St, Galesburg, MI 49053Off Market
- $239,500-- bd1 ba1.5k sqft2308 N 36th St, Galesburg, MI 49053Off Market
- $336,7004 bd2 ba3.2k sqft11114 E Hj Ave, Galesburg, MI 49053Off Market
- $397,5003 bd2 ba1.8k sqft10829 E Hj Ave, Galesburg, MI 49053Off Market
A local agent can set up tours, give advice and negotiate with sellers.
A local lender can help you make sure your offer is ready when you are.
Similar homes
- $405,0004 bd2 ba2.3k sqft5370 N 24th St, Kalamazoo, MI 49004For Sale
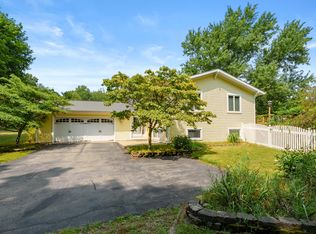
 MLS ID #26039114, Ursula M Marchand, Jaqua, REALTORS. MichRIC
 - $475,0005 bd4 ba3.2k sqft4053 Lavender Cir, Galesburg, MI 49053For Sale
 MLS ID #26039091, Andrew S Bigelow, Bellabay Realty (North). MichRIC
 - $435,0004 bd4 ba2.7k sqft7220 Stoney Creek Dr, Augusta, MI 49012For Sale
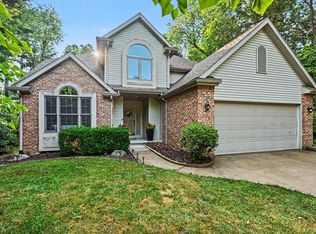 MLS ID #26040277, Julie Hribar, Berkshire Hathaway HomeServices MI. MichRIC
 - $445,0003 bd3 ba2k sqft9299 W Ave E, Vicksburg, MI 49097For Sale
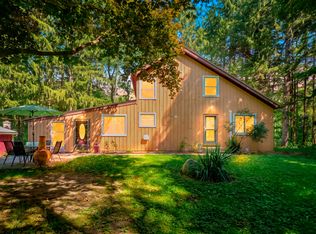 MLS ID #26040475, Janis Havice, Lakes & Country Real Estate Inc. MichRIC
 - $385,0005 bd3 ba2.9k sqft4946 Catskill St, Galesburg, MI 49053For SaleMLS ID #26018106, Zac L Folsom, NextHome ONE of Kalamazoo. MichRIC
- $264,9003 bd2 ba1.3k sqft406 Woodlark St, Galesburg, MI 49053For SaleMLS ID #26040108, Ahmed ''Ali'' Khalil, Real Broker, LLC. MichRIC
- $463,0005 bd3 ba2.9k sqft6985 N 12th St, Kalamazoo, MI 49009For SaleMLS ID #26038886, Missy L Dahlinger, Berkshire Hathaway HomeServices MI. MichRIC
- $419,0004 bd3 ba2k sqft11482 Schultz Dr, Delton, MI 49046For SaleMLS ID #26038415, Tess Knobloch, Knobloch, REALTORS. MichRIC
- $450,0004 bd4 ba2.5k sqft6700 N Sprinkle Rd, Kalamazoo, MI 49004For SaleMLS ID #26019918, Greg S Miller, Berkshire Hathaway HomeServices MI. MichRIC
- $405,0004 bd3 ba2.7k sqft2161 Wild Cherry Ln, Kalamazoo, MI 49009For SaleMLS ID #26039241, Lori Knoll Ambs, Five Star Real Estate-W Q Ave. MichRIC
- $319,9004 bd3 ba2.7k sqft231 Station Hill St, Galesburg, MI 49053For SaleMLS ID #26037101, Omar Shariff, Live Local Properties. MichRIC
- $424,9004 bd4 ba3.3k sqft128 Pheasant Run, Battle Creek, MI 49015For SaleMLS ID #26039371, Todd Flynn, Coldwell Banker Schmidt Realtors. MichRIC
- $399,9003 bd3 ba2.7k sqft7756 Cottonwood St, Richland, MI 49083For SaleMLS ID #26037317, Charles Teunis, Bellabay Realty LLC. MichRIC
- $399,9004 bd3 ba2.7k sqft2600 Orange Meadow Ln, Kalamazoo, MI 49004For SaleMLS ID #26030145, Kevan Hess, Jaqua, REALTORS. MichRIC
- $374,9005 bd3 ba2.5k sqft7657 Cottonwood St, Richland, MI 49083For SaleMLS ID #26031640, Justin M Lennon, Elite Realty Group. MichRIC
- $415,0003 bd2 ba2k sqft8374 W Q Ave, Mattawan, MI 49071For SaleMLS ID #26040126, Matt Mulder, eXp Realty LLC. MichRIC
- $450,0004 bd3 ba3.1k sqft135 Tiffany Ln, Battle Creek, MI 49015For SaleMLS ID #26037959, Gavin Haggerty, eXp Realty. MichRIC
- $450,0004 bd4 ba3.1k sqft2573 Ramblewood Dr, Kalamazoo, MI 49009For SaleMLS ID #26035613, Jon S Kneepkens, Berkshire Hathaway HomeServices MI. MichRIC
- $429,9004 bd3 ba2.5k sqft6118 Sablewood Cir, Portage, MI 49024For SaleMLS ID #26037627, Janice L Allen, Jaqua, REALTORS. MichRIC
- $440,0003 bd2 ba1.6k sqft10465 N 32nd St, Richland, MI 49083For SaleMLS ID #26027258, Dawn Spencer, Chuck Jaqua, REALTOR. MichRIC
