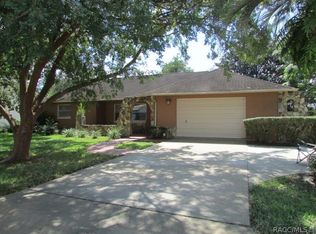
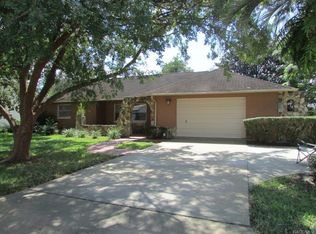
Welcome to 2534 N Brentwood Circle, a beautifully maintained 3-bedroom, 2-bath home located in the highly desirable Brentwood community of Citrus Hills. This inviting residence offers approximately 1,533 square feet of living space with a bright, open floor plan designed for comfortable everyday living and easy entertaining. Inside, you'll find luxury vinyl flooring throughout the main living areas and new carpet in all bedrooms for added comfort. The updated kitchen features newly installed upgraded quartz countertops, modern stainless-steel appliances, ample cabinetry, and generous workspace, making it ideal for both casual meals and hosting family and friends. The spacious primary suite provides a peaceful retreat with a well-appointed bathroom and generous closet space. The split-bedroom floor plan offers privacy for both owners and guests. Step outside to your private screened lanai and enjoy the beautiful spool (spa-pool), the perfect place to relax and enjoy Florida's year-round sunshine. The backyard offers a peaceful setting with wonderful neighbors and a welcoming community atmosphere. Residents of Brentwood enjoy the security and peace of mind of a 24-hour manned guard-gated community, along with access to the outstanding Citrus Hills lifestyle amenities, including fitness centers, restaurants, pickleball courts, walking trails, a dog park, and numerous recreational opportunities. The home also includes an oversized 2-car garage and is conveniently located near shopping, golf, medical facilities, and everyday conveniences. Brentwood is recognized as a gated community within Citrus Hills. Property Features: 3 Bedrooms | 2 Bathrooms | 2 Car Garage * Approximately 1,533 Sq. Ft. * Luxury Vinyl Flooring * New Carpet in Bedrooms Quartz Countertops * Stainless-Steel Appliances *Screened Lanai with Spool (Spa-Pool) 8 Split Floor Plan 8 Oversized 2-Car Garage 24-Hour Guard-Gated Community * Access to Citrus Hills Amenities * Convenient Lecanto Location
For sale
$245,000
2534 N BRENTWOOD CIRCLE, LECANTO, FL 34461
3beds
1,540sqft
Single Family Residence
Built in 1998
0.29 Acres Lot
$238,000 Zestimate®
$159/sqft
$583/mo HOA
What's special
Private screened lanaiWell-appointed bathroomGenerous workspaceBright open floor planSpacious primary suiteSplit-bedroom floor planUpdated kitchen
- 9 days |
- 612 |
- 25 |
Likely to sell faster than
Zillow last checked:
Listing updated:
Listed by:
Robert Arnold, Jr 407-389-7318,
SAND DOLLAR REALTY GROUP INC 407-389-7318
Source: Stellar MLS,MLS#: O6432286 Originating MLS: Orlando Regional
Originating MLS: Orlando Regional
Facts & features
Interior
Bedrooms & bathrooms
- Bedrooms: 3
- Bathrooms: 2
- Full bathrooms: 2
Primary bedroom
- Features: Ceiling Fan(s), Built-in Closet
- Level: First
- Area: 168 Square Feet
- Dimensions: 12x14
Bedroom 2
- Features: Ceiling Fan(s), Built-in Closet
- Level: First
- Area: 110 Square Feet
- Dimensions: 11x10
Bedroom 3
- Features: Ceiling Fan(s), Built-in Closet
- Level: First
- Area: 121 Square Feet
- Dimensions: 11x11
Primary bathroom
- Features: Bath w Spa/Hydro Massage Tub
- Level: First
- Area: 72 Square Feet
- Dimensions: 6x12
Bathroom 2
- Features: Exhaust Fan
- Level: First
- Area: 30 Square Feet
- Dimensions: 5x6
Dinette
- Features: Ceiling Fan(s)
- Level: First
- Area: 120 Square Feet
- Dimensions: 10x12
Kitchen
- Features: Pantry
- Level: First
- Area: 48 Square Feet
- Dimensions: 4x12
Living room
- Features: Ceiling Fan(s)
- Level: First
- Area: 168 Square Feet
- Dimensions: 14x12
Living room
- Level: First
- Area: 168 Square Feet
- Dimensions: 14x12
Utility room
- Level: First
- Area: 36 Square Feet
- Dimensions: 6x6
Heating
- Central, Electric
Cooling
- Central Air
Appliances
- Included: Convection Oven, Dishwasher, Disposal, Dryer, Microwave, Range, Refrigerator, Washer
- Laundry: Electric Dryer Hookup, Inside, Laundry Room, Washer Hookup
Features
- Ceiling Fan(s), High Ceilings, Thermostat, Walk-In Closet(s)
- Flooring: Carpet, Luxury Vinyl
- Has fireplace: No
Interior area
- Total structure area: 2,200
- Total interior livable area: 1,540 sqft
Video & virtual tour
Property
Parking
- Total spaces: 2
- Parking features: Oversized
- Attached garage spaces: 2
- Details: Garage Dimensions: 21x18
Features
- Levels: One
- Stories: 1
- Patio & porch: Covered, Deck, Enclosed, Front Porch, Patio, Rear Porch, Screened
- Exterior features: Sidewalk
- Has private pool: Yes
- Pool features: In Ground, Lighting, Screen Enclosure, Tile
Lot
- Size: 0.29 Acres
- Dimensions: 80 x 140
- Features: Landscaped
- Residential vegetation: Mature Landscaping, Oak Trees
Details
- Parcel number: 18E18S230010001000010
- Zoning: PDR
- Special conditions: None
Construction
Type & style
- Home type: SingleFamily
- Architectural style: Florida
- Property subtype: Single Family Residence
Materials
- Block
- Foundation: Slab
- Roof: Shingle
Condition
- Completed
- New construction: No
- Year built: 1998
Utilities & green energy
- Sewer: Public Sewer
- Water: Public
- Utilities for property: Cable Available, Cable Connected, Electricity Connected, Sewer Connected, Underground Utilities, Water Connected
Community & HOA
Community
- Features: Fitness Center, Pool
- Pet fee: $0 monthly
- Subdivision: BRENTWOOD
HOA
- Has HOA: Yes
- Services included: 24-Hour Guard, Cable TV, Community Pool, Internet, Sewer
- HOA fee: $583 monthly
- HOA name: LELAND MGNT
Location
- Region: Lecanto
Financial & listing details
- Price per square foot: $159/sqft
- Tax assessed value: $207,497
- Annual tax amount: $3,258
- Date on market: 8/10/2026
- Cumulative days on market: 9 days
- Listing terms: Cash,Conventional,FHA,Lease Option,Lease Purchase,VA Loan
- Ownership: Fee Simple
- Total actual rent: 0
- Electric utility on property: Yes
- Road surface type: Paved, Asphalt
Estimated market value
$238,000
$226,000 - $250,000
$2,243/mo
Price history
| Date | Event | Price |
|---|---|---|
| 8/10/2026 | Listed for rent | $2,100$1/sqft |
Source: Stellar MLS #O6432217 Report a problem | ||
| 7/31/2015 | Sold | $110,000-14.7%$71/sqft |
Source:  Realtors Association of Citrus County #716342 Report a problem Realtors Association of Citrus County #716342 Report a problem | ||
| 3/16/2015 | Price change | $128,900-7.9%$84/sqft |
Source: TOP PERFORMANCE Real Estate Consultants Report a problem | ||
| 2/14/2015 | Listed for sale | $139,900$91/sqft |
Source: Visual Tour #716342 Report a problem | ||
Public tax history
| Year | Property taxes | Tax assessment |
|---|---|---|
| 2025 | $3,259 -3.6% | $207,497 -4.8% |
| 2024 | $3,382 +3.8% | $218,018 +10% |
| 2023 | $3,260 +16.3% | $198,198 +10% |
| 2022 | $2,803 +13.4% | $180,180 +10% |
| 2021 | $2,472 +5.2% | $163,800 +6% |
| 2020 | $2,349 +1.8% | $154,483 +3.4% |
| 2019 | $2,307 +5.9% | $149,470 +7.3% |
| 2018 | $2,180 | $139,298 +6.4% |
| 2017 | $2,180 +3.9% | $130,952 +6% |
| 2016 | $2,099 +1.9% | $123,557 +28.8% |
| 2015 | $2,060 +105.9% | $95,910 -0.6% |
| 2014 | $1,001 +2.4% | $96,445 +1.5% |
| 2013 | $977 -10% | $95,020 -10.1% |
| 2012 | $1,085 -8.2% | $105,744 -4.8% |
| 2011 | $1,183 +4.3% | $111,020 +1.5% |
| 2010 | $1,133 +0.4% | $109,380 +2.7% |
| 2009 | $1,129 +1.2% | $106,505 +0.1% |
| 2008 | $1,116 -10.5% | $106,399 +3% |
| 2007 | $1,247 -1.3% | $103,300 +2.5% |
| 2006 | $1,264 -5.4% | $100,800 +3% |
| 2005 | $1,336 -0.5% | $97,900 +2.9% |
| 2004 | $1,342 +5.7% | $95,100 +1.8% |
| 2003 | $1,269 +3.6% | $93,400 +2.3% |
| 2002 | $1,226 +5.6% | $91,300 +4.6% |
| 2000 | $1,161 | $87,300 |
Find assessor info on the county website
Monthly payment
Est. payment
Payment breakdown
Explore the cost of this home by adjusting the details. Changes won't be saved.Climate risks
Neighborhood: 34461
Nearby schools
GreatSchools rating
- 5/10Forest Ridge Elementary SchoolGrades: PK-5Distance: 1.1 mi
- 5/10Lecanto Middle SchoolGrades: 6-8Distance: 6 mi
- 5/10Lecanto High SchoolGrades: 9-12Distance: 6.2 mi
Schools provided by the listing agent
- Elementary: Forest Ridge Elementary School
- Middle: Lecanto Middle School
- High: Lecanto High School
Source: Stellar MLS. This data may not be complete. We recommend contacting the local school district to confirm school assignments for this home.
- $237,7003 bd2 ba1.4k sqft2528 N Brentwood Cir, Lecanto, FL 34461Off Market

- $316,9003 bd2 ba1.7k sqft2540 N Brentwood Cir, Lecanto, FL 34461Off Market
- $213,2002 bd2 ba1.3k sqft80 Sj Kellner Blvd, Beverly Hills, FL 34465Off Market
- $184,5002 bd2 ba1.3k sqft80 S J Kellner Blvd, Beverly Hills, FL 34465Off Market
- $293,7002 bd2 ba1.6k sqft2548 N Brentwood Cir, Lecanto, FL 34461Off Market
- $389,9000.25 acres2520 N Brentwood Cir, Lecanto, FL 34461Sold
- $180,0002 bd2 ba1.6k sqft82 S J Kellner Blvd, Beverly Hills, FL 34465Sold
- $295,6003 bd2 ba2k sqft2533 N Brentwood Cir, Lecanto, FL 34461Off Market
A local agent can set up tours, give advice and negotiate with sellers.
Similar homes
- $220,0002 bd2 ba1.2k sqft23 New York Blvd, Beverly Hills, FL 34465For Sale
 MLS ID #856867, Dawn Frazel, Dalton Wade Inc. Realtors Association of Citrus County
 - $249,0003 bd2 ba1.4k sqft774 W Colbert Ct, Beverly Hills, FL 34465For Sale
 MLS ID #855932, Kirk Johnson, Citrus Ridge Realty. Realtors Association of Citrus County
 - $235,0003 bd2 ba1.2k sqft727 W Sunset Strip Dr, Beverly Hills, FL 34465For Sale
 MLS ID #852898, Kennedy Darby, Compass Homes and Land LLC. Realtors Association of Citrus County
 - $327,0003 bd2 ba1.7k sqft2065 W Deer Trail Ln, Lecanto, FL 34461For Sale By Owner

- $259,9003 bd2 ba1.5k sqft675 E Charleston Ct, Hernando, FL 34442For SaleMLS ID #853654, Kirk Johnson, Citrus Ridge Realty. Realtors Association of Citrus County
- $249,9002 bd2 ba1.5k sqft229 W Sugarberry Ln, Beverly Hills, FL 34465For SaleMLS ID #853490, Ryan Bogart, ERA American Suncoast Realty. Realtors Association of Citrus County
- $233,0002 bd2 ba1.4k sqft342 W Sugarberry Ln, Beverly Hills, FL 34465For SaleMLS ID #853897, Kirk Johnson, Citrus Ridge Realty. Realtors Association of Citrus County
- $194,0003 bd2 ba1.2k sqft(Undisclosed Address), BEVERLY HILLS, FL 34465For Sale
 MLS ID #OM727548, Jolene Micilcavage, OCALA BROKERS & ASSOCIATES. Stellar MLS
 - $279,9953 bd2 ba1.4k sqft6694 N EDELWEISS WAY, CITRUS SPRINGS, FL 34434For SaleMLS ID #S5155008, Bernie Negron, LA ROSA REALTY ORLANDO LLC. Stellar MLS
- $300,0003 bd3 ba1.8k sqft585 E FORESTHILL PLACE, HERNANDO, FL 34442For SaleMLS ID #TB8482425, Lissette Herrera, RED CASTLE REALTY FL. Stellar MLS
- $225,0003 bd2 ba1k sqft93 S Rooks Ave, Inverness, FL 34453For SaleMLS ID #856499, Florida Licensed Broker-Agent, Florida Licensed Brokers/Agents. Realtors Association of Citrus County
- $255,0003 bd2 ba1.5k sqft2042 S SUNWOOD POINT, HOMOSASSA, FL 34448For SaleMLS ID #TB8533631, Todd LoCascio, TROPIC SHORES REALTY. Stellar MLS
- $199,9993 bd2 ba1.6k sqft3671 E ARBOR LAKES DRIVE, HERNANDO, FL 34442AuctionMLS ID #TB8520842, Kevin Weinsheimer, TRANZON DRIGGERS. Stellar MLS
- $224,9002 bd2 ba1.4k sqft2317 N Sarasota Point, Hernando, FL 34442For Sale By Owner
- $249,0002 bd2 ba1.2k sqft7223 S SESAME STREET TERRACE, HOMOSASSA, FL 34446For SaleMLS ID #TB8516722, Roxanne Bracewell, BRACEWELL & ASSOCIATES REALTY. Stellar MLS
- $249,9902 bd2 ba1.2k sqft8041 SW 109TH PLACE ROAD, OCALA, FL 34481For SaleMLS ID #G5115882, Enger Barnes, LOKATION. Stellar MLS
- $289,9003 bd2 ba1.6k sqft2454 W Riley Dr, Citrus Springs, FL 34434For SaleMLS ID #853721, Frances Swain, Tropic Shores Realty. Realtors Association of Citrus County
- $225,0002 bd2 ba1.1k sqft3232 S Westmoreland Dr, Homosassa, FL 34448For SaleMLS ID #854470, Kennedy Darby, Compass Homes and Land LLC. Realtors Association of Citrus County
- $255,0004 bd2 ba1.5k sqft6346 N Darlington Dr, Citrus Springs, FL 34434New ConstructionMLS ID #849854, TaMara York, Engel And Voelkers Ocala. Realtors Association of Citrus County
- $296,9004 bd2 ba1.7k sqft20260 SW 80TH PLACE ROAD, DUNNELLON, FL 34431For SaleMLS ID #OM730295, Marcus De Matos, PA, LOKATION. Stellar MLS
