This quintessential Santa Fe Style Adobe Home is perfectly situated on a verdant lot underneath a canopy of old growth Cottonwood trees. The home overlooks beautifully manicured lawns in a magical and picturesque setting. Access the bosque trail right outside your front door. The home has been beautifully updated and includes hickory flooring, a bright and open kitchen with white cabinetry, quartz countertops, pro-style stainless appliances, and totally updated bathrooms. Classic details such as beamed ceilings, brick floors, multiple courtyards, and 7 fireplaces give this home tons of charm. The flexible floor plan offers 4 bedrooms all with en-suite bathrooms. Outdoor living spaces include multiple patios and courtyards overlooking the lush landscaping. This is a wonderful opportunity for the buyer who desires ultimate privacy and tranquility.
Pending
$1,650,000
2535 Via Rio Pl NW, Albuquerque, NM 87107
4beds
4,835sqft
Single Family Residence
Built in 1946
1.71 Acres Lot
$1,615,000 Zestimate®
$341/sqft
$-- HOA
What's special
Verdant lotClassic detailsMultiple patios and courtyardsBeautifully updatedMultiple courtyardsOverlooking the lush landscapingTotally updated bathrooms
- 34 days
- 273
- 13
Zillow last checked:
Listing updated:
Listed by:
Dominic Serna 505-319-1604,
Keller Williams Realty 505-271-8200
Source: SWMLS,MLS#: 1112263
Facts & features
Interior
Bedrooms & bathrooms
- Bedrooms: 4
- Bathrooms: 5
- Full bathrooms: 1
- 3/4 bathrooms: 3
- 1/2 bathrooms: 1
Primary bedroom
- Level: Main
- Area: 236.6
- Dimensions: 14 x 16.9
Bedroom 2
- Level: Main
- Area: 208.62
- Dimensions: 17.1 x 12.2
Bedroom 3
- Level: Main
- Area: 196.42
- Dimensions: 16.1 x 12.2
Bedroom 4
- Level: Main
- Area: 394.46
- Dimensions: 16.3 x 24.2
Dining room
- Level: Main
- Area: 324.8
- Dimensions: 11.6 x 28
Family room
- Level: Main
- Area: 259.17
- Dimensions: 16.3 x 15.9
Kitchen
- Level: Main
- Area: 257.55
- Dimensions: 25.5 x 10.1
Living room
- Level: Main
- Area: 456.66
- Dimensions: 25.8 x 17.7
Heating
- Central, Forced Air, Multiple Heating Units
Cooling
- Multi Units, Refrigerated
Appliances
- Included: Double Oven, Dishwasher, Free-Standing Gas Range, Disposal, Microwave, Refrigerator, Range Hood, Water Softener Owned
- Laundry: Electric Dryer Hookup
Features
- Beamed Ceilings, Wet Bar, Breakfast Bar, Separate/Formal Dining Room, Dual Sinks, Entrance Foyer, Great Room, Garden Tub/Roman Tub, Home Office, In-Law Floorplan, Kitchen Island, Multiple Living Areas, Main Level Primary, Multiple Primary Suites, Pantry, Roll In Shower, Separate Shower, Utility Room, Walk-In Closet(s)
- Flooring: Brick, Stone, Wood
- Windows: Double Pane Windows, Insulated Windows, Wood Frames
- Has basement: No
- Number of fireplaces: 7
- Fireplace features: Kiva, Wood Burning
Interior area
- Total structure area: 4,835
- Total interior livable area: 4,835 sqft
Property
Parking
- Total spaces: 4
- Parking features: Garage, Storage, Workshop in Garage
- Garage spaces: 4
Accessibility
- Accessibility features: Low Threshold Shower
Features
- Levels: One
- Stories: 1
- Patio & porch: Covered, Open, Patio
- Exterior features: Courtyard, Private Yard
Lot
- Size: 1.71 Acres
- Features: Lawn, Landscaped, Meadow, Many Trees, Wooded
Details
- Additional structures: Storage
- Parcel number: 101206144228140183
- Zoning description: R-1
Construction
Type & style
- Home type: SingleFamily
- Architectural style: Pueblo,Territorial
- Property subtype: Single Family Residence
Materials
- Adobe, Frame, Stucco
- Roof: Flat,Membrane,Rubber
Condition
- Resale
- New construction: No
- Year built: 1946
Utilities & green energy
- Sewer: Public Sewer
- Water: Public
- Utilities for property: Cable Available, Electricity Connected, Natural Gas Connected, Sewer Connected, Water Connected
Green energy
- Energy generation: None
Community & HOA
Location
- Region: Albuquerque
Financial & listing details
- Price per square foot: $341/sqft
- Tax assessed value: $680,541
- Annual tax amount: $8,441
- Date on market: 10/9/2026
- Cumulative days on market: 29 days
- Listing terms: Cash,Conventional,VA Loan
- Road surface type: Gravel
Estimated market value
$1,615,000
$1.53M - $1.70M
$4,304/mo
Price history
| Date | Event | Price |
|---|---|---|
| 10/15/2026 | Pending sale | $1,650,000$341/sqft |
Source:  SWMLS #1112263 Report a problem | ||
| 10/9/2026 | Listed for sale | $1,650,000$341/sqft |
Source: SWMLS #1112263 Report a problem | ||
Public tax history
| Year | Property taxes | Tax assessment |
|---|---|---|
| 2025 | $8,442 +3.3% | $226,824 +3% |
| 2024 | $8,173 +1.8% | $220,218 +3% |
| 2023 | $8,027 +112.5% | $213,805 +3% |
| 2022 | $3,777 | $207,578 +3% |
| 2021 | -- | $201,532 |
| 2020 | $7,390 | $201,532 |
| 2019 | -- | $201,532 |
| 2018 | -- | $201,532 |
Find assessor info on the county website
Monthly payment
Est. payment
Payment breakdown
Explore the cost of this home by adjusting the details. Changes won't be saved.Climate risks
Neighborhood: 87107
Nearby schools
Schools provided by the listing agent
- Elementary: Griegos
- Middle: Garfield
- High: Valley
Source: SWMLS. This data may not be complete. We recommend contacting the local school district to confirm school assignments for this home.


Similar homes
- $1,699,0004 bd4 ba4.5k sqft7437 Rio Grande Blvd NW, Los Ranchos De Albuquerque, NM 87107For Sale
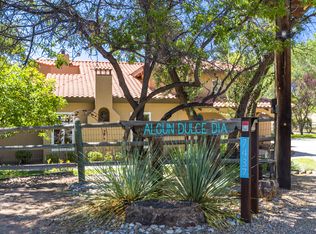 MLS ID #1107050, Therese C Wing, Southwest Select Properties. SWMLS
- $1,790,0003 bd3 ba3.3k sqft1718 Avenida Las Campanas NW, Los Ranchos, NM 87107For Sale
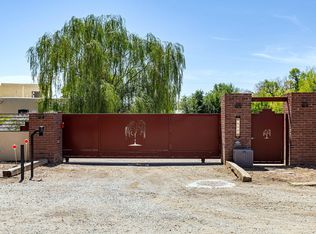 MLS ID #1110177, Mark A Carlisle, Berkshire Hathaway Home Svc NM. SWMLS
- $1,450,0004 bd6 ba5.4k sqft9415 Black Farm Ln NW, Albuquerque, NM 87114For Sale
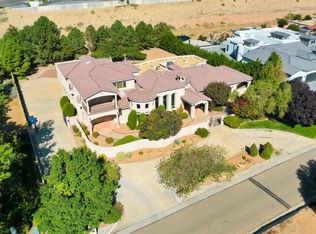 MLS ID #1111012, The Venegas Group, Keller Williams Realty. SWMLS
- $2,000,0006 bd7 ba6.4k sqft5808 Padre Roberto Rd NW, Los Ranchos De Albuquerque, NM 87107For Sale
 MLS ID #1111985, Joseph C Szklarz, Q Realty. SWMLS
