Welcome home to this beautiful rambler offering spacious living and thoughtful design throughout. This three-bedroom, 2 full bath home features an impressive great room with plenty of space to gather and entertain, flowing seamlessly into the beautiful kitchen with granite countertops and dark cabinetry and an abundance of workspace. The oversized primary suite is a true retreat, featuring a spa-like bathroom with a separate soaking tub and shower, plus a large walk-in closet. A generous laundry room provides excellent storage and functionality. Enjoy the convenience of 3-car garage and a fully fenced yard with an amazing patio for outdoor living. Large above storage above the garage - This home is a must see!
For sale
$499,900
2536 W 1725 N #3, Clearfield, UT 84015
3beds
2,125sqft
Single Family Residence
Built in 2016
6,098 Square Feet Lot
$-- Zestimate®
$235/sqft
$134/mo HOA
What's special
Fully fenced yardGenerous laundry roomAbundance of workspaceBeautiful kitchenDark cabinetryGranite countertopsOversized primary suite
- 2 days |
- 339 |
- 30 |
Zillow last checked:
Listing updated:
Listed by:
Julie Russell 801-842-8100,
RE/MAX Associates
Source: UtahRealEstate.com,MLS#: 2178269
Facts & features
Interior
Bedrooms & bathrooms
- Bedrooms: 3
- Bathrooms: 2
- Full bathrooms: 2
- Main level bedrooms: 3
Rooms
- Room types: Master Bathroom, Great Room
Primary bedroom
- Level: First
Heating
- Forced Air, Central, >= 95% efficiency
Cooling
- Central Air
Appliances
- Included: Dryer, Microwave, Refrigerator, Washer, Disposal, Gas Oven, Gas Range, Free-Standing Range
Features
- Separate Bath/Shower, Walk-In Closet(s), Vaulted Ceiling(s)
- Flooring: Carpet, Laminate, Tile
- Number of fireplaces: 1
- Fireplace features: Gas Log
Interior area
- Total structure area: 2,125
- Total interior livable area: 2,125 sqft
- Finished area above ground: 2,125
Property
Parking
- Total spaces: 3
- Parking features: Garage
- Garage spaces: 3
Accessibility
- Accessibility features: Grip-Accessible Features
Features
- Stories: 1
- Has spa: Yes
- Spa features: Jetted Tub
- Fencing: Full
Lot
- Size: 6,098 Square Feet
- Features: Sprinkler: Auto-Full
- Topography: Terrain
- Residential vegetation: Landscaping: Full
Details
- Parcel number: 144990003
Construction
Type & style
- Home type: SingleFamily
- Architectural style: Rambler/Ranch
- Property subtype: Single Family Residence
Materials
- Brick, Cement Siding
- Foundation: Slab
- Roof: Asphalt
Condition
- Blt./Standing
- New construction: No
- Year built: 2016
Details
- Warranty included: Yes
Utilities & green energy
- Sewer: Public Sewer, Sewer: Public
- Water: Culinary, Secondary
- Utilities for property: Natural Gas Connected, Electricity Connected, Sewer Connected, Water Connected
Community & HOA
Community
- Features: Sidewalks
- Subdivision: Country Cove Estates
HOA
- Has HOA: Yes
- Amenities included: Maintenance, Snow Removal
- Services included: Maintenance Grounds
- HOA fee: $134 monthly
- HOA name: Sherri Anderson
- HOA phone: 801-458-3971
Location
- Region: Clearfield
Financial & listing details
- Price per square foot: $235/sqft
- Annual tax amount: $2,192
- Date on market: 8/12/2026
- Listing terms: Cash,Conventional,FHA,VA Loan
- Inclusions: Dryer, Microwave, Refrigerator, Washer
- Acres allowed for irrigation: 0
- Electric utility on property: Yes
Estimated market value
Not available
Estimated sales range
Not available
$1,932/mo
Price history
| Date | Event | Price |
|---|---|---|
| 8/12/2026 | Listed for sale | $499,900$235/sqft |
Source:  UtahRealEstate.com #2178269 Report a problem UtahRealEstate.com #2178269 Report a problem | ||
Public tax history
Tax history is unavailable.
Monthly payment
Est. payment
Payment breakdown
Explore the cost of this home by adjusting the details. Changes won't be saved.Climate risks
Neighborhood: 84015
Nearby schools
GreatSchools rating
- 6/10West Clinton SchoolGrades: PK-6Distance: 0.3 mi
- 6/10West Point Junior High SchoolGrades: 7-9Distance: 1.3 mi
- 5/10Syracuse High SchoolGrades: 10-12Distance: 2.4 mi
Schools provided by the listing agent
- Elementary: West Clinton
- Middle: West Point
- High: Syracuse
- District: Davis
Source: UtahRealEstate.com. This data may not be complete. We recommend contacting the local school district to confirm school assignments for this home.
- $589,0002 bd2 ba2.1k sqft2588 W 1725 N, Clinton, UT 84015Off Market

- $619,5003 bd2 ba230 sqft2567 W 1725 N, Clinton, UT 84015Off Market
- $641,4003 bd3 ba2.1k sqft2574 W 1725 N, Clinton, UT 84015Off Market
- $---- bd-- ba-- sqft2574 W 1725 N #6, Clearfield, UT 84015Off Market
- $491,6002 bd2 ba1.5k sqft2559 W 1725 N, Clinton, UT 84015Off Market
- $--3 bd2 ba220 sqft2562 W 1725 N, Clinton, UT 84015Sold
- $258,1002 bd2 ba2k sqft2548 W 1725 N, Clearfield, UT 84015Off Market
- $553,1002 bd2 ba220 sqft2548 W 1725 N, Clinton, UT 84015Off Market
A local agent can set up tours, give advice and negotiate with sellers.
Similar homes
- $499,9004 bd2 ba1.6k sqft2514 W 2250 N, Clinton, UT 84015For Sale
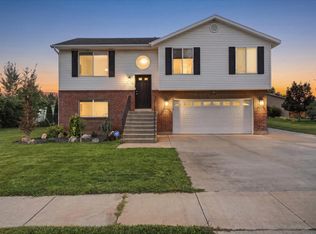
 MLS ID #2178758, Kurt Schneider, Besst Realty Group LLC. UtahRealEstate.com
 - $519,9005 bd4 ba2.9k sqft2513 W 1300 N, Clearfield, UT 84015For Sale
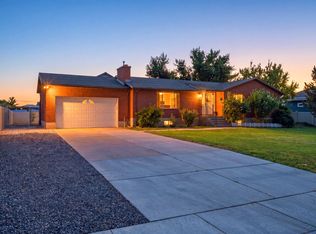 MLS ID #2178146, Joe Doxey, Doxey Real Estate Group. UtahRealEstate.com
 - $525,0004 bd3 ba1.8k sqft2131 N 850 W, Clinton, UT 84015For Sale
 MLS ID #2178628, Graham Allen, Real Broker, LLC. UtahRealEstate.com
 - $499,9004 bd2 ba1.9k sqft2626 W 1700 N, Clinton, UT 84015For Sale
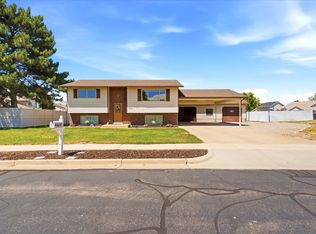 MLS ID #2169425, Lori Hickman, Ogden Bay Realty and Development. UtahRealEstate.com
 - $450,0003 bd2 ba1.5k sqft898 W 1025 N, Clinton, UT 84015For SaleMLS ID #2178453, Jordan Poulsen, Salt to Summit Real Estate LLC. UtahRealEstate.com
- $429,9005 bd2 ba1.6k sqft956 N 1175 W, Clinton, UT 84015For SaleMLS ID #2177950, Blaine Lundskog, Probe Realtors, Inc.. UtahRealEstate.com
- $525,0003 bd2 ba1.9k sqft1661 N 865 W, Clinton, UT 84015For SaleMLS ID #2174742, Kelly J Shuldberg, RE/MAX Associates. UtahRealEstate.com
- $515,0004 bd2 ba1.9k sqft2244 N 1350 W, Clinton, UT 84015For SaleMLS ID #2174561, Darian Monson, The Brokerage Real Estate Co. LLC. UtahRealEstate.com
- $525,0004 bd3 ba1.9k sqft1133 N 1120 W, Clinton, UT 84015For Sale By Owner
- from $475,9903 bd3 ba1.6k sqftGambel Oak Plan, Vista at Summerfield, Clinton, UT 84015New ConstructionWoodside Homes
- $479,9004 bd3 ba1.7k sqft2029 N 1720 W, Clinton, UT 84015For SaleMLS ID #2150470, Brenda Nelson, Ridgeline Realty. UtahRealEstate.com
- $484,0004 bd2 ba2k sqft914 W 2600 N, Clinton, UT 84015For SaleMLS ID #2175662, William Gregory, Signature Real Estate Utah (Cottonwood Heights). UtahRealEstate.com
- $476,0413 bd3 ba1.7k sqft2568 N 2080 W #185, Clinton, UT 84015New ConstructionMLS ID #2178032, Dan Tencza, Richmond American Homes of Utah, Inc. UtahRealEstate.com
- $465,0004 bd2 ba1.8k sqft5621 S 4075 W, Roy, UT 84067For SaleMLS ID #2177960, Deborah Hart, THE REAL ESTATE ADVISORS INC.. UtahRealEstate.com
- $534,9005 bd3 ba2.9k sqft2252 W 800 N, Clinton, UT 84015For SaleMLS ID #2167452, L. Scott Justensen, Utah Executive Real Estate LC. UtahRealEstate.com
- $610,0005 bd3 ba2.5k sqft1912 N 2750 W, Clinton, UT 84015For SaleMLS ID #2170063, Brennan Norman, RE/MAX Associates. UtahRealEstate.com
- $457,9223 bd3 ba1.8k sqft2572 N 2080 W #184, Clinton, UT 84015New ConstructionMLS ID #2178067, Dan Tencza, Richmond American Homes of Utah, Inc. UtahRealEstate.com
- from $452,9903 bd3 ba1.5k sqftCedar Plan, Vista at Summerfield, Clinton, UT 84015New ConstructionWoodside Homes
- $481,9903 bd3 ba1.6k sqft2199 W 2575 N #121, Clinton, UT 84015New ConstructionMLS ID #2176193, Dan Tencza, Richmond American Homes of Utah, Inc. UtahRealEstate.com
- $459,9004 bd2 ba2.2k sqft936 N 750 W, Clinton, UT 84015For SaleMLS ID #2175531, Mallory Claire Hightower, Attention to Detail Realty LLC. UtahRealEstate.com
