PRICED TO SELL AND OFFERING $5000 IN CONCESSIONS! With approximately 3,342 sq. ft. of living space, this spacious Lakeland home offers an impressive combination of space, updates, and value. The flexible floor plan includes a bonus room that has been converted into an additional bedroom, providing a fifth bedroom, along with 2 full baths and 2 half baths. Step inside to find fresh paint throughout, LVP flooring, new grinder pump, new carpet, high ceilings, and a spacious
living area featuring a wood-burning fireplace and new living room doors. The kitchen offers granite countertops and an eat-in breakfast area, while the separate dining area provides plenty of space for gatherings and entertaining. The main-level primary suite offers a spacious retreat with a large walk-in closet and private bath featuring a double vanity, jetted tub, and NEW separate shower. Did I mention the closet has a vanity too! Enjoy outdoor living on the 12' x 24' covered deck with a metal roof, perfect for relaxing, grilling, or entertaining while overlooking the fenced backyard. Additional highlights include a FORTIFIED roof replaced in 2021, attached two-car garage, front porch, patio, and ample storage. Located in the Lakeland community, residents can enjoy amenities including a community pool, clubhouse, and fishing pond. This beautiful home is priced under market value so do not wait to schedule your private tour. Buyer to verify all information during due diligence.
Active
$410,000
25391 Lakeland Dr, Loxley, AL 36551
5beds
3,342sqft
:
Get pre-qualified$2,450/mo
Single Family Residence
Built in 2006
0.35 Acres Lot
$-- Zestimate®
$123/sqft
$50/mo HOA
What's special
Attached two-car garageFront porchFresh paint throughoutFenced backyardWood-burning fireplaceMain-level primary suiteSpacious retreat
- 13 hours |
- 88 |
- 8 |
Zillow last checked:
Listing updated:
Listed by:
Michelle L Davis 334-220-6849,
LanMac Realty LLC
Source: Baldwin Realtors,MLS#: 407409
Facts & features
Interior
Bedrooms & bathrooms
- Bedrooms: 5
- Bathrooms: 4
- Full bathrooms: 2
- 1/2 bathrooms: 2
Heating
- Central
Cooling
- Electric
Appliances
- Included: Disposal, Dishwasher
Features
- Ceiling Fan(s), High Ceilings
- Flooring: Carpet, Luxury Vinyl Plank
- Number of fireplaces: 1
- Fireplace features: Living Room, Wood Burning
Interior area
- Total interior livable area: 3,342 sqft
Property
Parking
- Total spaces: 2
- Parking features: Attached, Double Garage
- Has garage: Yes
Features
- Stories: 1
- Patio & porch: Patio, Front Porch, Covered Patio
- Fencing: Fenced
- Waterfront features: No Waterfront
Lot
- Size: 0.35 Acres
- Features: Level, Subdivision, Less Than 1 Acre
Details
- Parcel number: 4206230000039.029
- Special conditions: None
Construction
Type & style
- Home type: SingleFamily
- Architectural style: Creole
- Property subtype: Single Family Residence
Materials
- Roof: Composition Shingle
Condition
- Year built: 2006
Utilities & green energy
- Utilities for property: Satellite, Baldwin EMC, Grinder Pump, Loxley Utilitites
Community & HOA
Community
- Features: Clubhouse, Pets Allowed
- Subdivision: Lakeland
HOA
- Has HOA: Yes
- Services included: Pool, Clubhouse, Common Area Insurance, Association Management, Common Area Maintenance
- HOA fee: $600 annually
- HOA name: Community Management
- HOA phone: 225-503-2648
Location
- Region: Loxley
Financial & listing details
- Price per square foot: $123/sqft
- Tax assessed value: $470,600
- Annual tax amount: $1,414
- Date on market: 8/11/2026
- Ownership type: Whole Full
Estimated market value
Not available
Estimated sales range
Not available
Not available
Price history
| Date | Event | Price |
|---|---|---|
| 8/11/2026 | Listed for sale | $410,000-6.8%$123/sqft |
Source:  Baldwin Realtors #407409 Report a problem Baldwin Realtors #407409 Report a problem | ||
| 5/28/2025 | Listing removed | $440,000$132/sqft |
Source: Baldwin Realtors #372804 Report a problem | ||
| 3/6/2025 | Price change | $440,000-2.2%$132/sqft |
Source: Baldwin Realtors #372804 Report a problem | ||
| 1/16/2025 | Listed for sale | $450,000+28.6%$135/sqft |
Source: Baldwin Realtors #372804 Report a problem | ||
| 5/10/2022 | Sold | $350,000-4.1%$105/sqft |
Source: Baldwin Realtors #326566 Report a problem | ||
| 3/19/2022 | Pending sale | $365,000$109/sqft |
Source: Baldwin Realtors #326566 Report a problem | ||
| 3/14/2022 | Listed for sale | $365,000$109/sqft |
Source: Baldwin Realtors #326566 Report a problem | ||
| 3/8/2022 | Pending sale | $365,000$109/sqft |
Source: Baldwin Realtors #326566 Report a problem | ||
| 3/4/2022 | Listed for sale | $365,000$109/sqft |
Source: Baldwin Realtors #326566 Report a problem | ||
Public tax history
| Year | Property taxes | Tax assessment |
|---|---|---|
| 2025 | $1,414 -3.4% | $47,080 -0.3% |
| 2024 | $1,464 -44.1% | $47,220 -44.1% |
| 2023 | $2,620 | $84,500 +142.7% |
| 2022 | -- | $34,820 +14.5% |
| 2021 | $825 +4.5% | $30,400 +2% |
| 2020 | $789 +2.5% | $29,800 +2.4% |
| 2019 | $770 +5.4% | $29,100 +5.1% |
| 2018 | $731 +6.3% | $27,700 +5.9% |
| 2017 | $687 | $26,160 -8.1% |
| 2016 | $687 -8.6% | $28,460 +5.7% |
| 2015 | $752 +5.6% | $26,920 -0.4% |
| 2014 | $712 | $27,040 -1% |
| 2013 | $712 | $27,320 -3.9% |
| 2011 | -- | $28,420 -4.3% |
| 2010 | -- | $29,700 -5.3% |
| 2009 | $833 | $31,360 |
| 2008 | $833 +1.3% | $31,360 +8.1% |
| 2007 | $822 | $29,000 |
Find assessor info on the county website
Monthly payment
Est. payment
Payment breakdown
Explore the cost of this home by adjusting the details. Changes won't be saved.Climate risks
Neighborhood: 36551
Nearby schools
GreatSchools rating
- 8/10Loxley Elementary SchoolGrades: PK-6Distance: 1.4 mi
- 8/10Central Baldwin Middle SchoolGrades: 7-8Distance: 1.6 mi
- 8/10Robertsdale High SchoolGrades: 9-12Distance: 4.5 mi
Schools provided by the listing agent
- Elementary: Loxley Elementary
- Middle: Central Baldwin Middle
- High: Robertsdale High
Source: Baldwin Realtors. This data may not be complete. We recommend contacting the local school district to confirm school assignments for this home.
- $306,4003 bd2 ba2k sqft25409 Lakeland Dr, Loxley, AL 36551Off Market

- $270,9003 bd2 ba1.9k sqft25425 Lakeland Dr, Loxley, AL 36551Off Market
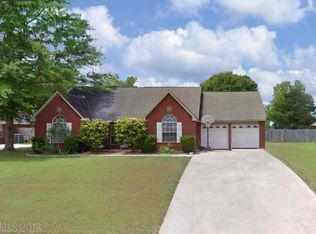
- $262,0003 bd1 ba2k sqft25376 Lakeland Dr, Loxley, AL 36551Off Market
- $249,9003 bd1 ba1.9k sqft25408 Lakeland Dr, Loxley, AL 36551Off Market
- $307,0003 bd2 ba1.8k sqft25372 Lakeland Dr, Loxley, AL 36551Sold
- $314,1004 bd2 ba2k sqft25441 Lakeland Dr, Loxley, AL 36551Off Market
- $301,0003 bd2 ba1.8k sqft25422 Lakeland Dr, Loxley, AL 36551Off Market
- $290,2003 bd2 ba1.8k sqft25422 Lakeland Dr LOT 63, Loxley, AL 36551Off Market
A local agent can set up tours, give advice and negotiate with sellers.
Similar homes
- $429,0005 bd3 ba3.2k sqft25212 Raynagua Blvd, Loxley, AL 36551Active
 MLS ID #394428, Angela W Golfos, Elite Real Estate Solutions, LLC. Baldwin Realtors
 - $310,0004 bd2 ba2.1k sqft25465 Lakeland Dr, Loxley, AL 36551Active
 MLS ID #394616, Jennifer O'Donnell, IXL Real Estate-Eastern Shore. Baldwin Realtors
 - $435,0004 bd3 ba2.9k sqft25453 Ravenwood Cir, Daphne, AL 36526Active
 MLS ID #399163, Madison Gill, VPR United Real Estate LLC. Baldwin Realtors
 - $436,5005 bd1 ba2.3k sqft27322 Boaz Rd W, Loxley, AL 36551Off Market
- $325,0003 bd4 ba1.8k sqft25550 Camelot Ct, Loxley, AL 36551ActiveMLS ID #399474, Lauren Brennan, Bellator Real Estate, LLC. Baldwin Realtors
- $369,0004 bd2 ba2.2k sqft4179 Municipal Park Dr, Loxley, AL 36551ActiveMLS ID #396203, Brooke Wallace Brown, eXp Realty, LLC. Baldwin Realtors
- $415,0004 bd2 ba2.7k sqft11590 Wentwood Ct, Daphne, AL 36526Active Under ContractMLS ID #399561, Angela W Golfos, Elite Real Estate Solutions, LLC. Baldwin Realtors
- $489,9004 bd3 ba2.8k sqft9682 Cumbria Dr, Daphne, AL 36526ActiveMLS ID #406241, Elizabeth Offerle, Keller Williams AGC Realty-Daphne. Baldwin Realtors
- $459,0005 bd3 ba3k sqft25068 Jernigan St, Daphne, AL 36526Active Under ContractMLS ID #395770, Jordan D Jaye, Wellhouse Real Estate. Baldwin Realtors
- $425,0005 bd4 ba3.5k sqft14375 Oak Knoll Dr, Bay Minette, AL 36507For SaleMLS ID #686735, Wendy Fabel, Bastion Realty LLC. PAR
- $450,0003 bd3 ba2.7k sqft22408 Price Grubbs Rd, Robertsdale, AL 36567ActiveMLS ID #397765, Jessica Mott, Elite Real Estate Solutions, LLC. Baldwin Realtors
- $384,0003 bd2 ba2.2k sqft9338 Sanibel Loop, Daphne, AL 36526ActiveMLS ID #400147, Melissa Oliver, Elite Real Estate Solutions, LLC. Baldwin Realtors
- $425,0004 bd3 ba2.2k sqft14877 Silver Oaks Loop, Silverhill, AL 36576ActiveMLS ID #399058, Virginia H Coate, RE/MAX Gulf Properties. Baldwin Realtors
- $420,0004 bd2 ba2.3k sqft28143 Annabelle Ln, Daphne, AL 36526ClosedMLS ID #397236, Rick Allen Sharpe, LPT Realty LLC. Baldwin Realtors
- $389,0005 bd3 ba3k sqft14040 Riverside Dr, Foley, AL 36535ActiveMLS ID #398314, Chad M Harris, RE/MAX of Orange Beach. Baldwin Realtors
- $450,0004 bd2 ba2.4k sqft23862 Dublin Dr, Daphne, AL 36526ActiveMLS ID #395643, Lynzie Clark, MarMac Real Estate Coastal. Baldwin Realtors
- $359,9004 bd2 ba2.2k sqft22192 Garland Loop, Silverhill, AL 36576ActiveMLS ID #397393, Michelle Kelley Brown, Bayside Real Estate Group. Baldwin Realtors
- $475,0004 bd3 ba2.5k sqft25489 Ravenwood Cir, Daphne, AL 36526Active Under ContractMLS ID #391850, Sarah Gatson, Elite Real Estate Solutions, LLC. Baldwin Realtors
- $399,0003 bd2 ba1.9k sqft1054 Tampa Ave, Foley, AL 36535ActiveMLS ID #396545, Brandy Thomley, LEAD Realty Group. Baldwin Realtors
- $405,0005 bd3 ba2k sqft18835 Newsome Way, Bay Minette, AL 36507ActiveMLS ID #391954, Melissa Phillips, Keller Williams AGC Realty-Daphne. Baldwin Realtors
