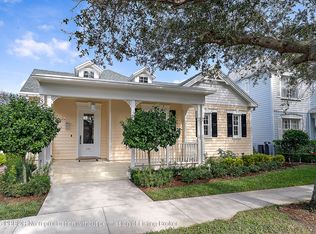
Where effortless living begins! Nestled in Jupiter's highly desirable New Haven at Abacoa, this charming home offers a covered front porch opens to a bright, inviting layout with pristine white porcelain tile throughout the living areas, crown molding and plantation shutters. This residence offers abundant light and newer stainless appliances, the primary suite features hardwood floors and a new spacious walk-in closet. Peace of mind comes with a roof only 6 years old, plus a new glass shower door in the guest bath, a newer Maytag washer and dryer, and whole-home water filtration system. An expansive screened patio offers room for a pool, walkability to restaurants, groceries stores, parks and A-rated schools, only minutes from the beach. A truly special haven, ready to be enjoyed! This pristine home offers a serene Jupiter lifestyle in the heart of New Haven at Abacoa, where everyday convenience meets natural beauty. Enjoy walkability to scenic nature trails, A+ rated Beacon Cove Intermediate Middle School, and neighborhood favorites like Sprouts, Leftovers, Carmine's Italian Restaurant, nail salon, and doctors' offices. Jupiter Medical Center is just 8 minutes away, and the Atlantic Ocean is only 13 minutes from your doorstep. The community also offers a pool and clubhouse, along with easy street parking for guests. Spend your days biking through the neighborhood and surrounding areas, then return home to mature oak trees and lush greenery that create a peaceful retreat in a uniquely convenient location, a place where you can enjoy the calm of nature without giving up access to everything you need. With easy access from I-95, Florida's Turnpike, and Donald Ross Blvd, making it simple for anyone coming from across Palm Beach County and beyond.
For sale
$940,000
254 Marlberry Circle, Jupiter, FL 33458
3beds
1,741sqft
Single Family Residence
Built in 2000
5,374 Square Feet Lot
$900,200 Zestimate®
$540/sqft
$427/mo HOA
What's special
Bright inviting layoutCovered front porchWhole-home water filtration systemAbundant lightPlantation shuttersNew spacious walk-in closetCrown molding
- 4 days
- 543
- 39
Likely to sell faster than
Zillow last checked:
Listing updated:
Listed by:
Adriana Aggarwal PA 561-507-1216,
One Sotheby's International Re
Source: BeachesMLS,MLS#: B26080244 Originating MLS: BeachesMLS
Originating MLS: BeachesMLSFacts & features
Interior
Bedrooms & bathrooms
- Bedrooms: 3
- Bathrooms: 2
- Full bathrooms: 2
- Main level bathrooms: 2
- Main level bedrooms: 3
Primary bedroom
- Level: Main
- Area: 234
- Dimensions: 18 X 13
Bedroom 2
- Level: Main
- Area: 120
- Dimensions: 12 X 10
Bedroom 3
- Level: Main
- Area: 110
- Dimensions: 11 X 10
Kitchen
- Level: Main
- Area: 110
- Dimensions: 11 X 10
Living room
- Level: Main
- Area: 459
- Dimensions: 27 X 17
Heating
- Central
Cooling
- Central Air, Ceiling Fan(s), Electric
Appliances
- Included: Dryer, Dishwasher, Electric Range, Electric Water Heater, Disposal, Ice Maker, Microwave, Refrigerator, Water Heater, Washer
- Laundry: Inside, Laundry Closet, Laundry Tub
Features
- Breakfast Area, Bathtub, Central Vacuum, Dual Sinks, Entrance Foyer, Living/Dining Room, Main Level Primary, Pantry, Split Bedrooms, Soaking Tub, Separate Shower, Walk-In Closet(s)
- Flooring: Ceramic Tile, Laminate
- Windows: Plantation Shutters, Sliding
- Has fireplace: No
- Furnished: Yes
Interior area
- Total structure area: 2,500
- Total interior livable area: 1,741 sqft
Video & virtual tour
Property
Parking
- Total spaces: 2
- Parking features: Attached, Common, Garage, Garage Door Opener, Guest, On Street
- Attached garage spaces: 2
- Has uncovered spaces: Yes
Accessibility
- Accessibility features: None
Features
- Levels: One
- Stories: 1
- Patio & porch: Covered, Patio, Porch, Screened
- Exterior features: Garden, Outdoor Living Area, Room For Pool
- Pool features: Association
- Fencing: Back Yard
- Waterfront features: None
Lot
- Size: 5,374 Square Feet
- Features: Landscaped, Sprinklers Automatic, < 1/4 Acre
Details
- Parcel number: 30424124040000340
- Zoning: MXD (city)
- Special conditions: Standard
Construction
Type & style
- Home type: SingleFamily
- Architectural style: Traditional
- Property subtype: Single Family Residence
Materials
- Block, Concrete
- Foundation: Block
- Roof: Composition,Shingle
Condition
- Resale
- New construction: No
- Year built: 2000
Utilities & green energy
- Sewer: Public Sewer
- Water: Public
- Utilities for property: Cable Connected, Electricity Connected, Sewer Available, Water Available
Community & HOA
Community
- Features: Home Owners Association, Street Lights
- Security: None, Smoke Detector(s)
- Subdivision: NEWHAVEN 7B PH 1
HOA
- Has HOA: Yes
- Amenities included: Clubhouse, Maintenance Grounds, Maintenance, Picnic Area, Playground, Park, Pool, Parking, Sidewalks, Trail(s)
- Services included: Common Areas, Cable TV, Maintenance Grounds
- HOA fee: $1,282 quarterly
- HOA name: New Haven at Abacoa
- HOA phone: 561-202-3655
Location
- Region: Jupiter
Financial & listing details
- Price per square foot: $540/sqft
- Tax assessed value: $763,915
- Annual tax amount: $14,199
- Date on market: 9/24/2026
- Cumulative days on market: 5 days
- Listing terms: Cash,Conventional,FHA,VA Loan
- Electric utility on property: Yes
Estimated market value
$900,200
$855,000 - $945,000
$4,317/mo
Price history
| Date | Event | Price |
|---|---|---|
| 9/24/2026 | Listed for sale | $940,000+6.2%$540/sqft |
Source:  BeachesMLS #B26080244 Report a problem BeachesMLS #B26080244 Report a problem | ||
| 5/31/2022 | Sold | $885,000-1.6%$508/sqft |
Source: BeachesMLS #R10792770 Report a problem | ||
| 4/30/2022 | Contingent | $899,000$516/sqft |
Source: BeachesMLS #RX-10792770 Report a problem | ||
| 4/19/2022 | Listed for sale | $899,000+16.9%$516/sqft |
Source: BeachesMLS #RX-10792770 Report a problem | ||
| 9/18/2021 | Listing removed | -- |
Source: BeachesMLS #RX-10739190 Report a problem | ||
| 8/19/2021 | Listed for sale | $769,000+69%$442/sqft |
Source: BeachesMLS #RX-10739190 Report a problem | ||
| 10/22/2018 | Sold | $455,000-3%$261/sqft |
Source: BeachesMLS #R10439314 Report a problem | ||
| 10/11/2018 | Pending sale | $469,000$269/sqft |
Source: Keller Williams Realty of Jupiter / Tequesta / Hobe Sound #RX-10439314 Report a problem | ||
| 8/7/2018 | Price change | $469,000-1.3%$269/sqft |
Source: Keller Williams Realty of Jupiter / Tequesta / Hobe Sound #RX-10439314 Report a problem | ||
| 6/12/2018 | Listed for sale | $475,000+39.7%$273/sqft |
Source: Keller Williams Realty Jupiter #RX-10439314 Report a problem | ||
| 5/16/2017 | Listing removed | $2,750$2/sqft |
Source: Cobblestone Realty Report a problem | ||
| 1/19/2017 | Listed for rent | $2,750$2/sqft |
Source: Zillow Rental Manager Report a problem | ||
| 2/1/2013 | Sold | $340,000+61.8%$195/sqft |
Source: Public Record Report a problem | ||
| 9/21/2000 | Sold | $210,200$121/sqft |
Source: Public Record Report a problem | ||
Public tax history
| Year | Property taxes | Tax assessment |
|---|---|---|
| 2025 | $14,199 +1.1% | $763,915 +0.9% |
| 2024 | $14,045 +1% | $757,238 +2.7% |
| 2023 | $13,902 +93.7% | $737,470 +85.1% |
| 2022 | $7,177 +0.6% | $398,501 +3% |
| 2021 | $7,134 -2.8% | $386,894 +1.4% |
| 2020 | $7,340 +1% | $381,552 +2.3% |
| 2019 | $7,267 | $372,974 +4.1% |
| 2018 | $7,267 -3.7% | $358,408 +13.6% |
| 2017 | $7,550 +23.5% | $315,393 +2.1% |
| 2016 | $6,113 +0.1% | $308,906 +0.7% |
| 2015 | $6,107 -3.6% | $306,759 +0.8% |
| 2014 | $6,336 +9.8% | $304,324 +10% |
| 2013 | $5,769 -0.4% | $276,603 +1.7% |
| 2012 | $5,789 +0.8% | $271,979 +3% |
| 2011 | $5,745 -0.8% | $264,057 -0.1% |
| 2010 | $5,791 +5.9% | $264,240 +1.2% |
| 2009 | $5,469 +6% | $261,064 +0.1% |
| 2008 | $5,159 +2% | $260,803 +3% |
| 2007 | $5,056 -4.6% | $253,207 +2.5% |
| 2006 | $5,299 | $247,031 +3% |
| 2005 | -- | $239,836 +3% |
| 2004 | $1,412 +54.8% | $232,850 +1.9% |
| 2003 | $912 -77% | $228,508 +32.7% |
| 2002 | $3,957 +0.4% | $172,220 +1.6% |
| 2001 | $3,940 +150.6% | $169,508 +313.4% |
| 2000 | $1,572 +274.7% | $41,000 +105% |
| 1999 | $420 | $20,000 |
Find assessor info on the county website
Monthly payment
Est. payment
Payment breakdown
Explore the cost of this home by adjusting the details. Changes won't be saved.Climate risks
Neighborhood: New Haven
Nearby schools
Schools provided by the listing agent
- Elementary: Beacon Cove Intermediate
- Middle: Independence
- High: William T. Dwyer
Source: BeachesMLS. This data may not be complete. We recommend contacting the local school district to confirm school assignments for this home.
Similar homes
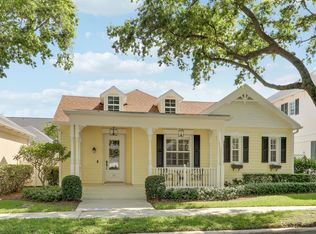
- $1,250,0003 bd3 ba2k sqft248 Honeysuckle Dr, Jupiter, FL 33458For Sale
 MLS ID #26-1246, ROBERT B THOMSON, Waterfront Properties & Club Communities 6621. Palm Beach BOR
 - $959,0003 bd3 ba2k sqft511 SWEET BAY Circle, Jupiter, FL 33458For Sale
 MLS ID #B26060029, Kyle Crotty, William Raveis Florida, LLC. BeachesMLS
 - $975,0003 bd3 ba2k sqft142 Newcastle Drive, Jupiter, FL 33458For Sale
 MLS ID #B26058612, Madison Christine Koufos, DJ & Lindsey Real Estate. BeachesMLS
 - $925,0003 bd2 ba1.7k sqft123 COCO Lane, Jupiter, FL 33458For Sale
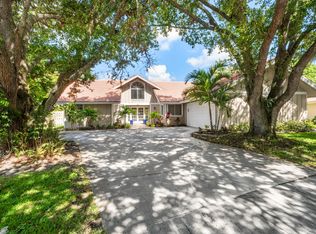 MLS ID #B26067782, Timothy Wagman, Paradise Real Estate Intl. BeachesMLS
 - $1,095,0003 bd3 ba2k sqft325 Sweet Bay Circle, Jupiter, FL 33458For SaleMLS ID #B26069212, Carter Page, Water Pointe Realty Group. BeachesMLS
- $1,150,0003 bd3 ba2.3k sqft3723 COMMUNITY Drive, Jupiter, FL 33458For SaleMLS ID #B26076437, Thomas I Blythe, Illustrated Properties. BeachesMLS
- $725,0003 bd2 ba1.3k sqft6208 Michael Street, Jupiter, FL 33458For SaleMLS ID #B26077857, Denise Torres, Serhant. BeachesMLS
- $819,0003 bd3 ba1.9k sqft379 Columbus Street, Palm Beach Gardens, FL 33410For SaleMLS ID #B26079905, Elvin Espinal, Keller Williams Realty/P B. BeachesMLS
- $840,0003 bd3 ba1.8k sqft117 Waterford Drive, Jupiter, FL 33458For SaleMLS ID #B26039054, Melanie Ferrick Barre LLC, One Sotheby's International Re. BeachesMLS
- $995,0004 bd4 ba2.5k sqft212 W Bay Cedar Circle, Jupiter, FL 33458For SaleMLS ID #B26051619, Kristen Olsen, Water Pointe Realty Group. BeachesMLS
- $699,0003 bd3 ba1.8k sqft1106 Sweet Hill Drive, Jupiter, FL 33458For SaleMLS ID #B26079915, Leland Rykse, One Sotheby's International Re. BeachesMLS
- $570,0003 bd3 ba1.6k sqft332 Legare Court, Jupiter, FL 33458For SaleMLS ID #B26060280, Kimberly Clark Hoss, Illustrated Properties (Abacoa). BeachesMLS
- $759,0003 bd2 ba1.9k sqft204 S HAMPTON Drive, Jupiter, FL 33458For SaleMLS ID #B26067820, James N. Keegan, EXP Realty LLC. BeachesMLS
- $670,0003 bd2 ba1.9k sqft218 HAMPTON Court, Jupiter, FL 33458For SaleMLS ID #B26064488, Michael J Rivieccio, Compass Florida LLC. BeachesMLS
- $535,0003 bd3 ba1.7k sqft776 DAKOTA Drive #102, Jupiter, FL 33458For SaleMLS ID #B26081054, Stacey M Goldstein, Illustrated Properties. BeachesMLS
- $1,050,0003 bd3 ba2.2k sqft3991 SHEARWATER Drive, Jupiter, FL 33477For SaleMLS ID #B26077549, Paul Thomas Stockall, Compass Florida LLC. BeachesMLS
- $569,9003 bd4 ba2.2k sqft103 E Thatch Palm Circle, Jupiter, FL 33458For SaleMLS ID #B26037327, Ian J Trumbach, Florida Prestigious Homes Inc. BeachesMLS
- $1,150,0003 bd2 ba2k sqft310 San Remo Drive, Jupiter, FL 33458For SaleMLS ID #B26017647, Cibie Cahur, Keller Williams Realty Jupiter. BeachesMLS
- $760,0003 bd2 ba1.9k sqft178 Hampton Place, Jupiter, FL 33458For SaleMLS ID #B26022941, Paul Thomas Stockall, Compass Florida LLC. BeachesMLS
- $520,0004 bd4 ba1.9k sqft4107 Parkside Drive, Jupiter, FL 33458For SaleMLS ID #B26080373, Michael McGee, Mainstay Brokerage LLC. BeachesMLS
