Remodeled 4 bedroom, 2 bathroom home in West Park with over 1,500 square feet of finished living space. Built in 1904, this home blends original character with a thoughtfully updated interior that feels clean and refreshed. The main level is open and functional with new engineered hardwood flooring, fresh paint, and a spacious living room centered around the original fireplace with a new electric insert. A main floor bedroom with a full bathroom adds flexibility for guests, multi-generational living, or a private home office. The kitchen has been updated with new countertops, black appliances, and updated fixtures that give the space a clean, refreshed look. There is also a true dining space and in unit laundry, making everyday living easier without giving up valuable space. Upstairs offers 3 additional bedrooms with great natural light and an updated full bathroom featuring a bright and airy space with a stylish white vanity, a statement mirror that adds the perfect amount of character, and modern finishes that feel clean and current. Additional features include a covered front porch, detached 1 car garage, and a basement offering additional usable space. Located just minutes from the Central State redevelopment, the B&O Trail trailhead, Kroger, and local dining. Kindred Hospital Indianapolis is less than a mile north, with Eskenazi Health and IU Health nearby. White River State Park, the Indianapolis Zoo, and downtown are all approximately 3 miles away. Strong west side location close to downtown, major hospitals, and everyday conveniences.
Pending
Price cut: $500 (6/21)
$184,000
254 N Holmes Ave, Indianapolis, IN 46222
4beds
1,536sqft
:
Get pre-qualified$1,288/mo
Residential, Single Family Residence
Built in 1904
5,227 Square Feet Lot
$-- Zestimate®
$120/sqft
$-- HOA
What's special
Covered front porchTrue dining spaceFresh paintIn unit laundryNew engineered hardwood flooring
- 87 days |
- 198 |
- 15 |
Zillow last checked:
Listing updated:
Listed by:
Lora Reynolds 317-496-6291,
Epique Inc
Source: MIBOR as distributed by MLS GRID,MLS#: 22099392
Facts & features
Interior
Bedrooms & bathrooms
- Bedrooms: 4
- Bathrooms: 2
- Full bathrooms: 2
- Main level bathrooms: 1
- Main level bedrooms: 1
Primary bedroom
- Level: Main
- Area: 156 Square Feet
- Dimensions: 12x13
Bedroom 2
- Level: Upper
- Area: 195 Square Feet
- Dimensions: 15x13
Bedroom 3
- Level: Upper
- Area: 180 Square Feet
- Dimensions: 15x12
Bedroom 4
- Level: Upper
- Area: 80 Square Feet
- Dimensions: 10x08
Dining room
- Level: Main
- Area: 144 Square Feet
- Dimensions: 12x12
Kitchen
- Level: Main
- Area: 90 Square Feet
- Dimensions: 10x09
Laundry
- Level: Main
- Area: 70 Square Feet
- Dimensions: 10x07
Living room
- Level: Main
- Area: 210 Square Feet
- Dimensions: 15x14
Heating
- Hot Water, Natural Gas
Cooling
- Central Air
Appliances
- Included: Dishwasher, Gas Water Heater, MicroHood, Gas Oven, Refrigerator
Features
- Attic Access, High Ceilings, Hardwood Floors
- Flooring: Hardwood
- Windows: Wood Work Painted
- Has basement: Yes
- Attic: Access Only
- Number of fireplaces: 1
- Fireplace features: Electric, Living Room
Interior area
- Total structure area: 1,536
- Total interior livable area: 1,536 sqft
- Finished area below ground: 0
Video & virtual tour
Property
Parking
- Total spaces: 1
- Parking features: Detached
- Garage spaces: 1
- Details: Garage Parking Other(Service Door)
Features
- Levels: Two
- Stories: 2
- Patio & porch: Covered
Lot
- Size: 5,227 Square Feet
- Features: Not In Subdivision, Sidewalks, Storm Sewer
Details
- Parcel number: 491104155113000901
- Horse amenities: None
Construction
Type & style
- Home type: SingleFamily
- Architectural style: Traditional
- Property subtype: Residential, Single Family Residence
Materials
- Aluminum Siding
- Foundation: Brick/Mortar
Condition
- New construction: No
- Year built: 1904
Utilities & green energy
- Water: Public
- Utilities for property: Sewer Connected, Water Connected
Community & HOA
Community
- Subdivision: West Park
HOA
- Has HOA: No
Location
- Region: Indianapolis
Financial & listing details
- Price per square foot: $120/sqft
- Tax assessed value: $54,200
- Annual tax amount: $1,332
- Date on market: 5/1/2026
- Cumulative days on market: 89 days
Estimated market value
Not available
Estimated sales range
Not available
Not available
Price history
| Date | Event | Price |
|---|---|---|
| 7/8/2026 | Pending sale | $184,000$120/sqft |
Source:  MIBOR as distributed by MLS GRID #22099392 Report a problem MIBOR as distributed by MLS GRID #22099392 Report a problem | ||
| 6/21/2026 | Price change | $184,000-0.3%$120/sqft |
Source: MIBOR as distributed by MLS GRID #22099392 Report a problem | ||
| 6/5/2026 | Price change | $184,500-0.3%$120/sqft |
Source: MIBOR as distributed by MLS GRID #22099392 Report a problem | ||
| 5/1/2026 | Listed for sale | $185,000+311.1%$120/sqft |
Source: MIBOR as distributed by MLS GRID #22099392 Report a problem | ||
| 9/18/2025 | Listing removed | $1,600$1/sqft |
Source: Zillow Rentals Report a problem | ||
| 9/4/2025 | Listed for rent | $1,600+14.3%$1/sqft |
Source: Zillow Rentals Report a problem | ||
| 9/5/2023 | Listing removed | -- |
Source: Zillow Rentals Report a problem | ||
| 9/1/2023 | Price change | $1,400-6.7%$1/sqft |
Source: Zillow Rentals Report a problem | ||
| 8/20/2023 | Listed for rent | $1,500$1/sqft |
Source: Zillow Rentals Report a problem | ||
| 10/6/2022 | Sold | $45,000+164.7%$29/sqft |
Source: Public Record Report a problem | ||
| 11/23/2011 | Sold | $17,000$11/sqft |
Source: Public Record Report a problem | ||
| 9/14/2011 | Sold | $17,000-8.1%$11/sqft |
Source: MIBOR as distributed by MLS GRID #21136669 Report a problem | ||
| 8/13/2011 | Listed for sale | $18,500$12/sqft |
Source: Carpenter Realtors #21136669 Report a problem | ||
Public tax history
| Year | Property taxes | Tax assessment |
|---|---|---|
| 2025 | $1,331 +13.2% | $54,200 -3.4% |
| 2024 | $1,177 +284.5% | $56,100 +13.1% |
| 2023 | $306 +15.8% | $49,600 +14.3% |
| 2022 | $264 +24.6% | $43,400 +23.3% |
| 2021 | $212 -2.3% | $35,200 +23.9% |
| 2020 | $217 +5.2% | $28,400 -0.7% |
| 2019 | $206 -34.9% | $28,600 +8.3% |
| 2018 | $317 -17% | $26,400 -0.4% |
| 2017 | $382 +77.3% | $26,500 -8.9% |
| 2016 | $216 +11.2% | $29,100 +8.6% |
| 2014 | $194 -69.6% | $26,800 |
| 2013 | $637 | $26,800 -5.6% |
| 2012 | $637 | $28,400 +4.8% |
| 2011 | -- | $27,100 -3.9% |
| 2010 | $586 -7.1% | $28,200 -4.7% |
| 2009 | $631 | $29,600 +0.7% |
| 2007 | -- | $29,400 +185.4% |
| 2000 | -- | $10,300 |
Find assessor info on the county website
Monthly payment
Est. payment
Payment breakdown
Explore the cost of this home by adjusting the details. Changes won't be saved.Climate risks
Neighborhood: Near Westside
Nearby schools
GreatSchools rating
- 4/10Ernie Pyle School 90Grades: PK-5Distance: 1.5 mi
- 4/10William Penn School 49Grades: 6-8Distance: 1.3 mi
- 1/10George Washington Community High School (9-12)Grades: 9-12Distance: 0.5 mi
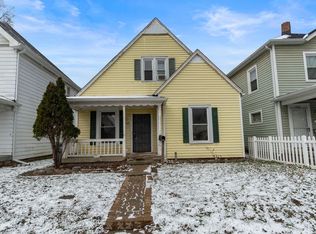
- $165,0004 bd2 ba1.7k sqft260 N Holmes Ave, Indianapolis, IN 46222Sold
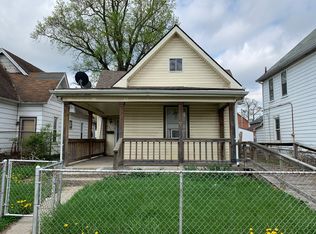
- $237,6003 bd2 ba3.5k sqft252 N Holmes Ave, Indianapolis, IN 46222Off Market
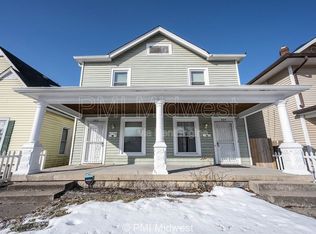
- $1,0492 bd1 ba1.5k sqft264 N Holmes Ave, Indianapolis, IN 46222For Rent
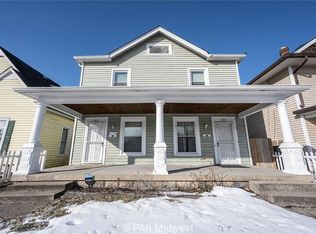
- $190,7002 bd1 ba1.5k sqft262 N Holmes Ave, Indianapolis, IN 46222Off Market
- $111,9004 bd1 ba3.2k sqft248 N Holmes Ave, Indianapolis, IN 46222Off Market
- $122,1004 bd1 ba2.1k sqft268 N Holmes Ave, Indianapolis, IN 46222Off Market
- $103,6001 bd1 ba600 sqft244 N Holmes Ave, Indianapolis, IN 46222Off Market
- $87,0003 bd1 ba1.1k sqft253 N Holmes Ave, Indianapolis, IN 46222Off Market
A local agent can set up tours, give advice and negotiate with sellers.
Similar homes
- $177,5004 bd2 ba1.8k sqft1260 Hiatt St, Indianapolis, IN 46221Active
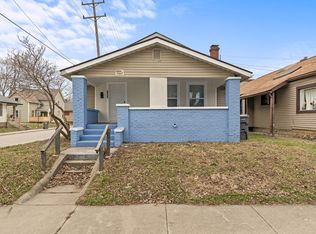 MLS ID #22079674, Nathan Dixon, @properties. MIBOR as distributed by MLS GRID
 - $185,0003 bd2 ba1k sqft501 S Vine St, Indianapolis, IN 46241Active
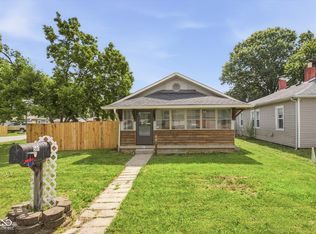 MLS ID #22110502, Kimberly White, F.C. Tucker Company. MIBOR as distributed by MLS GRID
 - $185,0003 bd2 ba1.6k sqft3315 E Vermont St, Indianapolis, IN 46201Active
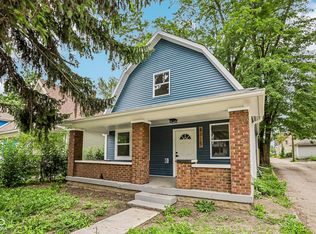 MLS ID #22107294, Lora Reynolds, Epique Inc. MIBOR as distributed by MLS GRID
 - $159,9002 bd2 ba1.8k sqft1431 N Tibbs Ave, Indianapolis, IN 46222Active
 MLS ID #22084673, Brian Dougherty, CENTURY 21 Scheetz. MIBOR as distributed by MLS GRID
 - $182,0003 bd2 ba1k sqft4618 W Beecher St, Indianapolis, IN 46241ActiveMLS ID #22091565, Olugbenga Akinbola, Highgarden Real Estate. MIBOR as distributed by MLS GRID
- $205,0003 bd2 ba1k sqft221 Fisher Ct, Indianapolis, IN 46241ActiveMLS ID #22111912, Isaac Akinrinsola, Treasure Point Realty. MIBOR as distributed by MLS GRID
- $179,9002 bd2 ba1.7k sqft1028 N Tuxedo St, Indianapolis, IN 46201ActiveMLS ID #22106084, Andy Ludlow, eXp Realty, LLC. MIBOR as distributed by MLS GRID
- $199,9003 bd3 ba1.8k sqft247 N Oakland Ave, Indianapolis, IN 46201ActiveMLS ID #22111104, Gadi Boukai, F.C. Tucker Company. MIBOR as distributed by MLS GRID
- $175,0003 bd1 ba1.1k sqft3242 Collier St, Indianapolis, IN 46221ActiveMLS ID #22103223, Christopher Chaulk, @properties. MIBOR as distributed by MLS GRID
- $184,9003 bd2 ba1.1k sqft2437 Coyner Ave, Indianapolis, IN 46218ActiveMLS ID #22064573, Steve Snyder, Ferris Property Group. MIBOR as distributed by MLS GRID
- $190,0003 bd2 ba1.5k sqft4004 E Michigan St, Indianapolis, IN 46201ActiveMLS ID #22096516, Andrea Metcalf, F.C. Tucker Company. MIBOR as distributed by MLS GRID
- $184,9003 bd1 ba2.1k sqft1927 N Dearborn St, Indianapolis, IN 46218ActiveMLS ID #22110120, Rosie Berzenye, T&H Realty Services, Inc.. MIBOR as distributed by MLS GRID
- $189,9004 bd1 ba960 sqft4405 Prospect St, Indianapolis, IN 46203ActiveMLS ID #22099054, Patricia McCormick, Trueblood Real Estate. MIBOR as distributed by MLS GRID
- $199,9004 bd2 ba2k sqft2718 Station St, Indianapolis, IN 46218ActiveMLS ID #22102648, Ruben Carrillo Bouquet, United Real Estate Indpls. MIBOR as distributed by MLS GRID
- $199,9003 bd2 ba1.2k sqft954 N Olney St, Indianapolis, IN 46201ActiveMLS ID #22099298, Angela Richardson, F.C. Tucker Company. MIBOR as distributed by MLS GRID
- $224,9004 bd2 ba1.5k sqft3702 E 35th St, Indianapolis, IN 46218ActiveMLS ID #22107209, Ilanit Gat, F.C. Tucker Company. MIBOR as distributed by MLS GRID
- $205,0003 bd2 ba912 sqft3329 Bethel Ave, Indianapolis, IN 46203ActiveMLS ID #22113283, Ashley Wright, Three Seventeen Collective. MIBOR as distributed by MLS GRID
- $175,0002 bd1 ba1.6k sqft1205 Wade St, Indianapolis, IN 46203ActiveMLS ID #22108142, Lindsay Adams, Pillario Property Management LLC. MIBOR as distributed by MLS GRID
- $179,9002 bd2 ba1.4k sqft1414 Finley Ave, Indianapolis, IN 46203ActiveMLS ID #22094664, Chanda Johnson, Maywright Property Co.. MIBOR as distributed by MLS GRID
- $150,0004 bd2 ba1.8k sqft1211 W 30th St, Indianapolis, IN 46208ActiveMLS ID #22026551, Trent Kiester, @properties. MIBOR as distributed by MLS GRID
