Near Bend's coveted historic district and Drake Park, this exceptional three-bedroom, three-and-a-half-bath residence with office blends sophisticated mid-century modern design with a premier in-town setting. Striking architecture, wrought-iron railings and curated finishes create a distinctive style. The contemporary kitchen opens to elegant living and dining spaces, ideal for entertaining. A thoughtful floor plan separates the spacious primary suite from beautifully appointed guest rooms, while spa-inspired baths offer a serene retreat. A rooftop patio and garden provide exceptional outdoor living. Just moments from the Deschutes River, Drake Park, downtown dining, wine bars and boutique shopping, this home offers modern luxury in one of Bend's most treasured neighborhoods. Existing rental cottage included, and permits are in process for a proposed alley-loaded two-car garage with an approximately 700 SF ADU, available to be built separately and not included in the offering.
Active
$2,499,000
254 NW Congress St #1 & 2, Bend, OR 97703
3beds
4baths
2,820sqft
Single Family Residence
Built in 2027
4,791 Square Feet Lot
$2,349,200 Zestimate®
$886/sqft
$-- HOA
What's special
Exceptional outdoor livingSophisticated mid-century modern designCurated finishesThoughtful floor planContemporary kitchenStriking architectureThree-bedroom three-and-a-half-bath residence
- 23 days
- 1,400
- 59
Likely to sell faster than
Zillow last checked:
Listing updated:
Listed by:
Cascade Hasson SIR 541-383-7600
Source: Oregon Datashare,MLS#: 220229871
Facts & features
Interior
Bedrooms & bathrooms
- Bedrooms: 3
- Bathrooms: 4
Heating
- Fireplace(s), Forced Air, Natural Gas
Cooling
- Central Air
Appliances
- Included: Dishwasher, Disposal, Microwave, Range, Range Hood, Refrigerator, Water Heater, Wine Refrigerator
Features
- Breakfast Bar, Built-in Features, Double Vanity, Enclosed Toilet(s), Granite Counters, Kitchen Island, Linen Closet, Open Floorplan, Pantry, Soaking Tub, Solid Surface Counters, Tile Shower, Walk-In Closet(s), Wired for Data, Wired for Sound
- Flooring: Carpet, Hardwood, Tile
- Windows: Double Pane Windows
- Basement: None
- Has fireplace: Yes
- Fireplace features: Great Room, Wood Burning
- Common walls with other units/homes: No Common Walls,No One Above,No One Below
Interior area
- Total structure area: 2,820
- Total interior livable area: 2,820 sqft
Property
Parking
- Parking features: Alley Access, Attached, On Street
- Has attached garage: Yes
- Has uncovered spaces: Yes
Features
- Levels: Two
- Stories: 2
- Patio & porch: Deck, Side Porch
- Has view: Yes
- View description: Neighborhood
Lot
- Size: 4,791 Square Feet
- Features: Landscaped, Level, Native Plants, Sprinklers In Front
Details
- Parcel number: 104010
- Zoning description: RM
- Special conditions: Standard
Construction
Type & style
- Home type: SingleFamily
- Architectural style: Craftsman,Other
- Property subtype: Single Family Residence
Materials
- Frame
- Foundation: Stemwall
- Roof: Composition,Metal
Condition
- New construction: Yes
- Year built: 2027
Details
- Builder name: Evolve Building and Development
Utilities & green energy
- Sewer: Public Sewer
- Water: Public
Community & HOA
Community
- Features: Park, Trail(s)
- Security: Carbon Monoxide Detector(s), Smoke Detector(s)
- Subdivision: Park Addition
HOA
- Has HOA: No
Location
- Region: Bend
Financial & listing details
- Price per square foot: $886/sqft
- Annual tax amount: $1,911
- Date on market: 10/10/2026
- Cumulative days on market: 23 days
- Listing terms: Cash
- Inclusions: all appliances
- Road surface type: Paved
Estimated market value
$2,349,200
$2.23M - $2.47M
$5,055/mo
Price history
| Date | Event | Price |
|---|---|---|
| 10/10/2026 | Listed for sale | $2,499,000$886/sqft |
Source:  Oregon Datashare #220229871 Report a problem | ||
Public tax history
Tax history is unavailable.
Monthly payment
Est. payment
Payment breakdown
Explore the cost of this home by adjusting the details. Changes won't be saved.Climate risks
Neighborhood: Old bend
Nearby schools
Schools provided by the listing agent
- Elementary: William E Miller Elem
- Middle: Pacific Crest Middle
- High: Summit High
Source: Oregon Datashare. This data may not be complete. We recommend contacting the local school district to confirm school assignments for this home.
Similar homes
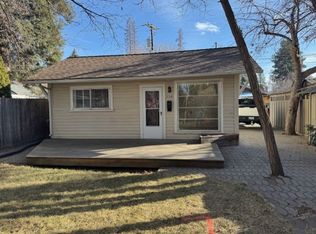
- $2,595,0003 bd3 ba3.3k sqft354 NW Drake Rd, Bend, OR 97703For Sale
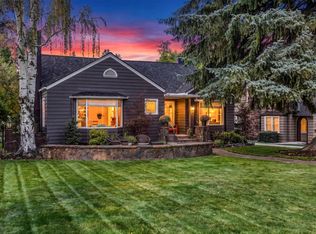
 MLS ID #220228786, Will Florence, Knightsbridge International. Oregon Datashare
- $2,195,0004 bd4 ba3.2k sqft1230 NW Hartford Ave, Bend, OR 97703For Sale
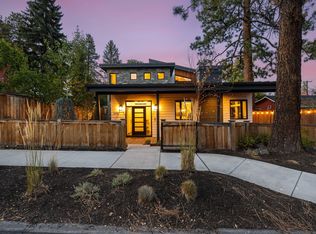 MLS ID #220229704, J. P. Faherty, The Agency Bend. Oregon Datashare
- $2,449,9004 bd5 ba3.2k sqft3142 NW Crossing Dr Lot 227, Bend, OR 97703New Construction
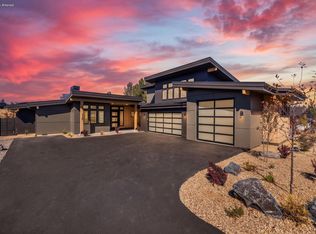 MLS ID #220229626, Melissa Albright, Harcourts The Garner Group Real Estate. Oregon Datashare
- $1,995,0003 bd4 ba3k sqft885 NW Chelsea Loop, Bend, OR 97703For Sale
 MLS ID #220229747, Michelle Powell, Cascade Hasson SIR. Oregon Datashare
- $2,219,9004 bd4 ba3.1k sqft2971 NW Celilo Ln, Bend, OR 97703For SaleMLS ID #220229504, Shelley Griffin, Harcourts The Garner Group Real Estate. Oregon Datashare
- $1,400,0003 bd2 ba1.4k sqft320 NW Riverside Blvd, Bend, OR 97703For SaleMLS ID #220228695, Katey Kelley, Shelton Kelley Realty. Oregon Datashare
- $1,950,0003 bd3 ba2.8k sqft1991 NW 1st St, Bend, OR 97703For SaleMLS ID #220221690, Brian John Ladd, Cascade Hasson SIR. Oregon Datashare
- $1,850,0005 bd4 ba3.4k sqft2244 NW Lolo Dr, Bend, OR 97703For SaleMLS ID #220228564, Sonja Kathleen Porter, Harcourts The Garner Group Real Estate. Oregon Datashare
- $1,695,0004 bd4 ba2.2k sqft305 NW Columbia St, Bend, OR 97703For SaleMLS ID #220224616, Jodell Born, Cascade Hasson SIR. Oregon Datashare
- $1,890,0004 bd3 ba2.3k sqft1964 NW 1st St, Bend, OR 97703For SaleMLS ID #220228119, Kenzie Carlstrom, RE/MAX Key Properties. Oregon Datashare
- $1,490,0003 bd3 ba2.4k sqft3418 NW Fairway Heights Dr #155, Bend, OR 97703New ConstructionMLS ID #220230610, Leslie K Giacci, Premiere Property Group, LLC. Oregon Datashare
- $2,195,0005 bd5 ba3k sqft1565 NW Galveston Ave, Bend, OR 97703New ConstructionMLS ID #220221457, Ricky Baker, RE/MAX Key Properties. Oregon Datashare
- $2,195,0003 bd3 ba2.8k sqft3219 NW Strickland Way, Bend, OR 97703For SaleMLS ID #220228245, Anne Harris, Berkshire Hathaway HomeService. Oregon Datashare
- $1,675,0003 bd4 ba3.2k sqft152 NW Champanelle Way, Bend, OR 97703For SaleMLS ID #220225784, Karin Lee Johnson, Coldwell Banker Bain. Oregon Datashare
- $1,499,0003 bd3 ba2k sqft1354 NW Baltimore Ave, Bend, OR 97703For SaleMLS ID #220227646, Nick Wilhite, The Agency Bend. Oregon Datashare
- $1,649,0004 bd3 ba2k sqft1315 NW Elgin Ave #1 & 2, Bend, OR 97703For SaleMLS ID #220226587, Alec Christopher Hayden, Invest in Bend Real Estate. Oregon Datashare
- $1,885,0003 bd3 ba2.3k sqft3175 NW Strickland Way, Bend, OR 97703For SaleMLS ID #220228358, Tara Wieche, Bend Premier Real Estate LLC. Oregon Datashare
- $1,399,0004 bd3 ba3.3k sqft2322 NW High Lakes Loop, Bend, OR 97703For SaleMLS ID #220229932, Sharon Ann Hammons, Stellar Realty Northwest. Oregon Datashare
- $1,295,0006 bd4 ba2.7k sqft942 NW Delaware Ave, Bend, OR 97703For SaleMLS ID #220227899, Nick Arthur Holmboe, Keller Williams Realty Central Oregon. Oregon Datashare
- $2,595,0005 bd5 ba4.1k sqft61673 Tam McArthur Loop, Bend, OR 97702For SaleMLS ID #220227144, Lindsay M Gadsby, Cascade Hasson SIR. Oregon Datashare
