Welcome to this beautifully updated North Phoenix home where modern finishes meet resort-style living! The heart of the home is the refreshed kitchen, featuring stylish finishes, ample cabinetry, and a functional layout that flows seamlessly into the main living areas--perfect for both everyday living and entertaining. The updated bathrooms continue the modern feel with thoughtfully selected finishes and a clean, contemporary design. Step outside and discover your own private backyard retreat. Designed for enjoying the Arizona lifestyle, this resort-style outdoor space, featuring a sparkling pool with a water feature, beautiful lush landscaping, and a very private lot with no neighbors behind, offers the perfect setting for relaxing, entertaining friends and family, or unwinding at the end of the day. Located in the highly desirable Stetson Hills, you'll enjoy convenient access to shopping, dining, recreation, highly-rated schools, and quick access to the 101 and 17. With its updated interior, incredible outdoor living space, and fantastic location, this is the kind of home that's ready to enjoy from day one!
For sale
$725,000
25411 N 39TH Avenue, Phoenix, AZ 85083
5beds
2,517sqft
Single Family Residence
Built in 1999
8,943 Square Feet Lot
$711,000 Zestimate®
$288/sqft
$80/mo HOA
What's special
Clean contemporary designRefreshed kitchenUpdated bathroomsStylish finishesAmple cabinetryThoughtfully selected finishesIncredible outdoor living space
- 28 days
- 805
- 94
Zillow last checked:
Listing updated:
Listed by:
Katie Patricia Shook 602-402-7491,
Redfin Corporation,
Vincent P Shook 623-332-7870,
Redfin Corporation
Source: ARMLS,MLS#: 7082139
Facts & features
Interior
Bedrooms & bathrooms
- Bedrooms: 5
- Bathrooms: 3
- Full bathrooms: 2
- 1/2 bathrooms: 1
Heating
- Natural Gas
Cooling
- Central Air, Ceiling Fan(s), Programmable Thmstat
Appliances
- Included: Dryer, Washer, Water Softener Owned, Refrigerator, Built-in Microwave, Dishwasher, Disposal, Electric Cooktop, Built-In Electric Oven
- Laundry: Inside
Features
- High Speed Internet, Double Vanity, Upstairs, Pantry, Full Bth Master Bdrm, Separate Shwr & Tub
- Flooring: Carpet, Laminate
- Windows: Screens, Double Pane Windows
- Has basement: No
- Number of fireplaces: 1
- Fireplace features: Family Room, Gas
Interior area
- Total structure area: 2,517
- Total interior livable area: 2,517 sqft
Property
Parking
- Total spaces: 5
- Parking features: Garage Door Opener, Direct Access
- Garage spaces: 3
- Uncovered spaces: 2
Features
- Stories: 2
- Patio & porch: Covered
- Exterior features: Balcony, Private Yard
- Has private pool: Yes
- Pool features: Variable Speed Pump, Outdoor Pool, Heated
- Spa features: None
- Fencing: Block,Wrought Iron
- Has view: Yes
- View description: Mountain(s)
Lot
- Size: 8,943 Square Feet
- Features: East/West Exposure, Sprinklers In Front, Desert Front, Auto Timer H2O Front
Details
- Parcel number: 20133388
Construction
Type & style
- Home type: SingleFamily
- Property subtype: Single Family Residence
Materials
- Stucco, Wood Frame, Painted
- Roof: Tile
Condition
- Year built: 1999
Utilities & green energy
- Sewer: Public Sewer
Community & HOA
Community
- Features: Playground, Biking/Walking Path
- Subdivision: STETSON HILLS PARCELS 7 8A
HOA
- Has HOA: Yes
- Services included: Maintenance Grounds
- HOA fee: $240 quarterly
- HOA name: Stetson Hills
- HOA phone: 602-437-4777
Location
- Region: Phoenix
Financial & listing details
- Price per square foot: $288/sqft
- Tax assessed value: $550,700
- Annual tax amount: $2,866
- Date on market: 9/24/2026
- Cumulative days on market: 28 days
- Listing terms: VA Loan,Cash,Conventional
- Ownership: Fee Simple
Estimated market value
$711,000
$675,000 - $747,000
$3,676/mo
Price history
| Date | Event | Price |
|---|---|---|
| 9/24/2026 | Listed for sale | $725,000+1.4%$288/sqft |
Source:  ARMLS #7082139 Report a problem | ||
| 6/10/2022 | Sold | $715,000+5.9%$284/sqft |
Source: ARMLS #6390030 Report a problem | ||
| 5/5/2022 | Listed for sale | $675,000+145.5%$268/sqft |
Source: ARMLS #6390030 Report a problem | ||
| 1/17/2014 | Sold | $275,000-8.3%$109/sqft |
Source: ARMLS #5012728 Report a problem | ||
| 11/22/2013 | Price change | $299,900-6.3%$119/sqft |
Source: Realty Executives #ARMLSAZ_5012728 Report a problem | ||
| 11/1/2013 | Price change | $320,000-5.9%$127/sqft |
Source: Realty Executives #ARMLSAZ_5012728 Report a problem | ||
| 10/11/2013 | Listed for sale | $340,000+6.3%$135/sqft |
Source: Realty Executives #5012728 Report a problem | ||
| 8/7/2013 | Listing removed | $320,000$127/sqft |
Source: Realty Executives #4974065 Report a problem | ||
| 7/27/2013 | Listed for sale | $320,000+25.8%$127/sqft |
Source: Realty Executives #4974065 Report a problem | ||
| 5/23/2013 | Listing removed | $254,400$101/sqft |
Source: Keller Williams NorthEast Realty Report a problem | ||
| 3/13/2013 | Listed for sale | $254,400+13.1%$101/sqft |
Source: Keller Williams NorthEast Realty Report a problem | ||
| 1/27/2012 | Sold | $225,000-11.6%$89/sqft |
Source: Public Record Report a problem | ||
| 1/4/2012 | Price change | $254,400+15.6%$101/sqft |
Source: Keller Williams Northeast Realty #4676257 Report a problem | ||
| 12/13/2011 | Price change | $220,000-13.5%$87/sqft |
Source: Homepath #4676257 Report a problem | ||
| 11/12/2011 | Listed for sale | $254,400-1.6%$101/sqft |
Source: Fannie Mae Report a problem | ||
| 9/26/2011 | Sold | $258,539-18.4%$103/sqft |
Source: Public Record Report a problem | ||
| 7/8/2003 | Sold | $317,000+56.3%$126/sqft |
Source: Public Record Report a problem | ||
| 3/6/2000 | Sold | $202,784$81/sqft |
Source: Public Record Report a problem | ||
Public tax history
| Year | Property taxes | Tax assessment |
|---|---|---|
| 2025 | $2,816 +1.3% | $55,070 -2.3% |
| 2024 | $2,781 -16% | $56,360 +83.9% |
| 2023 | $3,311 +1.8% | $30,648 -14.9% |
| 2022 | $3,253 +15.3% | $36,030 +7.1% |
| 2021 | $2,823 +3.2% | $33,650 +10.2% |
| 2020 | $2,736 +3.6% | $30,530 +3.1% |
| 2019 | $2,641 | $29,600 +2.7% |
| 2018 | $2,641 +3.6% | $28,810 +7.9% |
| 2017 | $2,550 +18.7% | $26,700 +5.5% |
| 2016 | $2,148 +2.5% | $25,320 +1.6% |
| 2015 | $2,096 | $24,930 +19.5% |
| 2014 | -- | $20,860 +16.1% |
| 2013 | -- | $17,960 -0.7% |
| 2012 | -- | $18,080 -10.5% |
| 2011 | -- | $20,210 -19.7% |
| 2010 | -- | $25,170 -17.8% |
| 2009 | -- | $30,610 -12.8% |
| 2008 | -- | $35,100 -10% |
| 2007 | -- | $39,000 +70.7% |
| 2006 | -- | $22,850 |
| 2005 | -- | $22,850 +22.5% |
| 2004 | -- | $18,650 |
| 2003 | -- | $18,650 +10.7% |
| 2002 | -- | $16,850 |
Find assessor info on the county website
Monthly payment
Est. payment
Payment breakdown
Explore the cost of this home by adjusting the details. Changes won't be saved.Climate risks
Neighborhood: Deer Valley
Nearby schools
Schools provided by the listing agent
- Elementary: Stetson Hills School
- Middle: Stetson Hills School
- High: Sandra Day O'Connor High School
- District: Deer Valley Unified District
Source: ARMLS. This data may not be complete. We recommend contacting the local school district to confirm school assignments for this home.


Similar homes
- $820,0005 bd4 ba3.4k sqft25634 N SINGBUSH Loop, Phoenix, AZ 85083For Sale
 MLS ID #7088923, Eddie Najar, Turner International Real Estate. ARMLS
- $825,0004 bd2 ba2.4k sqft26036 N 42ND Drive, Phoenix, AZ 85083For Sale
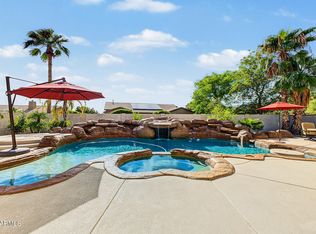 MLS ID #7093068, Dawn Bunch, eXp Realty. ARMLS
- $749,9005 bd3 ba3.7k sqft5035 W PARSONS Road, Phoenix, AZ 85083For Sale
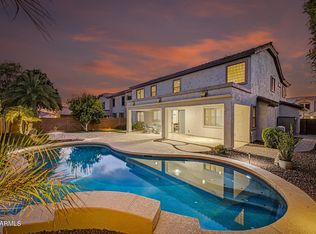 MLS ID #7077439, Todd Sechrest, eXp Realty. ARMLS
- $690,0004 bd3 ba2.7k sqft3229 W BUCKHORN Trail, Phoenix, AZ 85083For Sale
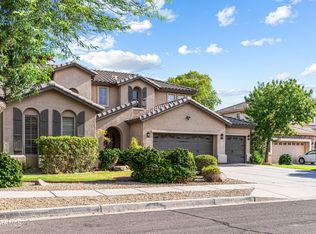 MLS ID #7057421, Sabrina Young, Fathom Realty Elite. ARMLS
