Step inside to an open, light-filled floor plan with no stairs to navigate. The living and dining areas flow naturally toward the kitchen and out to the backyard, making everyday life easy and entertaining effortless. The primary suite offers a comfortable retreat with an ensuite bath, while two additional bedrooms provide flexibility for family, guests, or a dedicated home office.
Outside is where this home really sets itself apart. A sparkling pool and spa anchor the backyard, with patio space for summer evenings, weekend gatherings, or quiet mornings with coffee. The lot offers privacy without the upkeep of oversized grounds.
Additional highlights include central air and heat, an attached garage, and true single-story living — a floor plan that works just as well for growing families as it does for anyone looking to simplify.
Located in the award-winning William S. Hart Union School District, with no Mello-Roos and low HOA dues, this home offers exceptional value in a community known for its parks, trails, and easy freeway access to the 5 and beyond.
Single-story homes with a pool rarely come available in Stevenson Ranch. This one is ready for its next chapter.
For sale
Listed by: Equity Union • Heber Gonzalez • Contact: 626-808-3588
$1,030,000
25417 Hopkins Pl, Stevenson Ranch, CA 91381
3beds
2,031sqft
Single Family Residence
Built in 1999
6,309 Square Feet Lot
$1,011,600 Zestimate®
$507/sqft
$39/mo HOA
What's special
- 27 days
- 997
- 47
Zillow last checked:
Listing updated:
Listed by:
Heber Gonzalez DRE #01755454 626-808-3588,
Equity Union,
Carie Gonzalez DRE #01929961 661-414-2318,
Equity Union
Source: CRMLS,MLS#: SR26183917 Originating MLS: California Regional MLS
Originating MLS: California Regional MLSFacts & features
Interior
Bedrooms & bathrooms
- Bedrooms: 3
- Bathrooms: 2
- Full bathrooms: 2
- Main level bathrooms: 2
- Main level bedrooms: 3
Rooms
- Room types: Bedroom, Dining Room
Bedroom
- Features: All Bedrooms Down
Bathroom
- Features: Bathtub, Granite Counters, Separate Shower
Kitchen
- Features: Granite Counters
Heating
- Central
Cooling
- Central Air
Appliances
- Included: Dishwasher, Gas Oven, Gas Range, Microwave
- Laundry: Washer Hookup, Gas Dryer Hookup, Laundry Room
Features
- Separate/Formal Dining Room, Granite Counters, Recessed Lighting, All Bedrooms Down
- Flooring: Carpet, Tile
- Has fireplace: Yes
- Fireplace features: Family Room
- Common walls with other units/homes: No Common Walls
Interior area
- Total interior livable area: 2,031 sqft
Video & virtual tour
Property
Parking
- Total spaces: 4
- Parking features: Garage - Attached
- Attached garage spaces: 2
- Uncovered spaces: 2
Features
- Levels: One
- Stories: 1
- Entry location: Main Level / Front Door
- Has private pool: Yes
- Pool features: Gas Heat, In Ground, Private
- Has spa: Yes
- Spa features: In Ground, Private
- Fencing: Block
Lot
- Size: 6,309 Square Feet
- Features: 0-1 Unit/Acre
Details
- Parcel number: 2826094033
- Special conditions: Standard
Construction
Type & style
- Home type: SingleFamily
- Property subtype: Single Family Residence
Materials
- Drywall, Stucco
- Foundation: Slab
- Roof: Spanish Tile
Condition
- Turnkey
- New construction: No
- Year built: 1999
Utilities & green energy
- Electric: Photovoltaics Seller Owned
- Sewer: Public Sewer
- Water: Public
- Utilities for property: Cable Available, Electricity Connected, Natural Gas Connected, Phone Available, Sewer Connected, Water Connected
Green energy
- Energy generation: Solar
Community & HOA
Community
- Features: Storm Drain(s), Street Lights, Suburban, Sidewalks
- Subdivision: Atessa (Ates)
HOA
- Has HOA: Yes
- Amenities included: Maintenance Grounds, Management
- HOA fee: $39 monthly
- HOA name: Stevenson Ranch Master HOA
- HOA phone: 661-294-5270
Location
- Region: Stevenson Ranch
Financial & listing details
- Price per square foot: $507/sqft
- Tax assessed value: $582,922
- Date on market: 8/27/2026
- Cumulative days on market: 27 days
- Listing terms: Cash,Conventional,FHA,VA Loan
- Road surface type: Paved
Estimated market value
$1,011,600
$961,000 - $1.06M
$4,594/mo
Price history
| Date | Event | Price |
|---|---|---|
| 8/28/2026 | Listed for sale | $1,030,000+126.4%$507/sqft |
Source:  CRMLS #SR26183917 Report a problem CRMLS #SR26183917 Report a problem | ||
| 4/24/2012 | Sold | $455,000+3.6%$224/sqft |
Source: Public Record Report a problem | ||
| 1/29/2012 | Listed for sale | $439,000-2.2%$216/sqft |
Source: Intero Real Estate Services #F11141086 Report a problem | ||
| 11/7/2011 | Listing removed | $449,000$221/sqft |
Source: Intero Real Estate Services #F11141086 Report a problem | ||
| 10/29/2011 | Listed for sale | $449,000+76.8%$221/sqft |
Source: Intero Real Estate Services #F11141086 Report a problem | ||
| 3/9/1999 | Sold | $254,000$125/sqft |
Source: Public Record Report a problem | ||
Public tax history
| Year | Property taxes | Tax assessment |
|---|---|---|
| 2026 | -- | $582,922 +2% |
| 2025 | $8,927 -2.2% | $571,493 +2% |
| 2024 | $9,125 +6.2% | $560,289 +2% |
| 2023 | $8,589 +2.4% | $549,304 +2% |
| 2022 | $8,387 -1.6% | $538,535 +2% |
| 2021 | $8,526 +1.5% | $527,976 +1% |
| 2020 | $8,398 | $522,563 +2% |
| 2019 | $8,398 -1.7% | $512,317 +2% |
| 2018 | $8,545 | $502,272 +2% |
| 2017 | $8,545 +2.1% | $492,424 +2% |
| 2016 | $8,372 +3.2% | $482,770 +1.5% |
| 2015 | $8,113 +1.9% | $475,520 +2% |
| 2014 | $7,962 | $466,206 +6.2% |
| 2012 | -- | $439,000 -16.2% |
| 2011 | -- | $524,000 +22.9% |
| 2010 | -- | $426,500 |
| 2009 | -- | $426,500 -43.8% |
| 2008 | -- | $759,491 +2% |
| 2007 | -- | $744,600 +132.4% |
| 2006 | -- | $320,344 |
| 2005 | -- | $320,344 +4% |
| 2004 | -- | $307,906 +12% |
| 2003 | -- | $274,934 +2% |
| 2002 | -- | $269,544 +4% |
| 2000 | -- | $259,080 |
Find assessor info on the county website
Monthly payment
Est. payment
Payment breakdown
Explore the cost of this home by adjusting the details. Changes won't be saved.Climate risks
Neighborhood: 91381
Nearby schools
Schools provided by the listing agent
- High: West Ranch
Source: CRMLS. This data may not be complete. We recommend contacting the local school district to confirm school assignments for this home.
- $1,049,8004 bd3 ba2.5k sqft25423 Hopkins Pl, Stevenson Ranch, CA 91381Off Market
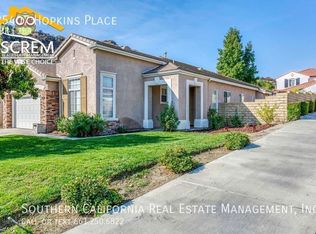
- $925,1003 bd2 ba2k sqft25407 Hopkins Pl, Stevenson Ranch, CA 91381Off Market
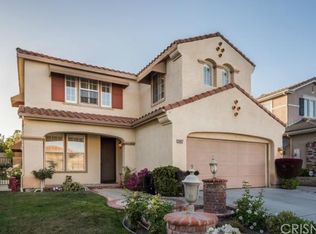
- $1,108,2005 bd3 ba2.4k sqft25413 Hopkins Pl, Stevenson Ranch, CA 91381Off Market
- $1,072,6004 bd3 ba2.4k sqft25427 Hopkins Pl, Stevenson Ranch, CA 91381Off Market
Similar homes
- $1,099,0004 bd3 ba2.4k sqft25910 Wordsworth Ln, Stevenson Ranch, CA 91381For Sale
 MLS ID #SR26201095, Chad Lewin, TheHomeProZ. CRMLS
 - $950,0003 bd3 ba1.6k sqft25803 Anderson Ln, Stevenson Ranch, CA 91381For Sale
 MLS ID #BB26177878, Toma Barseghian, Redfin Corporation. CRMLS
 - $1,199,0005 bd3 ba2.4k sqft25443 Hopkins Pl, Stevenson Ranch, CA 91381For Sale
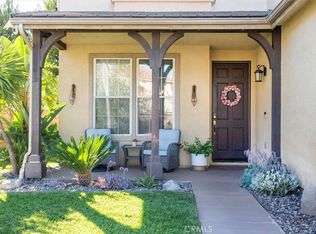 MLS ID #SR26163480, Nesrin Karam, RE/MAX of Santa Clarita. CRMLS
 - $1,200,0004 bd3 ba2.7k sqft25730 Hawthorne Pl, Stevenson Ranch, CA 91381For Sale
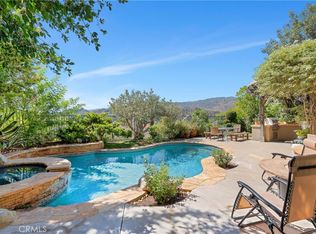 MLS ID #SR26104268, Tracey Pollack, Coldwell Banker Realty. CRMLS
