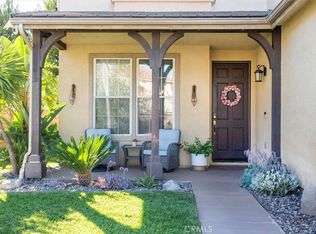
There are houses you walk through, and then there are homes that just feel right. Tucked at the end of a quiet Stevenson Ranch cul-de-sac, this is the kind of home designed for gathering, relaxing and enjoying the best of California living.
Open the expansive bifold doors and the main living space flows effortlessly into a backyard made for entertaining. Pass food and drinks straight from the kitchen through the oversized serving window, gather around the built-in BBQ and bar, unwind in the heated spa, or spend the evening beneath the beautiful covered patio with its warm wood ceiling, fireplace and ceiling fan.
Inside, custom wood built-ins add warmth and character throughout, while a downstairs bedroom and full bath offer flexibility for guests or family. Movie nights get an upgrade with a full projection screen and surround sound downstairs, and the built-in bar with Sub-Zero refrigeration makes entertaining just as easy inside.
The primary suite feels like its own retreat, with beautiful French doors opening to the patio and a completely remodeled, modern primary bath. Thoughtful touches continue throughout the home, including an upstairs laundry room with washer and dryer, whole-house fan, smart lighting and spa controls, and included kitchen appliances.
All of this in the heart of Stevenson Ranch, surrounded by beautiful neighborhoods, highly regarded schools, parks, shopping and dining. Comfortable, inviting and made to be enjoyed, this is the kind of place that doesn’t take long to feel like home.
For sale
Listed by: TheHomeProZ • Chad Lewin • Contact: 310-903-7946
$1,099,000
25910 Wordsworth Ln, Stevenson Ranch, CA 91381
4beds
2,433sqft
Single Family Residence
Built in 1998
4,767 Square Feet Lot
$1,081,100 Zestimate®
$452/sqft
$39/mo HOA
What's special
- 17 days
- 939
- 56
Likely to sell faster than
Zillow last checked:
Listing updated:
Listed by:
Chad Lewin DRE #01859209 310-903-7946,
TheHomeProZ
Source: CRMLS,MLS#: SR26201095 Originating MLS: California Regional MLS
Originating MLS: California Regional MLSFacts & features
Interior
Bedrooms & bathrooms
- Bedrooms: 4
- Bathrooms: 3
- Full bathrooms: 3
- Main level bathrooms: 1
- Main level bedrooms: 1
Rooms
- Room types: Attic, Bedroom, Entry/Foyer, Family Room, Kitchen, Laundry, Loft, Living Room, Primary Bedroom, Media Room, Other
Primary bedroom
- Features: Primary Suite
Bedroom
- Features: Bedroom on Main Level
Bathroom
- Features: Bathroom Exhaust Fan, Bathtub, Dual Sinks, Full Bath on Main Level, Remodeled, Separate Shower, Walk-In Shower
Kitchen
- Features: Granite Counters, Kitchen Island, Kitchen/Family Room Combo, Remodeled, Updated Kitchen
Other
- Features: Walk-In Closet(s)
Heating
- Central
Cooling
- Central Air
Appliances
- Included: Built-In Range, Barbecue, Dishwasher, Disposal, High Efficiency Water Heater, Microwave, Refrigerator, Tankless Water Heater
- Laundry: Inside, Upper Level
Features
- Attic, Bedroom on Main Level, Loft, Primary Suite, Walk-In Closet(s)
- Has fireplace: Yes
- Fireplace features: Living Room, Outside
- Common walls with other units/homes: No Common Walls
Interior area
- Total interior livable area: 2,433 sqft
Video & virtual tour
Property
Parking
- Total spaces: 2
- Parking features: Direct Access, Garage
- Attached garage spaces: 2
Features
- Levels: Two
- Stories: 2
- Entry location: Front
- Patio & porch: Covered, Patio
- Exterior features: Fire Pit
- Pool features: None
- Has spa: Yes
- Spa features: Heated, In Ground, Private
- Has view: Yes
- View description: Hills, Mountain(s), Neighborhood
Lot
- Size: 4,767 Square Feet
- Features: 0-1 Unit/Acre, Back Yard, Cul-De-Sac, Front Yard, Landscaped, Sprinkler System
Details
- Parcel number: 2826079007
- Special conditions: Standard
Construction
Type & style
- Home type: SingleFamily
- Property subtype: Single Family Residence
Materials
- Foundation: Slab
- Roof: Tile
Condition
- Updated/Remodeled,Turnkey
- New construction: No
- Year built: 1998
Utilities & green energy
- Sewer: Public Sewer
- Water: Public
Community & HOA
Community
- Features: Biking, Curbs, Gutter(s), Park, Street Lights, Sidewalks
- Security: Carbon Monoxide Detector(s), Smoke Detector(s)
- Subdivision: Verona (Vero)
HOA
- Has HOA: Yes
- Amenities included: Sport Court, Maintenance Grounds, Playground, Pet Restrictions, Pets Allowed, Security
- HOA fee: $39 monthly
- HOA name: Stevenson Ranch Community Association
- HOA phone: 800-428-5588
Location
- Region: Stevenson Ranch
Financial & listing details
- Price per square foot: $452/sqft
- Tax assessed value: $877,741
- Date on market: 9/14/2026
- Cumulative days on market: 18 days
- Listing terms: Cash,Cash to New Loan
- Inclusions: ALL Kitchen Appliances, Living Room Sub-Zero Fridge/Freezer, Washer/Dryer, BBQ, Projector Screen and Surround Sound
Estimated market value
$1,081,100
$1.03M - $1.14M
$5,214/mo
Price history
| Date | Event | Price |
|---|---|---|
| 9/14/2026 | Listed for sale | $1,099,000+38.2%$452/sqft |
Source:  CRMLS #SR26201095 Report a problem CRMLS #SR26201095 Report a problem | ||
| 7/24/2020 | Sold | $795,000+1.3%$327/sqft |
Source: CRISNet / SRAR #SR20115660 Report a problem | ||
| 6/24/2020 | Pending sale | $785,000$323/sqft |
Source: Dilbeck Real Estate #SR20115660 Report a problem | ||
| 6/17/2020 | Listed for sale | $785,000+217.8%$323/sqft |
Source: Dilbeck Real Estate #SR20115660 Report a problem | ||
| 9/30/1998 | Sold | $247,000$102/sqft |
Source: Public Record Report a problem | ||
Public tax history
| Year | Property taxes | Tax assessment |
|---|---|---|
| 2026 | -- | $877,741 +2% |
| 2025 | $12,191 -2.1% | $860,531 +2% |
| 2024 | $12,451 +4.5% | $843,659 +2% |
| 2023 | $11,913 +2.2% | $827,117 +2% |
| 2022 | $11,652 -1.1% | $810,900 +2% |
| 2021 | $11,788 +4.2% | $795,000 +109.9% |
| 2020 | $11,314 +68.6% | $378,812 +2% |
| 2019 | $6,709 -4% | $371,385 +4.4% |
| 2018 | $6,989 | $355,771 +2% |
| 2017 | $6,989 +2.1% | $348,796 +2% |
| 2016 | $6,847 +3.2% | $341,958 +1.5% |
| 2015 | $6,637 +0.9% | $336,822 +2% |
| 2014 | $6,578 | $330,225 +2.5% |
| 2012 | -- | $322,289 +2% |
| 2011 | -- | $315,970 +0.8% |
| 2010 | -- | $313,610 -0.2% |
| 2009 | -- | $314,356 +2% |
| 2008 | -- | $308,193 +2% |
| 2007 | -- | $302,151 +2% |
| 2006 | -- | $296,227 |
| 2005 | -- | $296,227 +4% |
| 2004 | -- | $284,726 +1.9% |
| 2003 | -- | $279,509 +2% |
| 2002 | -- | $274,029 +4% |
| 2000 | -- | $263,390 |
Find assessor info on the county website
Monthly payment
Est. payment
Payment breakdown
Explore the cost of this home by adjusting the details. Changes won't be saved.Climate risks
Neighborhood: 91381
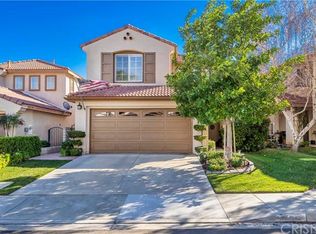
- $1,026,2003 bd3 ba2.1k sqft25906 Wordsworth Ln, Stevenson Ranch, CA 91381Off Market
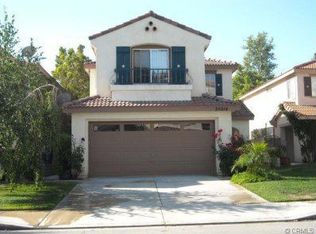
- $1,022,5004 bd3 ba2.4k sqft25914 Wordsworth Ln, Stevenson Ranch, CA 91381Off Market
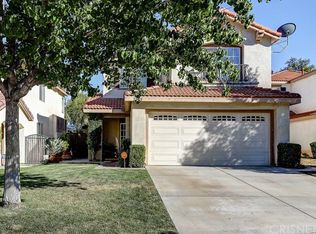
- $980,4004 bd3 ba2.1k sqft25902 Wordsworth Ln, Stevenson Ranch, CA 91381Off Market
- $965,0004 bd3 ba2.1k sqft25918 Wordsworth Ln, Stevenson Ranch, CA 91381Off Market
Similar homes
- $950,0003 bd3 ba1.6k sqft25803 Anderson Ln, Stevenson Ranch, CA 91381For Sale
 MLS ID #BB26177878, Toma Barseghian, Redfin Corporation. CRMLS
 - $1,030,0003 bd2 ba2k sqft25417 Hopkins Pl, Stevenson Ranch, CA 91381For Sale
 MLS ID #SR26183917, Heber Gonzalez, Equity Union. CRMLS
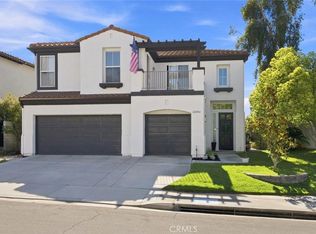
 - $1,250,0004 bd4 ba3.3k sqft26004 Twain Pl, Stevenson Ranch, CA 91381For Sale
 MLS ID #SR26114296, Bri King, Prime Real Estate. CRMLS
 - $1,199,0005 bd3 ba2.4k sqft25443 Hopkins Pl, Stevenson Ranch, CA 91381For Sale
 MLS ID #SR26163480, Nesrin Karam, RE/MAX of Santa Clarita. CRMLS
