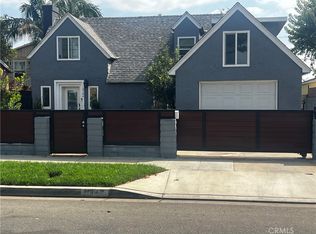
Built in 2009 and beautifully maintained, this spacious two-story home offers plenty of natural light and room for a large or extended family to live comfortably. The flexible floor plan is also ideal for two families who want to live under one roof while still enjoying their own space. With two separate entrances, there is potential for two distinct living areas and even a second kitchen.
Inside, you’ll find vaulted ceilings, granite countertops and vanities, custom tile work, double-pane windows, and generously sized rooms with plenty of space to live, work, and gather. Each room is also wired for direct internet, phone, and cable connections.
Outside, enjoy easy-care, drought-resistant landscaping in the front and backyard, a wide driveway with parking for up to three smaller vehicles, and an oversized two-car garage with plenty of room for larger SUVs and storage. The exterior has also been recently painted.
Conveniently located near shopping, dining, and everyday essentials, with easy access to the 405, 710, and 91 freeways. A spacious and well-maintained home with the flexibility and room to comfortably accommodate a large family or two families under one roof.
For sale
Listed by: Realty One Group West • Rosie Penn • Contact: 714-337-8272
$965,000
2542 E Madison St, Carson, CA 90810
4beds
2,416sqft
Single Family Residence
Built in 2009
5,662 Square Feet Lot
$959,800 Zestimate®
$399/sqft
$-- HOA
What's special
- 18 days
- 372
- 24
Zillow last checked:
Listing updated:
Listed by:
Rosie Penn DRE #01234442 714-337-8272,
Realty One Group West
Source: CRMLS,MLS#: OC26204938 Originating MLS: California Regional MLS
Originating MLS: California Regional MLSFacts & features
Interior
Bedrooms & bathrooms
- Bedrooms: 4
- Bathrooms: 2
- Full bathrooms: 2
- Main level bathrooms: 1
- Main level bedrooms: 1
Rooms
- Room types: Bedroom, Kitchen, Laundry, Living Room, Primary Bathroom, Primary Bedroom, Other
Primary bedroom
- Features: Main Level Primary
Primary bedroom
- Features: Primary Suite
Bedroom
- Features: Bedroom on Main Level
Bathroom
- Features: Bathtub, Dual Sinks, Full Bath on Main Level, Tub Shower, Vanity
Kitchen
- Features: Granite Counters, Kitchen Island, Remodeled, Updated Kitchen
Other
- Features: Walk-In Closet(s)
Heating
- Central
Cooling
- Central Air
Appliances
- Included: Dishwasher, Gas Cooktop, Gas Oven, Gas Range
- Laundry: Inside
Features
- Breakfast Bar, Ceiling Fan(s), Eat-in Kitchen, Granite Counters, High Ceilings, Multiple Staircases, Recessed Lighting, Storage, Wired for Sound, Bedroom on Main Level, Main Level Primary, Primary Suite, Walk-In Closet(s)
- Windows: Blinds, Screens, Tinted Windows
- Has fireplace: No
- Fireplace features: None
- Common walls with other units/homes: 2+ Common Walls
Interior area
- Total interior livable area: 2,416 sqft
Video & virtual tour
Property
Parking
- Total spaces: 2
- Parking features: Direct Access, Driveway, Garage Faces Front, Garage, Off Street, Paved
- Attached garage spaces: 2
Features
- Levels: Two
- Stories: 2
- Entry location: one
- Patio & porch: None
- Pool features: None
- Spa features: None
- Fencing: Chain Link,Wood
Lot
- Size: 5,662 Square Feet
- Dimensions: 5662
- Features: Front Yard, Yard
Details
- Parcel number: 7308019044
- Special conditions: Standard
Construction
Type & style
- Home type: SingleFamily
- Property subtype: Single Family Residence
- Attached to another structure: Yes
Materials
- Copper Plumbing
- Foundation: Slab
- Roof: Composition
Condition
- Updated/Remodeled
- New construction: No
- Year built: 2009
Utilities & green energy
- Sewer: Public Sewer
- Water: Public
- Utilities for property: Electricity Available, Natural Gas Available
Community & HOA
Community
- Features: Storm Drain(s), Street Lights, Sidewalks
- Security: Carbon Monoxide Detector(s), Window Bars
Location
- Region: Carson
Financial & listing details
- Price per square foot: $399/sqft
- Tax assessed value: $539,804
- Date on market: 9/19/2026
- Cumulative days on market: 18 days
- Listing terms: Conventional
Estimated market value
$959,800
$912,000 - $1.01M
$4,193/mo
Price history
| Date | Event | Price |
|---|---|---|
| 9/19/2026 | Listed for sale | $965,000+135.4%$399/sqft |
Source:  CRMLS #OC26204938 Report a problem CRMLS #OC26204938 Report a problem | ||
| 2/23/2010 | Sold | $410,000-6.8%$170/sqft |
Source: Public Record Report a problem | ||
| 10/24/2009 | Listed for sale | $439,900+69.2%$182/sqft |
Source: AAA Realty Services #P692514 Report a problem | ||
| 8/21/2007 | Sold | $260,000$108/sqft |
Source: Public Record Report a problem | ||
Public tax history
| Year | Property taxes | Tax assessment |
|---|---|---|
| 2026 | -- | $539,804 +2% |
| 2025 | $7,400 +4.4% | $529,220 +2% |
| 2024 | $7,091 +2% | $518,844 +2% |
| 2023 | $6,953 +5.2% | $508,672 +2% |
| 2022 | $6,612 +1.3% | $498,699 +2% |
| 2021 | $6,525 -0.2% | $488,922 +1% |
| 2020 | $6,539 | $483,909 +2% |
| 2019 | $6,539 +6% | $474,422 +2% |
| 2018 | $6,170 | $465,120 +2% |
| 2017 | $6,170 +2% | $456,001 +2% |
| 2016 | $6,050 +2.6% | $447,061 +1.5% |
| 2015 | $5,896 +14.4% | $440,347 +15.9% |
| 2014 | $5,156 | $380,000 +8.6% |
| 2012 | -- | $350,000 -15.3% |
| 2011 | -- | $413,086 -0.1% |
| 2010 | -- | $413,515 +99.9% |
| 2009 | -- | $206,900 -20.4% |
| 2008 | -- | $260,000 +978.2% |
| 2007 | -- | $24,115 +2% |
| 2006 | -- | $23,644 |
| 2005 | -- | $23,644 +4% |
| 2004 | -- | $22,728 +1.9% |
| 2003 | -- | $22,313 +2% |
| 2002 | -- | $21,877 +4% |
| 2000 | -- | $21,030 |
Find assessor info on the county website
Monthly payment
Est. payment
Payment breakdown
Explore the cost of this home by adjusting the details. Changes won't be saved.Climate risks
Neighborhood: 90810
Similar homes
- $959,0004 bd2 ba2.8k sqft3184 Gale Ave, Long Beach, CA 90810For Sale
 MLS ID #PW26207617, Harry Eaves, Keller Williams Coastal Prop.. CRMLS
 - $--3 bd2 ba1.6k sqft2721 E 218th Pl, Carson, CA 90810Auction
 Auction.com 2
 - $889,9004 bd2 ba1.4k sqft2526 E 220th St, Carson, CA 90810For Sale
 MLS ID #DW26169964, Cynthia Padilla, First Team Real Estate. CRMLS
 - $749,9004 bd2 ba1.7k sqft22022 S McHelen Ave, Carson, CA 90810For Sale
 MLS ID #PW26212163, Sharlene Ramsingh, BHHS CA Properties. CRMLS
