MOVE-IN NOW--BE SUMMER READY! PRIVATE LOCATION! Beautiful Gated Community Historical Location of Astaire at Starlite! Resort Style Amenities, Pool, Cabanas, Clubhouse, BBQ Area, Grass area complete this Family Community.
Stunningly UPGRADED 3-Story Home Offering 2,088 sq. ft. This residence features 4 bedrooms and 3.5 bathrooms, perfect for multi-generational living. The first floor includes a private bedroom suite with slider, ideal for guests or extended family. On the second floor, enjoy an open-concept great room and a gourmet kitchen boasting quartz countertops, a large peninsula island with sink and seating, PREMIUM FINISHES— perfect for both everyday living and entertaining. 3RD Level consist of a luxurious primary suite offers a walk-in closet, dual-sink vanity, and a spa-inspired walk-in shower. Two additional bedrooms and a convenient laundry area complete the upper level. Residents will enjoy resort-style amenities, including a recreation center, pool, spa, walking paths, and open green spaces — all within a secure gated community. Conveniently located near major freeways I-10, 605, and Highway 60, with easy access to Downtown Los Angeles, LAX, and local shopping, this home offers the perfect blend of comfort, convenience, and modern design. Don’t miss this incredible opportunity to own a brand-new home in one of South El Monte’s most desirable new communities! CHECK IN TO THE SALES OFFICE FOR OPEN HOUSE
Pending
Listed by: NEST REAL ESTATE • KIMBERLY YBARRA • Contact: 951-363-3110
Price cut: $2.5K (7/15)
$949,000
2543 Hepburn St, South El Monte, CA 91733
4beds
2,088sqft
Single Family Residence
Built in 2025
2,088 Square Feet Lot
$948,000 Zestimate®
$455/sqft
$249/mo HOA
What's special
- 58 days |
- 134 |
- 6 |
Zillow last checked:
Listing updated:
Listed by:
KIMBERLY YBARRA DRE #02050686 951-756-9423,
NEST REAL ESTATE
Source: CRMLS,MLS#: IV26100793 Originating MLS: California Regional MLS
Originating MLS: California Regional MLSFacts & features
Interior
Bedrooms & bathrooms
- Bedrooms: 4
- Bathrooms: 4
- Full bathrooms: 3
- 1/2 bathrooms: 1
- Main level bathrooms: 1
- Main level bedrooms: 1
Rooms
- Room types: Bedroom, Great Room, Kitchen, Laundry, Other, Pantry
Bedroom
- Features: Bedroom on Main Level
Bathroom
- Features: Bathtub, Dual Sinks, Enclosed Toilet, Linen Closet, Quartz Counters, Tub Shower
Kitchen
- Features: Built-in Trash/Recycling, Quartz Counters, Walk-In Pantry
Other
- Features: Walk-In Closet(s)
Pantry
- Features: Walk-In Pantry
Heating
- Central, Electric, ENERGY STAR Qualified Equipment, Solar
Cooling
- Central Air, ENERGY STAR Qualified Equipment
Appliances
- Included: Dishwasher, ENERGY STAR Qualified Water Heater, Electric Oven, Electric Range, Microwave, Water Heater
- Laundry: Inside, Upper Level
Features
- Breakfast Bar, High Ceilings, Open Floorplan, Quartz Counters, Recessed Lighting, Bedroom on Main Level, Walk-In Pantry, Walk-In Closet(s)
- Flooring: Vinyl
- Has fireplace: No
- Fireplace features: None
- Common walls with other units/homes: No Common Walls
Interior area
- Total interior livable area: 2,088 sqft
Property
Parking
- Total spaces: 2
- Parking features: Direct Access, Garage
- Attached garage spaces: 2
Features
- Levels: Three Or More
- Stories: 3
- Entry location: 1
- Patio & porch: Concrete, Patio, Porch
- Pool features: Community, Association
- Has view: Yes
- View description: Neighborhood
Lot
- Size: 2,088 Square Feet
- Features: Back Yard
Details
- Special conditions: Standard
Construction
Type & style
- Home type: SingleFamily
- Property subtype: Single Family Residence
Condition
- New construction: Yes
- Year built: 2025
Details
- Builder name: KB Home
Utilities & green energy
- Sewer: Public Sewer
- Water: Public
Green energy
- Energy efficient items: Appliances, Construction, HVAC, Roof, Thermostat, Water Heater
- Energy generation: Solar
Community & HOA
Community
- Features: Park, Gated, Pool
- Security: Gated Community
HOA
- Has HOA: Yes
- Amenities included: Clubhouse, Pool, Spa/Hot Tub
- HOA fee: $249 monthly
- HOA name: Starlite
- HOA phone: 661-295-4900
Location
- Region: South El Monte
Financial & listing details
- Price per square foot: $455/sqft
- Date on market: 5/8/2026
- Cumulative days on market: 59 days
- Listing terms: Cash,Conventional,FHA,VA Loan
Estimated market value
$948,000
$901,000 - $995,000
$4,143/mo
Price history
| Date | Event | Price |
|---|---|---|
| 7/15/2026 | Pending sale | $949,000-0.3%$455/sqft |
Source:  CRMLS #IV26100793 Report a problem CRMLS #IV26100793 Report a problem | ||
| 6/27/2026 | Price change | $951,500+0.1%$456/sqft |
Source:  KB Home Report a problem KB Home Report a problem | ||
| 6/20/2026 | Price change | $951,000+0.2%$455/sqft |
Source: KB Home Report a problem | ||
| 6/13/2026 | Price change | $949,000-0.3%$455/sqft |
Source: KB Home Report a problem | ||
| 5/9/2026 | Price change | $951,500+0.3%$456/sqft |
Source: KB Home Report a problem | ||
| 4/8/2026 | Price change | $949,000-3.3%$455/sqft |
Source: KB Home Report a problem | ||
| 2/21/2026 | Price change | $981,777+0.6%$470/sqft |
Source: KB Home Report a problem | ||
| 2/7/2026 | Price change | $975,763+0.2%$467/sqft |
Source: KB Home Report a problem | ||
| 1/17/2026 | Price change | $974,085+0%$467/sqft |
Source: KB Home Report a problem | ||
| 12/13/2025 | Price change | $973,786-0.9%$466/sqft |
Source: KB Home Report a problem | ||
| 12/3/2025 | Listed for sale | $982,286$470/sqft |
Source: KB Home Report a problem | ||
Public tax history
Tax history is unavailable.
Monthly payment
Est. payment
Payment breakdown
Explore the cost of this home by adjusting the details. Changes won't be saved.Climate risks
Neighborhood: 91733
Nearby schools
GreatSchools rating
- 4/10Potrero Elementary SchoolGrades: K-8Distance: 0.2 mi
- 6/10South El Monte High SchoolGrades: 9-12Distance: 1.8 mi
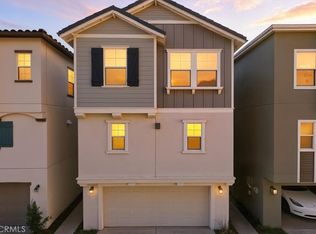
- $1,000,0004 bd4 ba2k sqft2529 Hepburn St, South El Monte, CA 91733Sold
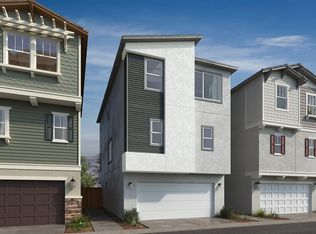
- $984,0004 bd4 ba2k sqft2540 Warner St, South El Monte, CA 91733Off Market
- $998,0004 bd4 ba2k sqft2544 Warner St, South El Monte, CA 91733New Construction

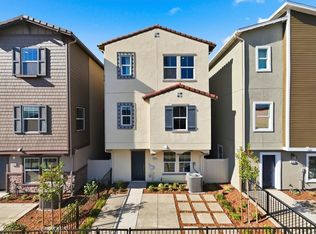
- $849,0004 bd4 ba2k sqft2542 Hepburn St, South El Monte, CA 91733Sold
- $908,0004 bd4 ba2.3k sqft2540 Hepburn St, South El Monte, CA 91733Sold
- $966,3004 bd4 ba2k sqft2545 Hepburn St, South El Monte, CA 91733Off Market
- $987,8004 bd4 ba2k sqft2535 Hepburn St, South El Monte, CA 91733Off Market
- $730,360-- bd-- ba-- sqft2603 Chico Ave, South El Monte, CA 91733Off Market
A local agent can set up tours, give advice and negotiate with sellers.
Similar homes
- $998,0004 bd4 ba2k sqft2544 Warner St, South El Monte, CA 91733New ConstructionMLS ID #IV26100776, KIMBERLY YBARRA, NEST REAL ESTATE. CRMLS
- $879,0004 bd4 ba1.9k sqft2520 Bombay St, South El Monte, CA 91733New Construction
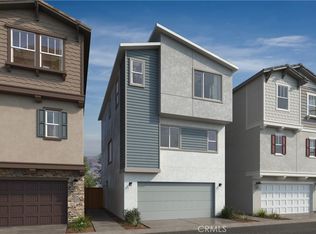 MLS ID #IV26062298, KIMBERLY YBARRA, NEST REAL ESTATE. CRMLS
 - $768,0003 bd3 ba1.5k sqft17 Aria St, South El Monte, CA 91733For Sale
 MLS ID #WS26098104, ELAINE TRAN, COLDWELL BANKER DYNASTY/TC. CRMLS
 - $750,0004 bd4 ba1.7k sqft2730 Santa Anita Ave, El Monte, CA 91733For Sale
 MLS ID #GD26136123, Michael Minassian, Maximus Properties. CRMLS
 - $939,0004 bd4 ba1.9k sqft11402 Primrose Ln, El Monte, CA 91731New ConstructionMLS ID #IV26076770, KIMBERLY YBARRA, NEST REAL ESTATE. CRMLS
- $923,0004 bd4 ba1.9k sqft11406 Primrose Ln, El Monte, CA 91731New ConstructionMLS ID #IV26077404, KIMBERLY YBARRA, NEST REAL ESTATE. CRMLS
- $888,0004 bd3 ba1.8k sqft501 Embrook Way, West Covina, CA 91791For SaleMLS ID #WS26159529, XIU LI, Pinnacle Real Estate Group. CRMLS
- $899,0004 bd4 ba1.9k sqft11408 Primrose Ln, El Monte, CA 91731New ConstructionMLS ID #IV26077382, KIMBERLY YBARRA, NEST REAL ESTATE. CRMLS
- $1,120,0004 bd4 ba2.1k sqft3442 Whistler Ave, El Monte, CA 91732For SaleMLS ID #CV26075672, Michael Sunnaa, Naibor. CRMLS
- $990,0004 bd4 ba1.6k sqft1601 Saint Simon Cir #D, Alhambra, CA 91803For SaleMLS ID #OC26153399, Jack Li, Latitude 33 Real Estate. CRMLS
- $849,0004 bd4 ba2.1k sqft9213 Sunshine Pl, Downey, CA 90240For SaleMLS ID #PW26148658, Jin Hong, Premier Realty. CRMLS
- $898,0004 bd3 ba2k sqft1139 Turnbull Canyon Rd Unit E, Hacienda Heights, CA 91745For SaleMLS ID #PW26144747, Tony Hong, Real Broker. CRMLS
- $699,0003 bd3 ba1.4k sqft9042 Garvey Ave Unit 15, Rosemead, CA 91770For SaleMLS ID #TR26111534, YingYing Zhang, Coldwell Banker Envision. CRMLS
- $849,0003 bd2 ba1.2k sqft2322 W Cedarwood St, West Covina, CA 91790For SaleMLS ID #SB26142459, Liana Mariano, eXp Realty of Southern California, Inc.. CRMLS
- $879,0003 bd3 ba1.6k sqft2180 Citrus Pl Unit C, Hacienda Heights, CA 91745For SaleMLS ID #PW26132188, Philip DeMatteo, First Team Real Estate. CRMLS
- $925,0003 bd3 ba1.8k sqft308 1/2 S Commonwealth Ave, Los Angeles, CA 90020For SaleMLS ID #GD26128574, Anthony Cannella, NextHome Grandview. CRMLS
- $925,0003 bd2 ba1.2k sqft168 S Sierra Madre Blvd #114, Pasadena, CA 91107For SaleMLS ID #PW26138048, Haochun Sun, Chang Calcote, Broker. CRMLS
- $975,0004 bd3 ba1.7k sqft385 N Avelina Way, Anaheim, CA 92805For SaleMLS ID #LG26139501, Sana Amarith, HomeSmart Evergreen Realty. CRMLS
- $919,9004 bd4 ba2.3k sqft2054 Mylitta Walk, Gardena, CA 90249For SaleMLS ID #AR26107887, Dharshini Venkateswaran, COMPASS. CRMLS
- $876,0004 bd4 ba1.9k sqft14125 Olivia Ct, La Mirada, CA 90638For SaleMLS ID #PW26117567, Angie Kim, T.N.G. Real Estate Consultants. CRMLS
Local buyer's agents are ready to help
