*** DIAMOND IN THE ROUGH ***
Step into the timeless charm of this 19th century historic home located in the heart of the renowned Historic District. Rich with architectural character, this two story residence showcases many original features including an impressive center hall entry with a stunning original wooden staircase, ornate decorative millwork and glass on door and windows.
Currently configured as a two unit with sep meters offering flexibility for restoration, investment or multi generational living. Upstairs features 2 Bdrms, bath, liv area, kitchen and laundry rm. 2 Bdrms, living area, kitchen, 2 bonus rooms, laundry rm and 2 baths downstairs. 2 balcony areas upstairs.
Exceptional opportunity for a buyer with vision to restore its historic grandeur while preserving the craftsmanship and elegance of a bygone era.
Pending
$350,000
2544 Ursulines Ave, New Orleans, LA 70119
4beds
2,911sqft
:
Get pre-qualified$2,322/mo
Single Family Residence
Built in 1890
4,486 Square Feet Lot
$342,000 Zestimate®
$120/sqft
$-- HOA
What's special
Stunning original wooden staircaseImpressive center hall entryOrnate decorative millworkRich with architectural character
- 13 days |
- 593 |
- 43 |
Likely to sell faster than
Zillow last checked:
Listing updated:
Listed by:
Deidra Jones 504-717-6706,
The TouchDown Group 504-717-6706
Source: GSREIN,MLS#: 2568614
Facts & features
Interior
Bedrooms & bathrooms
- Bedrooms: 4
- Bathrooms: 3
- Full bathrooms: 3
Primary bedroom
- Description: Flooring: Wood
- Level: Second
- Dimensions: 16.5x17.1
Bedroom
- Description: Flooring: Wood
- Level: Second
- Dimensions: 11.10x15.10
Bedroom
- Description: Flooring: Wood
- Level: First
- Dimensions: 16.5x16.6
Bedroom
- Description: Flooring: Wood
- Level: First
- Dimensions: 16.5x17.8
Bathroom
- Description: Flooring: Wood
- Level: Second
- Dimensions: 11x6
Bathroom
- Description: Flooring: Linoleum
- Level: First
- Dimensions: 6x9.5
Bathroom
- Description: Flooring: Linoleum
- Level: First
- Dimensions: 6x7.5
Bonus room
- Description: Flooring: Linoleum
- Level: First
- Dimensions: 11.9x8.4
Bonus room
- Description: Flooring: Linoleum
- Level: First
- Dimensions: 7.9x8.4
Family room
- Description: Flooring: Wood
- Level: First
- Dimensions: 11.9x16
Kitchen
- Description: Flooring: Wood
- Level: Second
- Dimensions: 18.0x7.5
Kitchen
- Description: Flooring: Linoleum
- Level: First
- Dimensions: 7.9x14.10
Laundry
- Description: Flooring: Wood
- Level: Second
- Dimensions: 6x5.1
Laundry
- Description: Flooring: Linoleum
- Level: First
- Dimensions: 10.9x7.4
Sitting room
- Description: Flooring: Wood
- Level: Second
- Dimensions: 16.5x18.1
Heating
- Central
Cooling
- Central Air
Features
- Has fireplace: No
- Fireplace features: None
Interior area
- Total structure area: 3,100
- Total interior livable area: 2,911 sqft
Property
Parking
- Parking features: Driveway, Off Street
- Has uncovered spaces: Yes
Features
- Levels: Two
- Stories: 2
Lot
- Size: 4,486 Square Feet
- Dimensions: 44 x 102
- Features: City Lot, Rectangular Lot
Details
- Parcel number: 208108308
- Special conditions: None
Construction
Type & style
- Home type: SingleFamily
- Architectural style: Victorian
- Property subtype: Single Family Residence
Materials
- Wood Siding
- Foundation: Raised
- Roof: Shingle
Condition
- Average Condition
- Year built: 1890
Utilities & green energy
- Sewer: Public Sewer
- Water: Public
Community & HOA
HOA
- Has HOA: No
Location
- Region: New Orleans
Financial & listing details
- Price per square foot: $120/sqft
- Tax assessed value: $563,300
- Annual tax amount: $7,435
- Date on market: 7/24/2026
Estimated market value
$342,000
$325,000 - $359,000
$2,469/mo
Price history
| Date | Event | Price |
|---|---|---|
| 7/31/2026 | Pending sale | $350,000$120/sqft |
Source:  GSREIN #2568614 Report a problem GSREIN #2568614 Report a problem | ||
| 7/24/2026 | Listed for sale | $350,000$120/sqft |
Source: GSREIN #2568614 Report a problem | ||
| 11/14/2024 | Listing removed | $1,299 |
Source: Zillow Rentals Report a problem | ||
| 11/11/2024 | Listed for rent | $1,299+8.3% |
Source: Zillow Rentals Report a problem | ||
| 3/24/2021 | Listing removed | -- |
Source: Owner Report a problem | ||
| 11/18/2020 | Listing removed | $1,200 |
Source: Owner Report a problem | ||
| 7/3/2020 | Listed for rent | $1,200 |
Source: Owner Report a problem | ||
Public tax history
| Year | Property taxes | Tax assessment |
|---|---|---|
| 2026 | $7,435 | $56,330 |
| 2025 | $7,435 -1.5% | $56,330 |
| 2024 | $7,548 +95.8% | $56,330 +105.7% |
| 2023 | $3,854 +4.3% | $27,390 +4.3% |
| 2022 | $3,694 -6.3% | $26,250 -4.2% |
| 2021 | $3,943 -1% | $27,390 |
| 2020 | $3,982 +57.1% | $27,390 +63.2% |
| 2019 | $2,535 | $16,780 |
| 2018 | -- | $16,780 |
| 2017 | -- | $16,780 |
| 2016 | $2,585 +1.5% | $16,780 |
| 2015 | $2,547 | $16,780 +109.7% |
| 2014 | $2,547 +2.1% | $8,000 |
| 2013 | $2,495 | $8,000 |
| 2012 | -- | $8,000 |
| 2011 | -- | $8,000 +48.7% |
| 2010 | -- | $5,380 |
| 2009 | -- | $5,380 |
| 2007 | -- | $5,380 |
| 2006 | -- | $5,380 |
| 2004 | -- | $5,380 |
| 2002 | -- | $5,380 |
| 2001 | -- | $5,380 |
| 2000 | -- | $5,380 |
Find assessor info on the county website
Monthly payment
Est. payment
Payment breakdown
Explore the cost of this home by adjusting the details. Changes won't be saved.Climate risks
Neighborhood: Treme' Lafitte
Nearby schools
GreatSchools rating
- 8/10Mary McLeod Bethune Elementary School of Literature & TechnologyGrades: PK-8Distance: 2 mi
- NAWarren Easton Senior High SchoolGrades: 9-12Distance: 0.8 mi
- 7/10Benjamin Franklin Elementary Math And ScienceGrades: PK-8Distance: 4 mi
- $206,0006 bd4 ba1.6k sqft2548 Ursulines Ave, New Orleans, LA 70119Off Market
- $292,7004 bd2 ba2.4k sqft2534 Ursulines Ave, New Orleans, LA 70119Off Market
- $404,8003 bd2 ba1.8k sqft2552 Ursulines Ave, New Orleans, LA 70119Off Market
- $--3 bd3 ba1.9k sqft1024 N Dorgenois St, New Orleans, LA 70119Sold
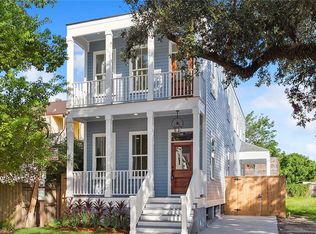
- $249,5004 bd2 ba2.9k sqft2526 Ursulines Ave, New Orleans, LA 70119Off Market
- $89,4004,470 sqft1018 N Dorgenois St, New Orleans, LA 70119Off Market
- $303,9002 bd1 ba1k sqft1016 N Dorgenois St, New Orleans, LA 70119Off Market
- $298,5002 bd1 ba4k sqft2522 Ursulines Ave, New Orleans, LA 70119Off Market
A local agent can set up tours, give advice and negotiate with sellers.
A local lender can help you make sure your offer is ready when you are.
Similar homes
- $300,0004 bd3 ba1.9k sqft1516 Gentilly Blvd, New Orleans, LA 70119For Sale
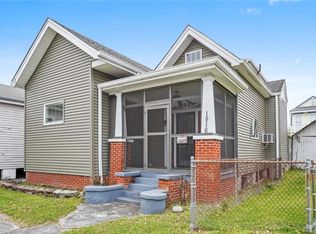
 MLS ID #2560300, Louis Williams, Keller Williams Realty Services. GSREIN
 - $385,0004 bd3 ba1.7k sqft1720 Philip St, New Orleans, LA 70113For Sale
 MLS ID #2570151, Nathalie Dubois, Berkshire Hathaway HomeServices Preferred, REALTOR. GSREIN
 - $353,5004 bd2 ba1.8k sqft3324-26 Banks St, New Orleans, LA 70119For Sale
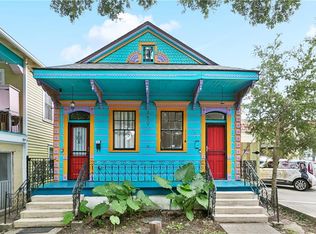 MLS ID #2536300, Micah Loewenthal, Compass Historic (LATT09). GSREIN
 - $359,0007 bd3 ba3.7k sqft2421-23 Onzaga St, New Orleans, LA 70119For Sale
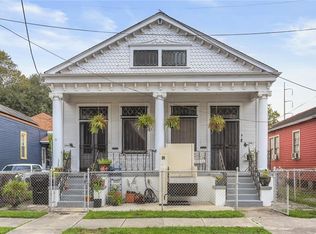 MLS ID #2546828, Kathryn Wilson, Snap Realty. GSREIN
 - $385,0003 bd3 ba2k sqft328 S Cortez St, New Orleans, LA 70119For SaleMLS ID #2561034, Sandy Duplessis, KELLER WILLIAMS REALTY 455-0100. GSREIN
- $345,0004 bd2 ba1.8k sqft2912-14 Banks St, New Orleans, LA 70119For SaleMLS ID #2535240, Adrienne LaBauve, eXp Realty, LLC. GSREIN
- $325,0004 bd3 ba2.5k sqft1119 Marigny St, New Orleans, LA 70117For SaleMLS ID #2546941, Kasi Champagne, eXp Realty, LLC. GSREIN
- $298,0004 bd2 ba1.7k sqft2705 Bruxelles St, New Orleans, LA 70119For SaleMLS ID #2557977, Gigi Reisman, Reese & Company Real Estate, LLC. GSREIN
- $375,0003 bd2 ba1.7k sqft736 Pacific Ave, New Orleans, LA 70114For SaleMLS ID #2570347, Margie Hardesty, Engel & Völkers New Orleans. GSREIN
- $320,0003 bd3 ba1.7k sqft1240 N Villere St, New Orleans, LA 70116For SaleMLS ID #2552864, Lane Washburn, REVE, REALTORS. GSREIN
- $249,0004 bd2 ba1.6k sqft2544 Saint Philip St #46, New Orleans, LA 70119For SaleMLS ID #2557151, Aaron Dare, Crane Realtors. GSREIN
- $385,0004 bd2 ba1.9k sqft2525-27 Nashville Ave, New Orleans, LA 70115For SaleMLS ID #2570867, Meghan Carollo, Ricci Real Estate. GSREIN
- $315,0004 bd2 ba2k sqft411-13 S Hennessey St, New Orleans, LA 70119For SaleMLS ID #2544577, Aaron Dare, Crane Realtors. GSREIN
- $325,0004 bd2 ba1.6k sqft2032 Robert St, New Orleans, LA 70115For SaleMLS ID #2560557, Jessica Manzella, Epique Realty. GSREIN
- $250,0004 bd4 ba2k sqft2215-2217 Dumaine St, New Orleans, LA 70119For SaleMLS ID #2540190, Gabriela Williams, United Real Estate Partners LLC. GSREIN
- $375,0003 bd2 ba2.1k sqft719 Atlantic Ave, New Orleans, LA 70114For SaleMLS ID #2534187, Christie Anderson, Lamarque Realty LLC. GSREIN
- $525,0004 bd4 ba3.6k sqft3100-02 Saint Philip St, New Orleans, LA 70119For SaleMLS ID #2551657, George Jeansonne, FQR Realtors. GSREIN
- $334,9003 bd2 ba1.5k sqft623 Olivier St, New Orleans, LA 70114For SaleMLS ID #2539660, Michael Verderosa, Historic 504 Properties. GSREIN
- $425,0004 bd3 ba2.2k sqft2728-30 S Carrollton Ave, New Orleans, LA 70118For SaleMLS ID #2571243, Ryan Wentworth, REVE, REALTORS. GSREIN
- $299,9004 bd2 ba1.5k sqft3917-19 Toulouse St, New Orleans, LA 70119For SaleMLS ID #2566462, Stephanie Argrave, McCarthy Group REALTORS. GSREIN
