Welcome to this beautiful 4-bedroom, 3-bath home located in the desirable Valencia Hills community! Darling curb appeal and an amazing location on a quiet cul-de-sac with direct access to the paseos at the end of the street. Upon entering the home, you will immediately appreciate the high vaulted ceilings and open-concept floor plan. Enjoy beautiful views of the lush front yard and the cozy fireplace in the living room. The kitchen has been updated with granite countertops, stainless steel appliances, and a coffered ceiling with pendant lighting. The kitchen overlooks the family room and features custom French doors leading to the backyard. A full bedroom and bathroom with a walk-in shower are conveniently located downstairs. Upstairs, you will find three additional bedrooms, including the oversized primary suite. The primary bathroom has been updated with pedestal sinks, tile flooring, and a tiled walk-in shower. The backyard offers a covered patio and a lush grassy area with plenty of room for a pool. Valencia Hills also offers outstanding community amenities, including a pool, clubhouse, tennis courts, basketball court, playground, and BBQ area. Ideally located just minutes from the freeway, shopping, dining, and local schools!
Pending
Listed by: RE/MAX of Santa Clarita • Neal Weichel • Contact: 661-284-5080
$899,000
25445 Via Macarena, Santa Clarita, CA 91355
4beds
2,164sqft
:
Get pre-qualified$6,218/mo
Single Family Residence
Built in 1972
7,284 Square Feet Lot
$895,800 Zestimate®
$415/sqft
$125/mo HOA
What's special
- 38 days |
- 1,018 |
- 52 |
Likely to sell faster than
Zillow last checked:
Listing updated:
Listed by:
Neal Weichel DRE #01107376 661-284-5080,
RE/MAX of Santa Clarita,
Lauren Kobe DRE #01392384,
RE/MAX of Santa Clarita
Source: CRMLS,MLS#: SR26138311 Originating MLS: California Regional MLS
Originating MLS: California Regional MLSFacts & features
Interior
Bedrooms & bathrooms
- Bedrooms: 4
- Bathrooms: 3
- Full bathrooms: 3
- Main level bathrooms: 1
- Main level bedrooms: 1
Rooms
- Room types: Bedroom, Family Room, Kitchen, Living Room, Dining Room
Bedroom
- Features: Bedroom on Main Level
Bathroom
- Features: Dual Sinks, Full Bath on Main Level, Remodeled, Walk-In Shower
Kitchen
- Features: Kitchen Island
Heating
- Central
Cooling
- Central Air
Appliances
- Included: Dishwasher, Electric Cooktop, Water Heater
- Laundry: In Garage
Features
- Ceiling Fan(s), Separate/Formal Dining Room, Eat-in Kitchen, Granite Counters, High Ceilings, Recessed Lighting, Bedroom on Main Level
- Flooring: Carpet, Laminate, Tile
- Windows: Shutters
- Has fireplace: Yes
- Fireplace features: Family Room, Living Room
- Common walls with other units/homes: No Common Walls
Interior area
- Total interior livable area: 2,164 sqft
Property
Parking
- Total spaces: 2
- Parking features: Garage
- Attached garage spaces: 2
Accessibility
- Accessibility features: None
Features
- Levels: Two
- Stories: 2
- Entry location: front door
- Patio & porch: Concrete, Covered
- Pool features: Community, Association
- Spa features: None
- Fencing: Block
- Has view: Yes
- View description: None
Lot
- Size: 7,284 Square Feet
- Features: Back Yard, Front Yard, Landscaped
Details
- Parcel number: 2857004019
- Special conditions: Standard
Construction
Type & style
- Home type: SingleFamily
- Architectural style: Traditional
- Property subtype: Single Family Residence
Materials
- Stucco
- Foundation: Raised, Slab
- Roof: Shingle
Condition
- New construction: No
- Year built: 1972
Utilities & green energy
- Electric: 220 Volts in Garage, 220 Volts in Kitchen
- Sewer: Public Sewer
- Water: Public
Community & HOA
Community
- Features: Street Lights, Sidewalks, Pool
- Subdivision: Valencia Hills (Vlhl)
HOA
- Has HOA: Yes
- Amenities included: Clubhouse, Playground, Pool, Tennis Court(s)
- HOA fee: $125 monthly
- HOA name: Valencia Hills
- HOA phone: 661-295-9474
Location
- Region: Santa Clarita
Financial & listing details
- Price per square foot: $415/sqft
- Tax assessed value: $367,379
- Annual tax amount: $5,843
- Date on market: 6/25/2026
- Cumulative days on market: 38 days
- Listing terms: Conventional
- Road surface type: Paved
Estimated market value
$895,800
$851,000 - $941,000
$4,911/mo
Price history
| Date | Event | Price |
|---|---|---|
| 7/20/2026 | Pending sale | $899,000$415/sqft |
Source:  CRMLS #SR26138311 Report a problem CRMLS #SR26138311 Report a problem | ||
| 6/26/2026 | Listed for sale | $899,000+387.3%$415/sqft |
Source: CRMLS #SR26138311 Report a problem | ||
| 1/16/1986 | Sold | $184,500$85/sqft |
Source: Agent Provided Report a problem | ||
Public tax history
| Year | Property taxes | Tax assessment |
|---|---|---|
| 2025 | $5,843 +5% | $367,379 +2% |
| 2024 | $5,565 +3.2% | $360,176 +2% |
| 2023 | $5,395 +1.7% | $353,115 +2% |
| 2022 | $5,303 +2.1% | $346,192 +2% |
| 2021 | $5,194 +1.2% | $339,405 +1% |
| 2020 | $5,135 | $335,925 +2% |
| 2019 | $5,135 +6.3% | $329,339 +2% |
| 2018 | $4,830 | $322,883 +2% |
| 2017 | $4,830 +2.9% | $316,553 +2% |
| 2016 | $4,696 +1.2% | $310,347 +1.5% |
| 2015 | $4,640 +3.7% | $305,686 +2% |
| 2014 | $4,476 | $299,699 +2.5% |
| 2012 | -- | $292,497 +2% |
| 2011 | -- | $286,762 +0.8% |
| 2010 | -- | $284,620 -0.2% |
| 2009 | -- | $285,297 +2% |
| 2008 | -- | $279,704 +2% |
| 2007 | -- | $274,221 +2% |
| 2006 | -- | $268,845 |
| 2005 | -- | $268,845 +4% |
| 2004 | -- | $258,408 +1.9% |
| 2003 | -- | $253,673 +2% |
| 2002 | -- | $248,700 +4% |
| 2000 | -- | $239,045 |
Find assessor info on the county website
Monthly payment
Est. payment
Payment breakdown
Explore the cost of this home by adjusting the details. Changes won't be saved.Climate risks
Neighborhood: Valencia
Nearby schools
GreatSchools rating
- 9/10Old Orchard Elementary SchoolGrades: K-6Distance: 0.5 mi
- 6/10Placerita Junior High SchoolGrades: 7-8Distance: 0.6 mi
- 9/10William S. Hart High SchoolGrades: 9-12Distance: 0.8 mi
- $925,0005 bd3 ba2.3k sqft25451 Via Macarena, Santa Clarita, CA 91355Sold
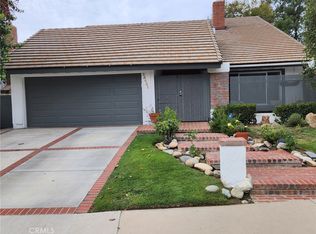
- $957,9005 bd3 ba2.4k sqft25439 Via Macarena, Santa Clarita, CA 91355Off Market
- $894,4003 bd2 ba1.7k sqft25458 Via Novia, Santa Clarita, CA 91355Off Market
- $1,038,0005 bd4 ba2.6k sqft25466 Via Novia, Santa Clarita, CA 91355Off Market
- $893,5005 bd3 ba2.3k sqft25452 Via Novia, Santa Clarita, CA 91355Off Market
- $1,003,0005 bd3 ba2.3k sqft25457 Via Macarena, Santa Clarita, CA 91355Sold
- $954,1005 bd3 ba2.3k sqft25433 Via Macarena, Santa Clarita, CA 91355Off Market
- $918,4005 bd3 ba2.3k sqft25472 Via Novia, Santa Clarita, CA 91355Off Market
A local agent can set up tours, give advice and negotiate with sellers.
Similar homes
- $900,0003 bd3 ba2k sqft25631 Bellerive Dr, Santa Clarita, CA 91355For Sale
 MLS ID #SR26128461, Christine Sexton, Realty Executives Homes. CRMLS
 - $925,0004 bd3 ba2.5k sqft25313 Via Brasa, Santa Clarita, CA 91355For Sale
 MLS ID #SR26133280, Raquel Marchant, Real Brokerage Technologies, Inc.. CRMLS
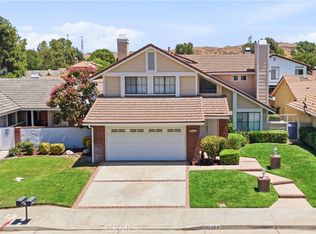
 - $975,0003 bd3 ba1.9k sqft26060 Sombras Ct, Santa Clarita, CA 91355For Sale
 MLS ID #SR26128248, Gail Rocco, eXp Realty of California Inc. CRMLS
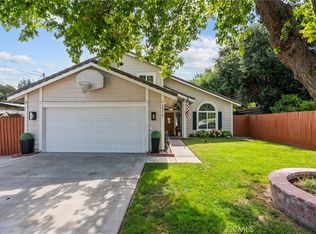
 - $949,9004 bd3 ba2.1k sqft24510 Apple St, Santa Clarita, CA 91321For Sale
 MLS ID #SR26160491, Teri Gaskill-Vogelsang, Equity Union. CRMLS
 - $884,0005 bd3 ba2.2k sqft25048 Wheeler Rd, Santa Clarita, CA 91321For SaleMLS ID #SR26139280, Joshua Sinatra, RE/MAX Gateway. CRMLS
- $940,0005 bd3 ba2.4k sqft23805 Oak View Ln, Santa Clarita, CA 91321For SaleMLS ID #SR26157738, Jose Ramirez, Brightstone Estate Properties. CRMLS
- $875,0003 bd3 ba2.2k sqft18541 Olympian Ct, Santa Clarita, CA 91351For SaleMLS ID #GD26163187, Brett Hazard, Compass. CRMLS
- $899,0004 bd3 ba2k sqft20025 Celleste Pl, Santa Clarita, CA 91350For SaleMLS ID #SR26159093, Poupee Komenkul, Rodeo Realty. CRMLS
- $699,0003 bd3 ba2k sqft23121 Yvette Ln, Santa Clarita, CA 91355For SaleMLS ID #SR26065473, Kathy Jorgenson-Greenberg, HomeSmart Evergreen Realty. CRMLS
- $885,0004 bd3 ba2.2k sqft15118 Poppy Meadow St, Santa Clarita, CA 91387For SaleMLS ID #SR26160277, Meredith Pope, Pinnacle Estate Properties, Inc.. CRMLS
- $825,0003 bd3 ba1.9k sqft27616 Cobblestone Ct, Valencia, CA 91354For SaleMLS ID #SR26158825, Fedor Zaikovatyy, Altera Realty. CRMLS
- $890,0003 bd3 ba2.5k sqft14653 Ramli Dr, Canyon Country, CA 91387For SaleMLS ID #SR26166025, Jeannine Walker, Realty Executives Homes. CRMLS
- $850,0003 bd3 ba1.7k sqft25829 Blake Ct, Stevenson Ranch, CA 91381For SaleMLS ID #SR26079357, Rebecca Mendoza, Equity Union. CRMLS
- $850,0003 bd3 ba1.7k sqft27923 Redwood Glen Rd, Santa Clarita, CA 91354For SaleMLS ID #BB26123253, Marije Kruythoff, Redfin Corporation. CRMLS
- $925,0003 bd4 ba2.9k sqft20726 Celadon Ct, Santa Clarita, CA 91350For SaleMLS ID #SR26122665, Pamela Ingram, RE/MAX of Santa Clarita. CRMLS
- $859,9004 bd3 ba1.9k sqft24245 Silhouette Way, Valencia, CA 91354For SaleMLS ID #SR26050863, John Labick, RE/MAX Gateway. CRMLS
- $899,7004 bd3 ba2.3k sqft26548 Cardinal Dr, Santa Clarita, CA 91387For SaleMLS ID #SR26077265, Erika Kauzlarich Bird, Equity Union. CRMLS
- $975,0005 bd3 ba2.3k sqft22138 Copper Hill Dr, Santa Clarita, CA 91350For SaleMLS ID #SR26080160, James Miller, James Miller, Broker. CRMLS
- $950,0004 bd3 ba2.5k sqft28722 Darrow Ave, Saugus, CA 91390For SaleMLS ID #SR26132226, Rebecca Mendoza, Equity Union. CRMLS
- $875,0004 bd3 ba1.9k sqft28019 Deep Creek Dr, Santa Clarita, CA 91387For SaleMLS ID #SR26115656, Jacob Dennis, Sync Brokerage, Inc. CRMLS
Local buyer's agents are ready to help
