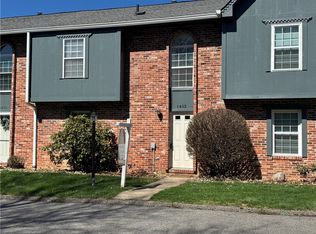
Welcome to maintenance-free living in this charming 2-bedroom, 1.5-bath townhome with a 1-car garage. Recent updates include a newer roof (approx 2 yrs)furnace and A/C (approx 3 years) and newer stove.
Step into the inviting entry featuring ceramic tile flooring. The fully equipped kitchen has been freshly painted and offers a spacious pantry, along with a convenient pass-through to the dining area that creates a more open, connected feel.
The combined living and dining room showcases beautiful hardwood flooring and features sliding glass doors leading to the rear deck *perfect for cookouts, relaxing, and entertaining. A convenient powder room completes the main level.
Upstairs, you'll find a spacious full bathroom with ceramic tile flooring. The primary bedroom features cathedral vaulted ceilings, private access to the bathroom, generous closet space, and fresh paint. The second bedroom also offers hardwood flooring and would make an ideal home office or guest room.
The lower level includes additional storage space and access to the attached 1-car garage.
Ideally located just 8 miles from Pittsburgh International Airport and 13 miles from downtown Pittsburgh, this home is also minutes from Robinson Town Centre for shopping, dining, and entertainment, as well as the Montour Trail for walking, running, and biking.
The monthly HOA fee includes guest parking, snow removal on common roads, grass cutting, and lawn treatments, making homeownership easy and low maintenance.
For sale
$214,900
2547 Hawthorne Dr, Oakdale, PA 15071
2beds
--sqft
:
Get pre-qualified$1,551/mo
Townhouse
Built in 1989
1,393 Square Feet Lot
$210,800 Zestimate®
$--/sqft
$70/mo HOA
What's special
Fully equipped kitchenNewer roofConvenient powder roomAdditional storage spaceSpacious pantryBeautiful hardwood flooringGenerous closet space
- 24 days |
- 997 |
- 54 |
Likely to sell faster than
Zillow last checked:
Listing updated:
Listed by:
Marjory Stawiarski 724-260-5686,
RE/MAX HOME CENTER 724-260-5686
Source: WPMLS,MLS#: 1764947 Originating MLS: West Penn Multi-List
Originating MLS: West Penn Multi-ListFacts & features
Interior
Bedrooms & bathrooms
- Bedrooms: 2
- Bathrooms: 2
- Full bathrooms: 1
- 1/2 bathrooms: 1
Primary bedroom
- Level: Upper
- Dimensions: 15x09
Bedroom 2
- Level: Upper
- Dimensions: 12x09
Kitchen
- Level: Main
- Dimensions: 10x08
Living room
- Level: Main
- Dimensions: 16x15
Heating
- Forced Air, Gas
Cooling
- Central Air
Appliances
- Included: Some Electric Appliances, Dryer, Dishwasher, Disposal, Microwave, Refrigerator, Stove, Washer
Features
- Window Treatments
- Flooring: Hardwood, Carpet
- Windows: Window Treatments
- Basement: Unfinished,Walk-Out Access
- Has fireplace: No
Video & virtual tour
Property
Parking
- Total spaces: 1
- Parking features: Built In, Garage Door Opener
- Has attached garage: Yes
Features
- Levels: Two
- Stories: 2
- Pool features: None
Lot
- Size: 1,393 Square Feet
- Dimensions: 0.032
Details
- Parcel number: 0590K00016000000
Construction
Type & style
- Home type: Townhouse
- Architectural style: Two Story
- Property subtype: Townhouse
Materials
- Brick
- Roof: Asphalt
Condition
- Resale
- Year built: 1989
Utilities & green energy
- Sewer: Public Sewer
- Water: Public
Community & HOA
Community
- Features: Public Transportation
- Subdivision: Hawthorne Village
HOA
- Has HOA: Yes
- HOA fee: $70 monthly
Location
- Region: Oakdale
Financial & listing details
- Tax assessed value: $117,300
- Annual tax amount: $2,803
- Date on market: 7/15/2026
Estimated market value
$210,800
$200,000 - $221,000
$1,682/mo
Price history
| Date | Event | Price |
|---|---|---|
| 7/15/2026 | Listed for sale | $214,900+71.9% |
Source:  WPMLS #1764947 Report a problem WPMLS #1764947 Report a problem | ||
| 6/15/2015 | Sold | $125,000-3.8% |
Source: WPMLS #1046301 Report a problem | ||
| 4/15/2015 | Listed for sale | $129,900+10.7% |
Source: Howard Hanna - West Suburban #1046301 Report a problem | ||
| 4/12/2013 | Sold | $117,300+26.1% |
Source: WPMLS #940793 Report a problem | ||
| 4/22/2005 | Sold | $93,000 |
Source: Public Record Report a problem | ||
Public tax history
| Year | Property taxes | Tax assessment |
|---|---|---|
| 2025 | $2,790 +5.9% | $99,300 |
| 2024 | $2,634 +460.9% | $99,300 |
| 2023 | $470 | $99,300 |
| 2022 | $470 | $99,300 |
| 2021 | $470 +2% | $99,300 |
| 2020 | $460 -2% | $99,300 |
| 2019 | $470 -82.2% | $99,300 |
| 2018 | $2,634 | $99,300 |
| 2017 | $2,634 +460.9% | $99,300 |
| 2016 | $470 -82.2% | $99,300 |
| 2015 | $2,634 | $99,300 |
| 2014 | -- | $99,300 +11.7% |
| 2013 | -- | $88,900 +22.1% |
| 2012 | -- | $72,800 |
| 2011 | -- | $72,800 |
| 2010 | -- | $72,800 |
| 2009 | -- | $72,800 |
| 2008 | -- | $72,800 -17.1% |
| 2007 | -- | $87,800 |
| 2006 | -- | $87,800 |
| 2005 | -- | $87,800 |
| 2004 | -- | $87,800 |
| 2003 | -- | $87,800 |
| 2002 | -- | $87,800 |
Find assessor info on the county website
Monthly payment
Est. payment
Payment breakdown
Explore the cost of this home by adjusting the details. Changes won't be saved.Climate risks
Neighborhood: 15071
Nearby schools
GreatSchools rating
- 10/10Mckee El SchoolGrades: K-5Distance: 2.3 mi
- 7/10West Allegheny Middle SchoolGrades: 6-8Distance: 1.5 mi
- 7/10West Allegheny Senior High SchoolGrades: 9-12Distance: 1.6 mi
Schools provided by the listing agent
- District: West Allegheny
Source: WPMLS. This data may not be complete. We recommend contacting the local school district to confirm school assignments for this home.
- $195,8002 bd1 ba992 sqft2549 Hawthorne Dr, Oakdale, PA 15071Off Market
- $196,3002 bd2 ba992 sqft2545 Hawthorne Dr, Oakdale, PA 15071Off Market

- $178,8002 bd1 ba992 sqft2543 Hawthorne Dr, Oakdale, PA 15071Off Market
- $195,0002 bd1 ba992 sqft2551 Hawthorne Dr, Oakdale, PA 15071Off Market

- $193,3002 bd1 ba992 sqft2541 Hawthorne Dr, Oakdale, PA 15071Off Market
- $114,500-- bd-- ba-- sqftHawthorne Dr, Oakdale, PA 15071Off Market
- $105,600-- bd-- ba-- sqftHawthorne Dr, Oakdale, PA 15071Off Market
- $208,9002 bd2 ba1.2k sqft2533 Hawthorne Dr, Oakdale, PA 15071Off Market
A local agent can set up tours, give advice and negotiate with sellers.
A local lender can help you make sure your offer is ready when you are.
Similar homes
- $199,9002 bd2 ba-- sqft412 Timber Trl, Imperial, PA 15126For Sale
 MLS ID #1768257, Ashley Johnston. WPMLS
 - $225,0003 bd2 ba1.2k sqft1402 Timberglen Dr, Imperial, PA 15126For Sale
 MLS ID #1766065, Cynthia Romanchak. WPMLS
 - $220,0003 bd2 ba1.2k sqft774 Carriage Cir, Pittsburgh, PA 15205For Sale By Owner

- $199,9002 bd2 ba1k sqft1813 Kenzie Dr, Pittsburgh, PA 15205For Sale
 MLS ID #1768777, Wendy Weaver. WPMLS
 - $145,0002 bd1 ba1.1k sqft243 W State St, Oakdale, PA 15071For SaleMLS ID #1768268, Melissa Dunham. WPMLS
- $210,0002 bd1 ba900 sqft50 Agnes St, Coraopolis, PA 15108For SaleMLS ID #1768579, Joanne Watterson. WPMLS
- $215,0003 bd2 ba1.7k sqft212 Center Ave, Mc Donald, PA 15057For SaleMLS ID #1768404, Ashley Berg. WPMLS
- $199,9002 bd2 ba1.1k sqft110 Serendipity Dr, Coraopolis, PA 15108For SaleMLS ID #1765107, Melissa Faulkner. WPMLS
- $--3 bd3 ba1.6k sqft420 Prospect St, Mc Donald, PA 15057AuctionServiceLink Auction
- $215,0002 bd2 ba1k sqft1306 Kenzie Dr, Pittsburgh, PA 15205For SaleMLS ID #1757916, Philip Lewerth. WPMLS
- $209,5003 bd3 ba1.5k sqft205 Springwater Ct, Coraopolis, PA 15108For SaleMLS ID #1758178, Keith Devries. WPMLS
- $174,9004 bd2 ba1.1k sqft577 Route 30, Imperial, PA 15126For SaleMLS ID #1766909, Jessica Alexy. WPMLS
- $255,0003 bd3 ba1.4k sqft115 Cathedral Ct, Carnegie, PA 15106For SaleMLS ID #1768187, Stephanie Wess. WPMLS
- $240,0004 bd2 ba1.2k sqft62 Kennedy Ln, Mc Kees Rocks, PA 15136For SaleMLS ID #1768638, Brandi Cugini. WPMLS
- $220,0002 bd1 ba-- sqft61 McMichael Rd, Carnegie, PA 15106For SaleMLS ID #1762589, Sara Baca. WPMLS
- $184,6002 bd1 ba712 sqft634 6th Ave, Coraopolis, PA 15108For SaleMLS ID #1767163, Jordana Zober. WPMLS
- $175,0002 bd2 ba1.1k sqft232 Sgrandview Ave, Pittsburgh, PA 15205For SaleMLS ID #1765595, Kristin Devine. WPMLS
- $249,0003 bd2 ba1k sqft405 4th St, Mc Donald, PA 15057For SaleMLS ID #1768076, Laura Tokarski. WPMLS
- $225,0003 bd2 ba1.3k sqft44 Forest Grove Rd, Coraopolis, PA 15108For SaleMLS ID #1760275, Stefani Jazudek. WPMLS
- $215,0003 bd1 ba1.6k sqft123 Midway Candor Rd, Bulger, PA 15019For SaleMLS ID #1762497, Ann Garry. WPMLS
