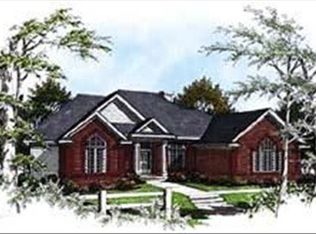
Stylish. Spacious. Completely Updated Condo! Move-In Ready Ranch Condo Offering Comfort, Convenience & Quality in Every Detail. This beautifully updated ranch condo delivers effortless living with modern finishes and a thoughtfully designed layout throughout. Featuring 2 spacious bedrooms, 3 full baths, and a finished lower level with a full bathroom, this home offers the perfect blend of style and functionality. Enjoy soaring vaulted ceilings and a cozy fireplace in the inviting living room, creating the ideal space for relaxing or entertaining. The updated kitchen showcases stainless steel appliances, refreshed cabinetry, sleek quartz countertops, tiled backsplash and contemporary finishes that make everyday living easy. Beautiful LVP flooring flows throughout the main living areas, complemented by new plush carpet in the bedrooms for added comfort and warmth. The spacious finished basement features new plush carpet, led fixtures and provides exceptional additional living space perfect for guests, entertaining, a home office, or recreation area. Additional highlights include. 2-Car Attached Garage, Main Floor Laundry Room, Spacious Private Deck for Outdoor Living, Fireplace in Living Room, Fully Updated Throughout. Everything has been done — just move in and enjoy maintenance-free living at its finest. BATVAI
Pending
$269,900
25476 Tara Ln Unit 26, Brownstown, MI 48134
2beds
2,372sqft
:
Get pre-qualified$2,462/mo
Condominium
Built in 2003
-- sqft lot
$272,600 Zestimate®
$114/sqft
$350/mo HOA
What's special
- 25 days |
- 475 |
- 18 |
Zillow last checked:
Listing updated:
Listed by:
Sammy Sakla 313-598-6559,
KW Professionals 734-459-4700
Source: Realcomp II,MLS#: 20261051253
Facts & features
Interior
Bedrooms & bathrooms
- Bedrooms: 2
- Bathrooms: 3
- Full bathrooms: 3
Bedroom
- Level: Entry
- Area: 120
- Dimensions: 12 X 10
Bedroom
- Level: Entry
- Area: 195
- Dimensions: 15 X 13
Other
- Level: Entry
Other
- Level: Entry
Other
- Level: Basement
Kitchen
- Level: Entry
- Area: 132
- Dimensions: 12 X 11
Laundry
- Level: Entry
- Area: 30
- Dimensions: 6 X 5
Living room
- Level: Entry
- Area: 442
- Dimensions: 26 X 17
Heating
- Forced Air, Natural Gas
Cooling
- Ceiling Fans, Central Air
Appliances
- Included: Dishwasher, Free Standing Gas Range, Microwave, Stainless Steel Appliances
Features
- Basement: Finished,Full
- Has fireplace: Yes
- Fireplace features: Living Room
Interior area
- Total interior livable area: 2,372 sqft
- Finished area above ground: 1,372
- Finished area below ground: 1,000
Property
Parking
- Total spaces: 2
- Parking features: Two Car Garage, Attached
- Attached garage spaces: 2
Features
- Levels: One
- Stories: 1
- Entry location: GroundLevelwSteps
- Patio & porch: Deck, Patio
Details
- Parcel number: 70083010026000
- Special conditions: Short Sale No,Standard
Construction
Type & style
- Home type: Condo
- Architectural style: Ranch
- Property subtype: Condominium
Materials
- Brick, Stone
- Foundation: Basement, Poured
- Roof: Asphalt
Condition
- New construction: No
- Year built: 2003
- Major remodel year: 2026
Utilities & green energy
- Sewer: Public Sewer
- Water: Public
Community & HOA
Community
- Subdivision: WAYNE COUNTY CONDO SUB PLAN 630
HOA
- Has HOA: Yes
- Services included: Maintenance Grounds, Snow Removal, Trash, Water
- HOA fee: $350 monthly
- HOA phone: 734-285-4442
Location
- Region: Brownstown
Financial & listing details
- Price per square foot: $114/sqft
- Tax assessed value: $110,000
- Annual tax amount: $7,235
- Date on market: 7/9/2026
- Cumulative days on market: 25 days
- Listing agreement: Exclusive Right To Sell
- Listing terms: Cash,Conventional
Estimated market value
$272,600
$259,000 - $286,000
$3,047/mo
Price history
| Date | Event | Price |
|---|---|---|
| 7/11/2026 | Pending sale | $269,900$114/sqft |
Source:  Realcomp II #20261051253 Report a problem Realcomp II #20261051253 Report a problem | ||
| 7/9/2026 | Listed for sale | $269,900+79.9%$114/sqft |
Source: Realcomp II #20261051253 Report a problem | ||
| 10/31/2024 | Sold | $150,000+19.5%$63/sqft |
Source: Public Record Report a problem | ||
| 8/12/2008 | Sold | $125,525$53/sqft |
Source: Public Record Report a problem | ||
Public tax history
| Year | Property taxes | Tax assessment |
|---|---|---|
| 2025 | -- | $105,800 +10.3% |
| 2024 | -- | $95,900 +7.6% |
| 2023 | -- | $89,100 +3% |
| 2022 | -- | $86,500 +12% |
| 2021 | -- | $77,200 |
| 2020 | $2,706 +38.8% | $77,200 +6.2% |
| 2019 | $1,950 | $72,700 +8.7% |
| 2018 | $1,950 -24.8% | $66,900 -32.9% |
| 2017 | $2,594 | $99,700 +60% |
| 2016 | $2,594 | $62,300 +5.8% |
| 2015 | -- | $58,900 +1.9% |
| 2013 | $5,164 | $57,800 +8.4% |
| 2012 | -- | $53,300 -38.5% |
| 2007 | -- | $86,600 -0.1% |
| 2004 | -- | $86,700 |
Find assessor info on the county website
Monthly payment
Est. payment
Payment breakdown
Explore the cost of this home by adjusting the details. Changes won't be saved.Climate risks
Neighborhood: 48134
Nearby schools
GreatSchools rating
- 7/10Wegienka Elementary SchoolGrades: PK-4Distance: 0.8 mi
- 7/10Brownstown Middle SchoolGrades: 7-8Distance: 2.7 mi
- 8/10Woodhaven High SchoolGrades: 9-12Distance: 0.9 mi
- $291,5003 bd3 ba1.3k sqft26130 Rebecca Dr, Brownstown, MI 48134Off Market
- $269,9004 bd2 ba1.8k sqft25364 Kathy Dr, Brownstown, MI 48134Sold
- $273,0003 bd3 ba2.3k sqft26116 Rebecca Dr, Brownstown, MI 48134Sold

- $516,0003 bd2 ba2.3k sqft25352 Pleasant Creek Dr, Brownstown, MI 48134Off Market
- $290,0003 bd2 ba1.5k sqft26171 Rose Marie Dr, Brownstown, MI 48134Off Market
- $318,9003 bd3 ba1.5k sqft26129 Rebecca Dr, Brownstown, MI 48134Off Market
- $265,8003 bd1 ba1.5k sqft25336 Kathy Dr, Brownstown, MI 48134Off Market
- $323,1003 bd3 ba1.6k sqft25350 Kathy Dr, Brownstown, MI 48134Off Market
A local agent can set up tours, give advice and negotiate with sellers.
Similar homes
- $339,0003 bd3 ba1.9k sqft22171 Knollwood Dr, Brownstown, MI 48134For Sale

 MLS ID #20261058963, Dan Berry, Four Seasons Realty Dan Berry Group. Realcomp II
 - $270,0003 bd2 ba1.3k sqft13416 McGuire St, Taylor, MI 48180For Sale
 MLS ID #20261059462, Parker McInnis, Oak and Stone Real Estate. Realcomp II
 - $334,9903 bd3 ba1.7k sqft22757 Forestbrook Ln, Brownstown, MI 48134For Sale
 MLS ID #20261055577, Craig Hickey, Power House Group Realty. Realcomp II
 - $245,0003 bd1 ba1.5k sqft20052 Pine St, Brownstown, MI 48174For Sale
 MLS ID #20261030602, Hanoe Gibbons, Hanoe Gibbons Team Realtors. Realcomp II
 - $269,0003 bd1 ba1.7k sqft27241 Evelyn Ave, Brownstown, MI 48183For SaleMLS ID #20261055501, Michael Procissi, Power House Group Realty. Realcomp II
- $288,0004 bd3 ba2.2k sqft2345 Middlefield Rd, Trenton, MI 48183For SaleMLS ID #20261057280, Alison Reedy, Four Seasons Realty Dan Berry Group. Realcomp II
- $250,0003 bd2 ba1.2k sqft22961 Koths St, Taylor, MI 48180For SaleMLS ID #20261058541, Mike Hakim, EXP Realty Main. Realcomp II
- $315,0003 bd2 ba2.2k sqft28914 Hennepin St, Garden City, MI 48135For SaleMLS ID #20261058924, Nick Jaafar, Keller Williams Legacy. Realcomp II
- $265,0003 bd2 ba1.6k sqft2938 Norwood Dr, Trenton, MI 48183For Sale
 MLS ID #50216065, Kelly S Kaczor, Premiere Realty Group, LLC. MiRealSource
 - $315,0003 bd3 ba1.7k sqft29229 Hunter Ct, Brownstown, MI 48183For SaleMLS ID #50215228, Mike Procissi, Power House Group Realty LLC. MiRealSource
- $399,9003 bd2 ba2.8k sqft19108 Red Oak Ln, Brownstown, MI 48193For SaleMLS ID #20261059629, Jeff Glover, KW Professionals. Realcomp II
- $300,0003 bd2 ba2.3k sqft3170 Maxwell St, Trenton, MI 48183For SaleMLS ID #20261057358, Brendan Hunt, EXP Realty Romeo. Realcomp II
- $269,9992 bd2 ba1.5k sqft2393 Arcadia Dr, Canton, MI 48188For SaleMLS ID #20261051736, Susan Cece-Hanna, Golden Key Realty Group LLC. Realcomp II
- $255,9002 bd2 ba1.5k sqft4016 Cornerstone Dr, Canton, MI 48188For SaleMLS ID #20261057339, Nancy Petrucelli, Real Estate One-Plymouth. Realcomp II
- $234,9993 bd2 ba1.8k sqft3360 Alice St, Dearborn, MI 48124For SaleMLS ID #20261059751, Malek Harajli, Empire Realty Fawaz & Arzouni. Realcomp II
- $275,0003 bd2 ba1.8k sqft6735 Whitby St, Garden City, MI 48135For SaleMLS ID #20261057997, Kyle M Lang, RE/MAX Dream Properties. Realcomp II
- $249,9003 bd1 ba2.2k sqft14459 Balsam St, Southgate, MI 48195For SaleMLS ID #20261041904, Mike Harajli, RE/MAX Dream Properties. Realcomp II
- $239,0005 bd3 ba2.1k sqft6011 Washington St, Romulus, MI 48174For SaleMLS ID #20261055652, Alex Bitar, Keller Williams Legacy. Realcomp II
- $259,0002 bd2 ba1.3k sqft47975 Cardiff Ave, Canton, MI 48188For SaleMLS ID #20261049418, Priyanka Dabhi, KW Professionals. Realcomp II
- $254,9004 bd2 ba2.1k sqft2100 21st St, Wyandotte, MI 48192For SaleMLS ID #20261048759, Dolores Cecile, Elite Realty. Realcomp II
