Enjoy peaceful country living on nearly 2 unrestricted acres just south of FM 1488! This 3-bedroom, 2-bath ranch-style home features updated flooring installed in 2026 and underwent extensive renovations in 2023, including new PEX plumbing, remodeled kitchen and bathrooms, stainless steel appliances, LED lighting, a new water heater, well motor, grease trap, roof, and gutters.
The home offers a 14'×12' game room, bright sunroom, and inviting front porch. Outdoor features include a 30'×24' carport, 20'×15' workshop with attached 2-car carport, 16'×16' pergola, second utility pole, and French drains.
Ideal for horse lovers, the property includes two horse stalls, and a fenced dog yard. No HOA or restrictions. Bring your horses, RV, boat, or business equipment and enjoy the freedom of country living just minutes from shopping, dining, and everyday conveniences.
Pending
$375,000
25483 Brushy Creek Dr, Hockley, TX 77447
3beds
1,953sqft
Single Family Residence
Built in 2003
1.84 Acres Lot
$363,900 Zestimate®
$192/sqft
$-- HOA
What's special
French drainsUpdated flooringBright sunroomStainless steel appliancesFenced dog yardTwo horse stallsRemodeled kitchen and bathrooms
- 54 days |
- 146 |
- 8 |
Likely to sell faster than
Zillow last checked:
Listing updated:
Listed by:
Priyanka Johri TREC #0586265 832-277-3577,
Woodlands Eco Realty
Source: HAR,MLS#: 83227736
Facts & features
Interior
Bedrooms & bathrooms
- Bedrooms: 3
- Bathrooms: 2
- Full bathrooms: 2
Primary bedroom
- Level: First
- Area: 156.18
- Dimensions: 11.4X13.7
Bedroom
- Level: First
- Area: 114.43
- Dimensions: 10.3X11.11
Bedroom
- Level: First
- Area: 126.65
- Dimensions: 11.4X11.11
Other
- Level: First
- Area: 210.54
- Dimensions: 17.4X12.1
Dining room
- Level: First
- Area: 88.2
- Dimensions: 9X9.8
Family room
- Level: First
- Area: 364.56
- Dimensions: 21.7X16.8
Kitchen
- Level: First
- Area: 90.99
- Dimensions: 9X10.11
Primary bath
- Level: First
- Area: 68.06
- Dimensions: 8.3X8.2
Sunroom
- Level: First
- Area: 161.1
- Dimensions: 14.5X11.11
Heating
- Natural Gas
Cooling
- Electric
Appliances
- Included: Microwave, Electric Range, Dishwasher
Features
- Flooring: Carpet, Vinyl
- Number of fireplaces: 1
- Fireplace features: Wood Burning
Interior area
- Total structure area: 1,953
- Total interior livable area: 1,953 sqft
Property
Parking
- Total spaces: 2
- Parking features: Detached Carport
- Carport spaces: 2
Features
- Stories: 1
- Patio & porch: Covered, Porch
Lot
- Size: 1.84 Acres
- Features: Cleared, 1 Up to 2 Acres
Details
- Parcel number: 418200007003000
Construction
Type & style
- Home type: SingleFamily
- Architectural style: Ranch
- Property subtype: Single Family Residence
Materials
- Brick, Cement Siding, Wood Siding
- Foundation: Slab
- Roof: Composition
Condition
- New construction: No
- Year built: 2003
Utilities & green energy
- Sewer: Septic Tank
- Water: Well
Community & HOA
Community
- Subdivision: Brushy Creek 2
Location
- Region: Hockley
Financial & listing details
- Price per square foot: $192/sqft
- Tax assessed value: $354,600
- Annual tax amount: $6,964
- Date on market: 7/4/2026
Estimated market value
$363,900
$346,000 - $382,000
$2,071/mo
Price history
| Date | Event | Price |
|---|---|---|
| 7/24/2026 | Pending sale | $375,000$192/sqft |
Source:  HAR #83227736 Report a problem HAR #83227736 Report a problem | ||
| 7/4/2026 | Listed for sale | $375,000-3.6%$192/sqft |
Source: HAR #83227736 Report a problem | ||
| 3/6/2026 | Sold | -- |
Source: Public Record Report a problem | ||
| 1/22/2026 | Price change | $389,000-2.7%$199/sqft |
Source: HAR #10052203 Report a problem | ||
| 8/17/2025 | Price change | $399,900-2.5%$205/sqft |
Source: HAR #10052203 Report a problem | ||
| 7/25/2025 | Listed for sale | $410,000+9.3%$210/sqft |
Source: HAR #10052203 Report a problem | ||
| 2/26/2024 | Sold | -- |
Source: eXp Realty #123085112 Report a problem | ||
| 1/11/2024 | Pending sale | $375,000$192/sqft |
Source: HAR #46077157 Report a problem | ||
| 1/1/2024 | Price change | $375,000-2.6%$192/sqft |
Source: HAR #46077157 Report a problem | ||
| 12/2/2023 | Price change | $385,000-2.5%$197/sqft |
Source: HAR #46077157 Report a problem | ||
| 11/11/2023 | Listed for sale | $395,000+49.1%$202/sqft |
Source: HAR #46077157 Report a problem | ||
| 5/25/2023 | Sold | -- |
Source: eXp Realty #107242281 Report a problem | ||
| 4/27/2023 | Pending sale | $265,000$136/sqft |
Source: HAR #61888179 Report a problem | ||
| 4/15/2023 | Listed for sale | $265,000$136/sqft |
Source: HAR #61888179 Report a problem | ||
Public tax history
| Year | Property taxes | Tax assessment |
|---|---|---|
| 2025 | $2,130 -14.2% | $354,600 -15.4% |
| 2024 | $2,484 +366.1% | $419,190 +78% |
| 2023 | $533 +1.4% | $235,494 +10% |
| 2022 | $526 +3.1% | $214,004 +9.8% |
| 2021 | $510 +3.9% | $194,830 +9.9% |
| 2020 | $491 +1.6% | $177,270 +7.5% |
| 2019 | $483 -61.3% | $164,852 +9.7% |
| 2018 | $1,248 | $150,310 +3.7% |
| 2017 | $1,248 -9.7% | $144,900 -0.2% |
| 2016 | $1,383 | $145,260 +4.8% |
| 2015 | $1,383 | $138,670 +9.3% |
| 2014 | $1,383 | $126,830 +3.8% |
| 2013 | -- | $122,190 -0.4% |
| 2012 | -- | $122,620 +7.6% |
| 2011 | -- | $113,950 +1.1% |
| 2010 | -- | $112,750 -1% |
| 2009 | -- | $113,840 |
| 2008 | -- | -- |
| 2006 | -- | -- |
| 2005 | -- | -- |
| 2004 | -- | -- |
| 2003 | -- | -- |
| 2002 | -- | -- |
| 2001 | -- | -- |
| 2000 | -- | -- |
| 1999 | -- | -- |
Find assessor info on the county website
Monthly payment
Est. payment
Payment breakdown
Explore the cost of this home by adjusting the details. Changes won't be saved.Climate risks
Neighborhood: 77447
Nearby schools
GreatSchools rating
- 5/10Fields Store Elementary SchoolGrades: PK-5Distance: 5.5 mi
- 5/10Schultz Junior High SchoolGrades: 6-8Distance: 7.4 mi
- 4/10Waller High SchoolGrades: 9-12Distance: 7.3 mi
Schools provided by the listing agent
- Elementary: Fields Store Elementary School
- Middle: Schultz Junior High School
- High: Waller High School
Source: HAR. This data may not be complete. We recommend contacting the local school district to confirm school assignments for this home.
- $111,300-- bd-- ba572 sqft25483 Brushy Creek Dr, Hockley, TX 77447Off Market
- $162,500-- bd-- ba652 sqft25507 Brushy Creek Dr, Hockley, TX 77447Off Market
- $169,9002 bd1 ba924 sqft25529 Brushy Creek Dr, Hockley, TX 77447Off Market
- $250,8003 bd2 ba1.2k sqft25455 Brushy Creek Dr, Hockley, TX 77447Off Market
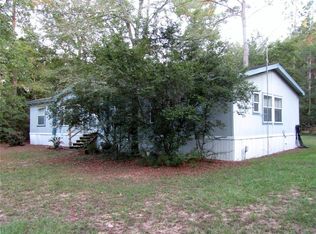
- $300,800-- bd-- ba1.6k sqft25455 Brushy Creek Dr, Hockley, TX 77447Off Market
- $230,3003 bd1 ba1.3k sqft25551 Brushy Creek Dr, Hockley, TX 77447Off Market
- $249,900-- bd-- ba1.2k sqft25500 Brushy Creek Dr, Hockley, TX 77447Off Market
- $253,400-- bd-- ba1.5k sqft25470 Brushy Creek Dr, Hockley, TX 77447Off Market
A local agent can set up tours, give advice and negotiate with sellers.
Similar homes
- $440,0004 bd2 ba2.1k sqft25075 Shady Oak Dr, Hockley, TX 77447For Sale
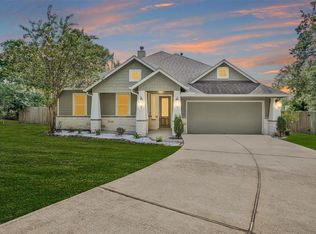 MLS ID #73055682, Herma Hayes, RE/MAX Universal. HAR
 - $369,0003 bd2 ba1.7k sqft25319 Penguin St, Magnolia, TX 77355For Sale
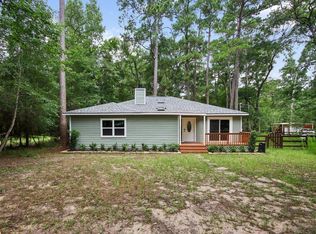 MLS ID #86381511, Steven Koleno, Beycome Brokerage Realty, LLC. HAR
 - $369,9003 bd2 ba2k sqft17011 Wagon Wheel Rd, Stagecoach, TX 77355For Sale
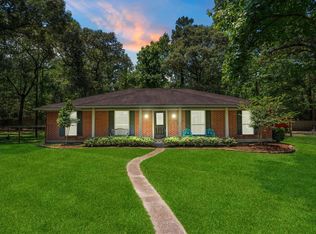 MLS ID #69872725, Abby Brayfield, EXIT Lone Star Realty. HAR
 - $299,9003 bd2 ba1.3k sqft281 Greenbriar Dr, Magnolia, TX 77355For Sale
 MLS ID #28450587, Noreen Arleth, CB&A, Realtors. HAR
 - $459,0003 bd3 ba2k sqft21902 Meadowsweet Dr, Magnolia, TX 77355For SaleMLS ID #14836249, Catherine Stellakis, Orchard Brokerage. HAR
- $364,9003 bd2 ba2.3k sqft27307 Longbow St, Magnolia, TX 77354For SaleMLS ID #28704170, Heather Chavana, eXp Realty LLC. HAR
- $369,9004 bd2 ba2.5k sqft31730 Waller Tomball Rd, Waller, TX 77484For SaleMLS ID #79812323, Farah Roewe, Coldwell Banker Realty - Greater Northwest. HAR
- $385,0004 bd2 ba2k sqft14406 Sandalin Dr, Cypress, TX 77429For SaleMLS ID #51706259, Carrie Vos, Coldwell Banker Realty - Memorial Office. HAR
- $489,0004 bd2 ba1.8k sqft22711 Meadowsweet Dr, Magnolia, TX 77355For SaleMLS ID #68634141, Kelly Clifton-Martinez, Key 2 Texas Realty. HAR
- $309,9995 bd3 ba2.6k sqft22602 Harrington Field Dr, Hockley, TX 77447For SaleMLS ID #60957460, Marissa Kramer, NB Elite Realty. HAR
- $360,0003 bd2 ba1.7k sqft32047 S Wiggins St, Magnolia, TX 77355For SaleMLS ID #65436902, Stephanie Peters, Heartland Real Estate Company. HAR
- $300,0003 bd3 ba2.2k sqft16019 Hilton Head Ln, Cypress, TX 77429For SaleMLS ID #48500374, Alexander DiSaggio, City Group Properties. HAR
- $347,5004 bd3 ba2.2k sqft31525 Shiloh Rd, Waller, TX 77484For SaleMLS ID #63563528, Rendy Elizalde, Waller County Land Co.. HAR
- $365,0004 bd3 ba2.2k sqft16403 Mauve Orchid Way, Cypress, TX 77433For SaleMLS ID #10139904, Logan Poorman, Corcoran Genesis. HAR
- $365,0003 bd2 ba2.3k sqft131 Winslow Hill Pl, Montgomery, TX 77316For SaleMLS ID #83600274, Jeffrey Morris, RE/MAX The Woodlands & Spring. HAR
- $340,0003 bd2 ba1.7k sqft4621 Price Rd, Montgomery, TX 77316For SaleMLS ID #30877140, Evan Ballew, Top Guns Realty on Lake Conroe. HAR
- $389,0004 bd3 ba2.5k sqft31406 Stella Ln, Tomball, TX 77375For SaleMLS ID #27757100, Amy Lippincott, eXp Realty LLC. HAR
- $335,0003 bd2 ba1.7k sqft31106 Alice Ln, Tomball, TX 77375For SaleMLS ID #11825713, Melissa Hickey, CB&A, Realtors. HAR
- $370,0003 bd3 ba2.3k sqft17307 Thicket Hollow Ln, Cypress, TX 77429For SaleMLS ID #34923429, Anne Hettiger, Segue Real Estate Group. HAR
- $349,9993 bd2 ba2k sqft18710 Condrey Ct, Tomball, TX 77377For SaleMLS ID #66908683, Charles Peterson IV, 5th Stream Realty. HAR
