A rare find in Waukesha's River Place, this 4-bedroom home blends warmth and elegance! A landscaped retreat with mature trees frames the private backyard, where dual patios and a gazebo invite lingering evenings. Inside, hardwood floors lead to a sunlit family room with a gas fireplace and an updated kitchen with quartz countertops and stainless appliances included. Upstairs, the spacious primary suite offers a walk-in closet and a private bath with separate tub and shower. A finished lower-level rec room with egress window and new carpet expands your living space, while abundant storage--plus a backyard shed--keeps life effortlessly organized. Convenient, inviting, and beautifully cared for, this home is ready to welcome you!
Contingent
$519,900
2549 Fox River PARKWAY, Waukesha, WI 53189
4beds
2,414sqft
:
Get pre-qualified$3,062/mo
Single Family Residence
Built in 1997
10,454 Square Feet Lot
$521,700 Zestimate®
$215/sqft
$-- HOA
What's special
Gas fireplaceQuartz countertopsSunlit family roomWalk-in closetBackyard shedHardwood floorsPrivate backyard
- 48 days |
- 117 |
- 0 |
Likely to sell faster than
Zillow last checked:
Listing updated:
Listed by:
Paul Liebe info@lakecountryflatfee.com,
Lake Country Flat Fee
Source: WIREX MLS,MLS#: 1969157 Originating MLS: Metro MLS
Originating MLS: Metro MLSFacts & features
Interior
Bedrooms & bathrooms
- Bedrooms: 4
- Bathrooms: 3
- Full bathrooms: 2
- 1/2 bathrooms: 1
Primary bedroom
- Level: Upper
- Area: 192
- Dimensions: 16 x 12
Bedroom 2
- Level: Upper
- Area: 120
- Dimensions: 12 x 10
Bedroom 3
- Level: Upper
- Area: 108
- Dimensions: 12 x 9
Bedroom 4
- Level: Upper
- Area: 110
- Dimensions: 11 x 10
Bathroom
- Features: Tub Only, Master Bedroom Bath: Tub/No Shower, Master Bedroom Bath: Walk-In Shower, Master Bedroom Bath, Shower Over Tub, Shower Stall
Dining room
- Level: Main
- Area: 130
- Dimensions: 13 x 10
Family room
- Level: Main
- Area: 255
- Dimensions: 17 x 15
Kitchen
- Level: Main
- Area: 204
- Dimensions: 17 x 12
Living room
- Level: Main
- Area: 208
- Dimensions: 16 x 13
Heating
- Natural Gas, Forced Air
Cooling
- Central Air
Appliances
- Included: Dishwasher, Dryer, Microwave, Oven, Range, Refrigerator, Washer
Features
- Pantry, Walk-In Closet(s)
- Flooring: Wood
- Basement: Finished,Full,Full Size Windows
Interior area
- Total structure area: 2,414
- Total interior livable area: 2,414 sqft
- Finished area above ground: 1,999
- Finished area below ground: 415
Property
Parking
- Total spaces: 2
- Parking features: Garage Door Opener, Attached, 2 Car, 1 Space
- Attached garage spaces: 2
Features
- Levels: Two
- Stories: 2
- Patio & porch: Patio
- Exterior features: Electronic Pet Containment
Lot
- Size: 10,454 Square Feet
Details
- Additional structures: Garden Shed
- Parcel number: 2911378268
- Zoning: Residential
Construction
Type & style
- Home type: SingleFamily
- Architectural style: Colonial
- Property subtype: Single Family Residence
Materials
- Aluminum Siding, Aluminum/Steel, Other
Condition
- 21+ Years
- New construction: No
- Year built: 1997
Utilities & green energy
- Sewer: Public Sewer
- Water: Public
- Utilities for property: Cable Available
Community & HOA
Community
- Subdivision: River Place
Location
- Region: Waukesha
- Municipality: Waukesha
Financial & listing details
- Price per square foot: $215/sqft
- Tax assessed value: $420,441
- Annual tax amount: $6,314
- Date on market: 6/26/2026
- Inclusions: Oven/Range, Refrigerator, Dishwasher, Microwave, Washer, Dryer, Garage Refrigerator, Electric Fireplace In Basement, Wood Shelves In Basement, Garage Ceiling Storage Racks
Estimated market value
$521,700
$496,000 - $548,000
$3,187/mo
Price history
| Date | Event | Price |
|---|---|---|
| 6/30/2026 | Contingent | $519,900$215/sqft |
Source:  WIREX MLS #1969157 Report a problem WIREX MLS #1969157 Report a problem | ||
| 6/26/2026 | Listed for sale | $519,900+22.4%$215/sqft |
Source: WIREX MLS #1969157 Report a problem | ||
| 1/13/2023 | Sold | $424,900$176/sqft |
Source: WIREX MLS #1820354 Report a problem | ||
| 12/15/2022 | Pending sale | $424,900$176/sqft |
Source: WIREX MLS #1820354 Report a problem | ||
| 12/13/2022 | Listed for sale | $424,900$176/sqft |
Source: WIREX MLS #1820354 Report a problem | ||
| 12/8/2022 | Listing removed | -- |
Source: WIREX MLS #1817681 Report a problem | ||
| 11/14/2022 | Contingent | $424,900$176/sqft |
Source: WIREX MLS #1817681 Report a problem | ||
| 11/9/2022 | Listed for sale | $424,900+49.1%$176/sqft |
Source: WIREX MLS #1817681 Report a problem | ||
| 1/5/2018 | Sold | $285,000+1.8%$118/sqft |
Source: Public Record Report a problem | ||
| 3/1/2017 | Sold | $280,000+64.7%$116/sqft |
Source: Public Record Report a problem | ||
| 11/6/1997 | Sold | $170,000$70/sqft |
Source: Public Record Report a problem | ||
Public tax history
| Year | Property taxes | Tax assessment |
|---|---|---|
| 2024 | $5,776 +2.7% | $387,100 |
| 2023 | $5,623 -6.2% | $387,100 +25% |
| 2022 | $5,998 -2.5% | $309,700 |
| 2021 | $6,149 +3.8% | $309,700 |
| 2020 | $5,927 +3.1% | $309,700 |
| 2019 | $5,750 -4% | $309,700 +9% |
| 2018 | $5,992 +0.8% | $284,100 |
| 2017 | $5,942 +16.9% | $284,100 +11.3% |
| 2015 | $5,085 +4.3% | $255,200 +6% |
| 2014 | $4,877 -2.3% | $240,800 |
| 2013 | $4,994 +0.3% | $240,800 -2% |
| 2012 | $4,980 -2.8% | $245,700 -6% |
| 2010 | $5,121 | $261,400 |
| 2009 | -- | $261,400 +4.4% |
| 2008 | -- | $250,300 |
| 2006 | -- | $250,300 |
| 2005 | -- | $250,300 +21.4% |
| 2004 | -- | $206,100 |
| 2003 | -- | $206,100 |
| 2002 | -- | $206,100 +22.2% |
| 2001 | -- | $168,700 |
| 2000 | -- | $168,700 |
Find assessor info on the county website
Monthly payment
Est. payment
Payment breakdown
Explore the cost of this home by adjusting the details. Changes won't be saved.Climate risks
Neighborhood: 53189
Nearby schools
GreatSchools rating
- 6/10Prairie Elementary SchoolGrades: PK-5Distance: 1.2 mi
- 5/10Central Middle SchoolGrades: 6-8Distance: 3 mi
- 9/10West High SchoolGrades: 9-12Distance: 1 mi
Schools provided by the listing agent
- High: Waukesha West
- District: Waukesha
Source: WIREX MLS. This data may not be complete. We recommend contacting the local school district to confirm school assignments for this home.
- $458,8003 bd2 ba1.7k sqft2545 Fox River Pkwy, Waukesha, WI 53189Off Market
- $509,0003 bd3 ba2.1k sqft2553 Fox River Pkwy, Waukesha, WI 53189Off Market
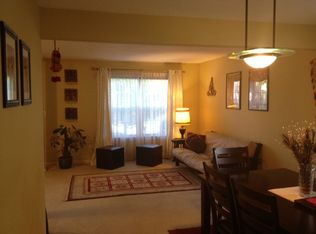
- $508,8004 bd3 ba2.1k sqft2557 Fox River Pkwy, Waukesha, WI 53189Off Market
- $622,5004 bd2 ba2.5k sqft1203 Kestrel Ct, Waukesha, WI 53189Off Market
- $483,8003 bd3 ba2.2k sqft2541 Fox River Pkwy, Waukesha, WI 53189Off Market
- $512,6003 bd2 ba1.9k sqft2548 Fox River Pkwy, Waukesha, WI 53189Off Market
- $628,8004 bd3 ba3.4k sqft1200 Kestrel Ct, Waukesha, WI 53189Off Market
- $498,1003 bd2 ba1.6k sqft2561 Fox River Pkwy, Waukesha, WI 53189Off Market
A local agent can set up tours, give advice and negotiate with sellers.
A local lender can help you make sure your offer is ready when you are.
Similar homes
- $649,0004 bd3 ba3.2k sqft2501 Marie CIRCLE, Waukesha, WI 53189Active
 MLS ID #1975931, Erin Rogosienski. WIREX MLS
 - $490,0004 bd2 ba1.8k sqftS74W26260 Green Mountain DRIVE, Waukesha, WI 53189Active
 MLS ID #1970436, Paige Foss. WIREX MLS
 - $514,9003 bd3 ba2.6k sqft2336 N University DRIVE, Waukesha, WI 53188Active
 MLS ID #1972925, Lisa Ashley. WIREX MLS
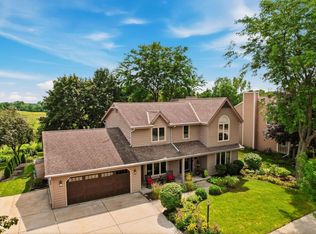
 - $569,0003 bd3 ba2.7k sqft2927 Willard LANE, Waukesha, WI 53188Active
 MLS ID #1975353, Spheeris Team*. WIREX MLS
 - $449,9004 bd3 ba2.3k sqft1005 Dresser AVENUE, Waukesha, WI 53188ActiveMLS ID #1971719, Jamie Desjardin. WIREX MLS
- $539,9003 bd2 ba1.9k sqft322 Porthamel COURT, Wales, WI 53183ActiveMLS ID #1973454, Kristen Gustafson. WIREX MLS
- $524,9004 bd3 ba2.7k sqft13005 W Scarborough DRIVE, New Berlin, WI 53151ActiveMLS ID #1974594, Kristel Sikora. WIREX MLS
- $514,9004 bd3 ba3k sqft364 Plank ROAD, Mukwonago, WI 53149ActiveMLS ID #1965445, Joshua Werner. WIREX MLS
- $550,0003 bd3 ba2k sqft30329 Beach View Ln, Waterford, WI 53185For SaleMLS ID #2030098, Jaclyn Cunningham. SCWMLS
- $550,0003 bd3 ba2.1k sqftS79W31491 Green Meadow DRIVE, Mukwonago, WI 53149ActiveMLS ID #1974784, Yoo Realty Group*. WIREX MLS
- $585,0004 bd2 ba1.9k sqft423 Bron Derw COURT, Wales, WI 53183ActiveMLS ID #1972464, Crystal Meller. WIREX MLS
- $539,9003 bd2 ba2k sqftS94W23105 Meadow View LANE, Big Bend, WI 53103ActiveMLS ID #1968682, James Engstrand. WIREX MLS
- $549,9003 bd3 ba3.2k sqftN26W27080 Prospect AVENUE, Pewaukee, WI 53072ActiveMLS ID #1964859, Thomas Squier. WIREX MLS
- $624,9003 bd2 ba2.4k sqftS102W32709 County Road LO, Mukwonago, WI 53149ActiveMLS ID #1976008, Nadia Kowalewski. WIREX MLS
- $749,9004 bd3 ba3.4k sqftW290S2811 Carmarthen DRIVE, Waukesha, WI 53188ActiveMLS ID #1966914, Melissa Buttrum. WIREX MLS
- $530,0003 bd3 ba3.1k sqft7115 Joy Marie LANE, Waterford, WI 53185ActiveMLS ID #1974937, Rees Beguhl. WIREX MLS
- $549,9004 bd2 ba1.9k sqftS67W13820 Hardwicke PLACE, Muskego, WI 53150ActiveMLS ID #1972816, Donna Schoessow. WIREX MLS
- $549,0005 bd3 ba2.3k sqft14390 W Wilbur DRIVE, New Berlin, WI 53151ActiveMLS ID #1964256, Jack Smith. WIREX MLS
- $674,9004 bd4 ba3.3k sqft1809 Coldwater Creek DRIVE, Waukesha, WI 53188ActiveMLS ID #1974249, The Hupke Team*. WIREX MLS
- $569,9003 bd2 ba2.3k sqftW271N2641 Pear Tree LANE, Pewaukee, WI 53072ActiveMLS ID #1972815, Timothy Passafaro. WIREX MLS
