Completely remodeled 3 bedroom, 2 bathroom home in desirable West Mobile, situated on a huge corner lot in a great location. This move-in-ready property features a bright, open floor plan with modern finishes throughout. Enjoy fresh interior paint, new flooring, and updated electrical and plumbing fixtures for peace of mind. The beautifully updated kitchen includes new cabinets, countertops, sink, and brand-new stainless steel appliances—perfect for everyday living and entertaining. Both bathrooms have been fully refreshed with new vanities and tile showers, offering a clean and modern feel. Additional upgrades include a new driveway and new fence, plus a large fenced backyard offering plenty of space for outdoor living, pets, or entertaining. Spacious bedrooms, updated lighting, and a seamless layout make this home ideal for comfortable living. Don’t miss this turnkey opportunity in a prime West Mobile location!
Active
Price cut: $4.9K (8/30)
$265,000
2549 Meadowview Dr, Mobile, AL 36695
3beds
1,728sqft
Single Family Residence, Residential
Built in ----
0.57 Acres Lot
$259,600 Zestimate®
$153/sqft
$-- HOA
What's special
New drivewaySpacious bedroomsFresh interior paintNew flooringLarge fenced backyardHuge corner lotNew vanities
- 139 days
- 994
- 88
Likely to sell faster than
Zillow last checked:
Listing updated:
Listed by:
Shabbir Hossain 251-214-4727,
Nexthome Star Real Estate
Source: GCMLS,MLS#: 7759414
Facts & features
Interior
Bedrooms & bathrooms
- Bedrooms: 3
- Bathrooms: 2
- Full bathrooms: 2
Heating
- Central
Cooling
- Central Air
Appliances
- Included: Dishwasher, Electric Range, Microwave
- Laundry: Laundry Room
Features
- Double Vanity, Entrance Foyer
- Basement: None
- Has fireplace: Yes
- Fireplace features: Family Room, Gas Log
Interior area
- Total structure area: 1,728
- Total interior livable area: 1,728 sqft
Video & virtual tour
Property
Parking
- Total spaces: 2
- Parking features: Attached, Garage, Garage Faces Side
- Attached garage spaces: 2
Accessibility
- Accessibility features: None
Features
- Levels: One
- Patio & porch: Covered, Front Porch, Rear Porch
- Exterior features: Private Yard
- Pool features: None
- Spa features: None
- Fencing: Back Yard
- Has view: Yes
- Waterfront features: None
Lot
- Size: 0.57 Acres
- Dimensions: 130 x 174 x 99 x 171
- Features: Back Yard, Corner Lot
Details
- Additional structures: None
- Parcel number: 3401020002070
Construction
Type & style
- Home type: SingleFamily
- Architectural style: Cottage
- Property subtype: Single Family Residence, Residential
Materials
- Wood Siding
- Foundation: Slab
- Roof: Shingle
Utilities & green energy
- Electric: 110 Volts
- Sewer: Septic Tank
- Water: Public
- Utilities for property: Electricity Available, Natural Gas Available
Green energy
- Energy efficient items: Appliances
Community & HOA
Community
- Features: None
- Subdivision: Dawes Point
Location
- Region: Mobile
Financial & listing details
- Price per square foot: $153/sqft
- Tax assessed value: $195,000
- Annual tax amount: $1,892
- Date on market: 4/24/2026
- Electric utility on property: Yes
- Road surface type: Asphalt
Estimated market value
$259,600
$247,000 - $273,000
$1,882/mo
Price history
| Date | Event | Price |
|---|---|---|
| 8/30/2026 | Price change | $265,000-1.8%$153/sqft |
Source:  GCMLS #7759414 Report a problem GCMLS #7759414 Report a problem | ||
| 7/10/2026 | Price change | $269,900-1.9%$156/sqft |
Source: GCMLS #7759414 Report a problem | ||
| 6/19/2026 | Price change | $275,000-3.5%$159/sqft |
Source: GCMLS #7759414 Report a problem | ||
| 4/24/2026 | Listed for sale | $285,000+136.5%$165/sqft |
Source: GCMLS #7759414 Report a problem | ||
| 10/17/2025 | Sold | $120,500$70/sqft |
Source: Public Record Report a problem | ||
Public tax history
| Year | Property taxes | Tax assessment |
|---|---|---|
| 2025 | $1,892 -10.8% | $39,000 -10.8% |
| 2024 | $2,119 +136.7% | $43,700 +120.3% |
| 2023 | $895 +15.7% | $19,840 +14.4% |
| 2022 | $774 +9.6% | $17,340 +8.8% |
| 2021 | $706 -2.2% | $15,940 -2% |
| 2020 | $722 +4.8% | $16,260 +4.4% |
| 2019 | $689 | $15,580 +11.3% |
| 2018 | $689 +9.1% | $14,000 -2.8% |
| 2017 | $631 | $14,400 -1.9% |
| 2016 | $631 -3% | $14,680 +1.1% |
| 2013 | $651 -5.5% | $14,520 -6.8% |
| 2010 | $689 +88.8% | $15,580 +75.1% |
| 2003 | $365 | $8,900 |
| 2002 | $365 +5.6% | $8,900 +4.7% |
| 2001 | $345 +10.9% | $8,500 |
| 2000 | $311 | $8,500 |
Find assessor info on the county website
Monthly payment
Est. payment
Payment breakdown
Explore the cost of this home by adjusting the details. Changes won't be saved.Climate risks
Neighborhood: Cottage Park
Nearby schools
Schools provided by the listing agent
- Elementary: O'Rourke
- Middle: Bernice J Causey
- High: Baker
Source: GCMLS. This data may not be complete. We recommend contacting the local school district to confirm school assignments for this home.

Similar homes
- $264,9003 bd3 ba1.8k sqft3270 Austin Dr, Mobile, AL 36695For Sale
 MLS ID #7804393, Ginger Hagenberg, IXL Real Estate LLC. GCMLS
 - $299,3093 bd2 ba1.9k sqft2016 Marian Dr, Mobile, AL 36695For Sale
 MLS ID #7816080, Joshua Verde, Wellhouse Real Estate LLC - Mobile. GCMLS
 - $250,0003 bd2 ba1.8k sqft6626 Cherry Pointe Ct, Mobile, AL 36695For Sale
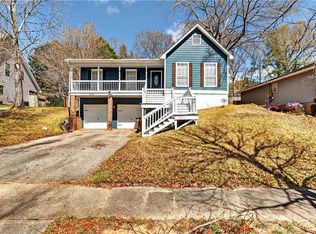 MLS ID #7729771, Chenease Coleman, eXp Realty Southern Branch. GCMLS
 - $249,9003 bd2 ba1.4k sqft4721 Copeland Island Dr W, Mobile, AL 36695For Sale
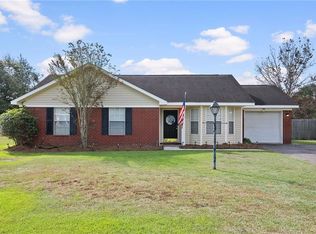 MLS ID #7821460, Meghan Hawkins, Wellhouse Real Estate LLC - Mobile. GCMLS
