FULLY RENOVATED & MOVE-IN READY! This stunning 4 bedroom, 2 bathroom home has been completely updated from top to bottom! Featuring all new flooring, brand new appliances, beautiful quartz countertops, and a spacious new walk-in shower, every detail has been thoughtfully designed for modern living. Enjoy peace of mind with updated plumbing and electrical throughout the home. The extra living room provides the perfect space for entertaining, a playroom, office, or second family room! Step outside to a large yard with plenty of space for gatherings, pets, or future outdoor additions. 4 Bedrooms-2 Bathrooms-Fully Renovated New Appliances-Quartz Countertops-Custom Walk-In Shower Updated Electrical-Updated Plumbing-Extra Living Room-Large Yard BUYER TO VERIFY LISTING DETAILS DURING DUE DILIGENCE. Don’t miss your chance to own this beautifully upgraded home — schedule your showing today!
Active
Price cut: $14K (9/2)
$265,000
1108 Chalet Dr E, Mobile, AL 36608
4beds
2,400sqft
Single Family Residence, Residential
Built in 1959
0.45 Acres Lot
$-- Zestimate®
$110/sqft
$-- HOA
What's special
All new flooringBeautiful quartz countertopsBrand new appliancesSpacious new walk-in shower
- 106 days
- 1,229
- 111
Zillow last checked:
Listing updated:
Listed by:
Mohannad Sahyouni 251-767-1614,
Wellhouse Real Estate LLC - Mobile
Source: GCMLS,MLS#: 7774528
Facts & features
Interior
Bedrooms & bathrooms
- Bedrooms: 4
- Bathrooms: 2
- Full bathrooms: 2
Heating
- Central
Cooling
- Ceiling Fan(s), Central Air
Appliances
- Included: Dishwasher, Electric Water Heater, Gas Range, Microwave
- Laundry: Laundry Room, Main Level
Features
- Double Vanity, Walk-In Closet(s)
- Windows: None
- Basement: None
- Has fireplace: No
- Fireplace features: None
Interior area
- Total structure area: 2,400
- Total interior livable area: 2,400 sqft
Video & virtual tour
Property
Parking
- Total spaces: 1
- Parking features: Carport
- Carport spaces: 1
Accessibility
- Accessibility features: None
Features
- Levels: One
- Patio & porch: Rear Porch
- Exterior features: Other
- Pool features: None
- Spa features: None
- Fencing: Chain Link
- Has view: Yes
- View description: City
- Waterfront features: None
Lot
- Size: 0.45 Acres
- Features: Back Yard, Front Yard
Details
- Additional structures: None
- Parcel number: 2802091002081
Construction
Type & style
- Home type: SingleFamily
- Architectural style: Traditional
- Property subtype: Single Family Residence, Residential
Materials
- Brick Front, Vinyl Siding
- Foundation: Slab
- Roof: Shingle
Condition
- Year built: 1959
Utilities & green energy
- Electric: 110 Volts
- Sewer: Public Sewer
- Water: Public
- Utilities for property: Electricity Available, Natural Gas Available, Sewer Available, Water Available
Green energy
- Energy efficient items: None
Community & HOA
Community
- Features: None
- Subdivision: Alpine Hills
Location
- Region: Mobile
Financial & listing details
- Price per square foot: $110/sqft
- Tax assessed value: $145,600
- Annual tax amount: $858
- Date on market: 5/21/2026
- Electric utility on property: Yes
- Road surface type: Asphalt
Estimated market value
Not available
Estimated sales range
Not available
$1,924/mo
Price history
| Date | Event | Price |
|---|---|---|
| 9/2/2026 | Price change | $265,000-5%$110/sqft |
Source:  GCMLS #7774528 Report a problem GCMLS #7774528 Report a problem | ||
| 8/11/2026 | Price change | $279,000-3.5%$116/sqft |
Source: GCMLS #7774528 Report a problem | ||
| 7/17/2026 | Price change | $289,000-0.1%$120/sqft |
Source: GCMLS #7774528 Report a problem | ||
| 7/13/2026 | Price change | $289,305-3.3%$121/sqft |
Source: GCMLS #7774528 Report a problem | ||
| 5/22/2026 | Listed for sale | $299,315+91.9%$125/sqft |
Source: GCMLS #7774528 Report a problem | ||
| 3/23/2026 | Sold | $156,000$65/sqft |
Source: Public Record Report a problem | ||
| 5/28/2025 | Sold | $156,000-22%$65/sqft |
Source: Public Record Report a problem | ||
| 6/17/2024 | Sold | $200,000-4.8%$83/sqft |
Source:  Baldwin Realtors #360611 Report a problem Baldwin Realtors #360611 Report a problem | ||
| 5/9/2024 | Pending sale | $210,000$88/sqft |
Source: Baldwin Realtors #360611 Report a problem | ||
| 4/8/2024 | Listed for sale | $210,000$88/sqft |
Source: GCMLS #7365493 Report a problem | ||
Public tax history
| Year | Property taxes | Tax assessment |
|---|---|---|
| 2025 | $858 | $14,560 +5.5% |
| 2024 | -- | $13,800 -0.4% |
| 2023 | -- | $13,860 +7.1% |
| 2022 | $410 -75% | $12,940 -50% |
| 2021 | $1,643 | $25,880 |
| 2020 | $1,643 +12.6% | $25,880 +12.6% |
| 2019 | $1,459 -0.7% | $22,980 +98.1% |
| 2018 | $1,469 | $11,600 +16.2% |
| 2017 | -- | $9,980 -8.4% |
| 2016 | -- | $10,900 -0.2% |
| 2013 | -- | $10,920 -21.6% |
| 2010 | -- | $13,920 |
| 2003 | -- | -- |
| 2002 | $497 +2.6% | $8,880 +2.3% |
| 2001 | $484 +27.4% | $8,680 |
| 2000 | $380 | $8,680 |
Find assessor info on the county website
Monthly payment
Est. payment
Payment breakdown
Explore the cost of this home by adjusting the details. Changes won't be saved.Climate risks
Neighborhood: Overlook
Nearby schools
Schools provided by the listing agent
- Elementary: John Will
- Middle: CL Scarborough
- High: Mattie T Blount
Source: GCMLS. This data may not be complete. We recommend contacting the local school district to confirm school assignments for this home.

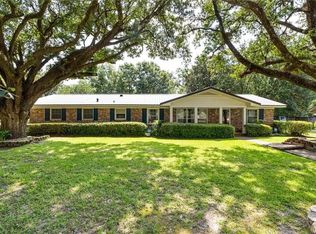
Similar homes
- $299,3293 bd2 ba2.1k sqft101 Overhill Rd, Mobile, AL 36608For Sale
 MLS ID #7814876, Kristen Compretta, Keller Williams Mobile. GCMLS
 - $239,9004 bd2 ba1.8k sqft6120 Zeigler Blvd, Mobile, AL 36608For Sale
 MLS ID #7795596, Jacey Curington, Sam Winter and Company, Inc. GCMLS
 - $239,9004 bd2 ba1.6k sqft5420 Lusann Dr, Mobile, AL 36608For Sale
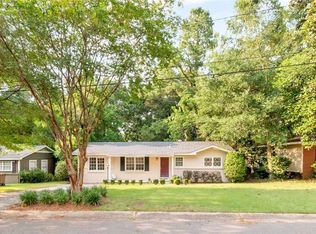 MLS ID #7811888, Nichole Paulk, Blue Heron Realty. GCMLS
 - $279,0004 bd2 ba2.1k sqft6436 Southampton Way, Mobile, AL 36618For Sale
 MLS ID #7814751, Rachel Nufrio, EXIT Allstar Gulf Coast Realty. GCMLS
