Enjoy the space, privacy, and freedom of country living on nearly 3 acres with over 4,000 square feet of thoughtfully designed living space. This inviting home welcomes you with a classic wraparound porch-the perfect place to enjoy your morning coffee, unwind after a long day, or take in the peaceful country views and stunning sunsets. Inside, you'll find a spacious, functional floor plan with generous living areas designed for both everyday comfort and entertaining. The expansive primary suite serves as a private retreat, featuring a charming reading nook that's perfect for curling up with your favorite book, enjoying a quiet morning, or creating a cozy space to relax at the end of the day. The finished basement offers incredible flexibility, providing the ideal space for a recreation room, home theater, gym, home office, guest suite, or multi-generational living. Recently updated, furnace and central air conditioning, offer year-round comfort and peace of mind. Outside, the possibilities are endless. With plenty of room to park your RV, trailers, boats, and recreational vehicles, you'll still have ample space to build the shop, barn, or outdoor oasis you've always envisioned. Whether you're dreaming of a hobby farm, expansive gardens, or simply enjoying wide-open space, this property is ready to accommodate your lifestyle. With low property taxes, no HOA, and room to grow, you'll enjoy the freedom to truly make this property your own. Conveniently located while still offering the serenity of rural living, this exceptional property provides the perfect balance of privacy, space, and accessibility. If you've been searching for acreage, versatility, and the peaceful lifestyle that only country living can offer, this is an opportunity you won't want to miss.
For sale
$799,900
25497 US Highway 34, Kersey, CO 80644
3beds
4,031sqft
:
Get pre-qualified$5,085/mo
Single Family Residence
Built in 1992
2.85 Acres Lot
$-- Zestimate®
$198/sqft
$-- HOA
What's special
Classic wraparound porchWide-open spaceCharming reading nookSpacious functional floor plan
- 10 days |
- 629 |
- 39 |
Likely to sell faster than
Zillow last checked:
Listing updated:
Listed by:
Kendall Ghent 970-324-7767,
Resident Realty,
Samuel Schall 970-405-2278,
Resident Realty
Source: IRES as distributed by MLS GRID,MLS#: 1065131
Facts & features
Interior
Bedrooms & bathrooms
- Bedrooms: 3
- Bathrooms: 3
- Full bathrooms: 1
- 3/4 bathrooms: 2
- Main level bathrooms: 1
Primary bedroom
- Description: Carpet
- Features: 5 Piece Primary Bath
- Level: Upper
- Area: 270 Square Feet
- Dimensions: 18 x 15
Bedroom 2
- Description: Carpet
- Level: Upper
- Area: 208 Square Feet
- Dimensions: 16 x 13
Bedroom 3
- Description: Carpet
- Level: Upper
- Area: 156 Square Feet
- Dimensions: 13 x 12
Dining room
- Description: Wood
- Level: Main
- Area: 156 Square Feet
- Dimensions: 13 x 12
Family room
- Description: Carpet
- Level: Basement
- Area: 308 Square Feet
- Dimensions: 22 x 14
Great room
- Description: Carpet
- Level: Main
- Area: 247 Square Feet
- Dimensions: 19 x 13
Kitchen
- Description: Wood
- Level: Main
- Area: 180 Square Feet
- Dimensions: 15 x 12
Laundry
- Description: Tile
- Level: Main
- Area: 70 Square Feet
- Dimensions: 10 x 7
Living room
- Description: Carpet
- Level: Main
- Area: 288 Square Feet
- Dimensions: 18 x 16
Recreation room
- Description: Carpet
- Level: Basement
- Area: 464 Square Feet
- Dimensions: 29 x 16
Study
- Description: Carpet
- Level: Upper
- Area: 65 Square Feet
- Dimensions: 13 x 5
Heating
- Forced Air
Cooling
- Central Air, Ceiling Fan(s)
Appliances
- Included: Electric Range, Double Oven, Dishwasher, Microwave, Disposal
- Laundry: Washer/Dryer Hookup
Features
- Eat-in Kitchen, Separate Dining Room, Cathedral Ceiling(s), Walk-In Closet(s), Kitchen Island
- Flooring: Wood
- Windows: Window Coverings
- Basement: Full,Partially Finished
- Has fireplace: Yes
- Fireplace features: Living Room
Interior area
- Total structure area: 2,651
- Total interior livable area: 4,031 sqft
- Finished area above ground: 2,651
Property
Parking
- Total spaces: 2
- Parking features: Garage Door Opener, RV Access/Parking, Attached
- Attached garage spaces: 2
- Details: Attached
Features
- Levels: Two
- Stories: 2
- Patio & porch: Patio
- Exterior features: Sprinkler System
- Has view: Yes
- View description: Mountain(s), Hills
Lot
- Size: 2.85 Acres
- Features: Level, Abuts Farm Land, Mineral Rights Excluded
Details
- Additional structures: Storage
- Parcel number: R0017992
- Zoning: RES
- Special conditions: Private Owner
- Horses can be raised: Yes
- Horse amenities: Horse(s) Allowed
Construction
Type & style
- Home type: SingleFamily
- Property subtype: Single Family Residence
Materials
- Frame, Composition
- Roof: Composition
Condition
- New construction: No
- Year built: 1992
Utilities & green energy
- Electric: Poudre Valley REA
- Gas: Propane
- Sewer: Septic Tank
- Water: City
- Utilities for property: Electricity Available, Propane
Community & HOA
Community
- Security: Fire Alarm
- Subdivision: Kersey
HOA
- Has HOA: No
Location
- Region: Kersey
Financial & listing details
- Price per square foot: $198/sqft
- Annual tax amount: $1,980
- Date on market: 7/27/2026
- Listing terms: Cash,Conventional,FHA,VA Loan,USDA Loan
- Exclusions: Sellers Personal Property and Mineral Rights.
- Electric utility on property: Yes
- Road surface type: Dirt
Estimated market value
Not available
Estimated sales range
Not available
Not available
Price history
| Date | Event | Price |
|---|---|---|
| 7/27/2026 | Listed for sale | $799,900$198/sqft |
Source:  IRES as distributed by MLS GRID #1065131 Report a problem IRES as distributed by MLS GRID #1065131 Report a problem | ||
Public tax history
Tax history is unavailable.
Monthly payment
Est. payment
Payment breakdown
Explore the cost of this home by adjusting the details. Changes won't be saved.Climate risks
Neighborhood: 80644
Nearby schools
GreatSchools rating
- 8/10Platte Valley Elementary SchoolGrades: K-5Distance: 0.9 mi
- 4/10Platte Valley Middle SchoolGrades: 6-8Distance: 1 mi
- 8/10Platte Valley High SchoolGrades: 9-12Distance: 1.4 mi
Schools provided by the listing agent
- Elementary: Platte Valley
- Middle: Platte Valley
- High: Platte Valley
Source: IRES as distributed by MLS GRID. This data may not be complete. We recommend contacting the local school district to confirm school assignments for this home.
- $778,2003 bd3 ba2.6k sqft25497 Highway 34, Kersey, CO 80644Off Market
- $1,363,6002 bd1 ba1.5k sqft27345 County Road 53, Kersey, CO 80644Off Market
- $1,950,000134.33 acres27408 County Road 51, Kersey, CO 80644Lot/Land
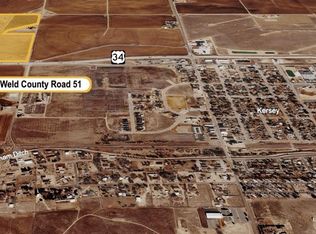
- $866,6005 bd4 ba2.1k sqft27280 County Road 51, Kersey, CO 80631Off Market
- $---- bd-- ba-- sqft27280 County Road 51, Greeley, CO 80631Off Market
- $931,5005 bd3 ba3k sqft27276 County Road 51, Weld, CO 80631Off Market
- $575,4002 bd1 ba1.1k sqft27490 County Road 51, Greeley, CO 80631Off Market
- $617,7003 bd1 ba1.9k sqft27088 County Road 51, Greeley, CO 80631Off Market
A local agent can set up tours, give advice and negotiate with sellers.
A local lender can help you make sure your offer is ready when you are.
Similar homes
- $834,5004 bd3 ba4.1k sqft7883 W 28th St, Greeley, CO 80634For Sale
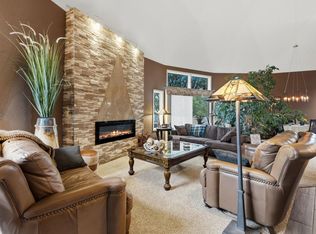
 MLS ID #1065708, Ryan Livingston, RE/MAX Alliance-FTC South. IRES as distributed by MLS GRID
 - $775,0004 bd3 ba3.8k sqft33062 County Road 43, Greeley, CO 80631For Sale
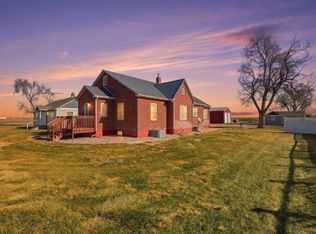 MLS ID #1064172, Christina Koder, RE/MAX Alliance-Greeley. IRES as distributed by MLS GRID
 - $795,0003 bd3 ba3.3k sqft4814 Kiowa Dr, Greeley, CO 80634For Sale
 MLS ID #1060544, Holly Engels, Red Door Realty LLC. IRES as distributed by MLS GRID
 - $799,0005 bd4 ba4.5k sqft20085 County Road 74, Eaton, CO 80615For Sale
 MLS ID #1063163, Rob Kittle, Kittle Real Estate. IRES as distributed by MLS GRID
 - $990,0004 bd3 ba3.1k sqft26942 County Road 62 1/2 Rd, Greeley, CO 80631For SaleMLS ID #1057550, Stephanie Watson, LPT Network Realty LLC. IRES as distributed by MLS GRID
- $624,9003 bd3 ba2.8k sqft31219 County Road 41, Greeley, CO 80631For SaleMLS ID #1063460, Ted Carlson, Austin & Austin Real Estate. IRES as distributed by MLS GRID
- $760,0005 bd3 ba3k sqft20741 County Road 74, Eaton, CO 80615For SaleMLS ID #1060196, John Cheever, Resident Realty. IRES as distributed by MLS GRID
- $784,9005 bd2 ba2.7k sqft16501 Highway 392, Greeley, CO 80631For SaleMLS ID #1058676, Perry Hillegas, C3 Real Estate Solutions, LLC. IRES as distributed by MLS GRID
- $725,0002 bd2 ba2.5k sqft22560 County Road 46, La Salle, CO 80645For SaleMLS ID #1060122, Terry Wiedeman, Kreps Wiedeman. IRES as distributed by MLS GRID
- $775,0005 bd4 ba4.1k sqft29819 County Road 78, Eaton, CO 80615For SaleMLS ID #1058513, Rob Kittle, Kittle Real Estate. IRES as distributed by MLS GRID
- $870,0003 bd2 ba3.4k sqft38508 County Road 65, Galeton, CO 80622For SaleMLS ID #1059359, Benjamin Cole, Coldwell Banker Realty- Fort Collins. IRES as distributed by MLS GRID
- $965,0004 bd2 ba2.1k sqft35530 County Road 43, Eaton, CO 80615For SaleMLS ID #1062390, Robert Johnson, Johnson & Assoc. Real Estate. IRES as distributed by MLS GRID
- $869,0005 bd3 ba4.2k sqft4507 W 14th St, Greeley, CO 80634For SaleMLS ID #1060973, Jesse Laner, C3 Real Estate Solutions, LLC. IRES as distributed by MLS GRID
- $975,0004 bd3 ba4k sqft5219 Kanawha Ln, Evans, CO 80634For SaleMLS ID #1057017, Rob Kittle, Kittle Real Estate. IRES as distributed by MLS GRID
- $677,0003 bd2 ba2k sqft37648 County Road 49, Eaton, CO 80615For SaleMLS ID #1059980, Tammy Ellerman, Orr Land CO. IRES as distributed by MLS GRID
- $675,0005 bd3 ba3.6k sqft1010 N 4th St, Johnstown, CO 80534For SaleMLS ID #1065782, Cody Heyne, RE/MAX Alliance-FTC South. IRES as distributed by MLS GRID
- $1,049,0005 bd4 ba4.2k sqft4612 Bush Mills Ave, Evans, CO 80634For SaleMLS ID #1064987, Steve Baker, Sears Real Estate. IRES as distributed by MLS GRID
- $735,0005 bd4 ba3.5k sqft3105 54th Ave, Greeley, CO 80634For SaleMLS ID #1060384, Julia Udick, eXp Realty - Hub. IRES as distributed by MLS GRID
- $625,0005 bd4 ba3.6k sqft1914 74th Ave, Greeley, CO 80634For SaleMLS ID #1065078, Matt Harper, Real. IRES as distributed by MLS GRID
- $1,100,0004 bd4 ba3.6k sqft35886 County Road 49, Eaton, CO 80615For SaleMLS ID #1061928, Jack M Taylor, Group Mulberry. IRES as distributed by MLS GRID
