Experience the epitome of elegance and comfort atop the first and only Five Star hotel and residence in MN at these private residences. Perched 31 floors above the mighty Mississippi and the vibrant North Loop, this two bedroom corner location features jaw dropping unobstructed vistas as far as the eye can see. Featuring floor to ceiling windows, oversized heated terrace, the highest standard of craftsmanship and meticulous design, this home defines five star luxury living.
Custom closets and casework, hand detailed wall mural, designer wall coverings and custom built-in seating area with book shelves create a totally unique and comfortable experience. Two secure parking stalls and private storage room are included. Residents enjoy white glove services and amenities available nowhere else in the city. 24 hour dedicated concierge service and security, in-residence dining, housekeeping, valet parking, three dining options including James Beard Award winning Chef Gavin Kaysen’s Mara bar and restaurant, two swimming pools, in-house floral, world class spa and fitness and of course full access to hotel and resort bookings throughout the world are just a few of the little luxuries that make living in these residences such a special treat.
Active
$2,850,000
255 Hennepin Ave #3103, Minneapolis, MN 55401
2beds
2,210sqft
(CC) High Rise (4+ Levels)
Built in 2021
-- sqft lot
$-- Zestimate®
$1,290/sqft
$3,668/mo HOA
What's special
Highest standard of craftsmanshipTwo swimming poolsJaw dropping unobstructed vistasFloor to ceiling windowsTwo bedroom corner locationDesigner wall coveringsHand detailed wall mural
- 2 days |
- 176 |
- 14 |
Zillow last checked:
Listing updated:
Listed by:
Cynthia K Froid 612-578-1303,
Keller Williams Realty Integrity Lakes
Source: NorthstarMLS as distributed by MLS GRID,MLS#: 7082887
Facts & features
Interior
Bedrooms & bathrooms
- Bedrooms: 2
- Bathrooms: 3
- Full bathrooms: 1
- 3/4 bathrooms: 1
- 1/2 bathrooms: 1
Bedroom
- Level: Main
- Area: 289 Square Feet
- Dimensions: 17x17
Bedroom 2
- Level: Main
- Area: 160 Square Feet
- Dimensions: 16x10
Primary bathroom
- Level: Main
- Area: 144 Square Feet
- Dimensions: 12x12
Bathroom
- Level: Main
- Area: 54 Square Feet
- Dimensions: 9x6
Bathroom
- Level: Main
- Area: 40 Square Feet
- Dimensions: 8x5
Deck
- Level: Main
- Area: 315 Square Feet
- Dimensions: 35x9
Foyer
- Level: Main
- Area: 42 Square Feet
- Dimensions: 6x7
Kitchen
- Level: Main
- Area: 198 Square Feet
- Dimensions: 18x11
Laundry
- Level: Main
- Area: 35 Square Feet
- Dimensions: 5x7
Living room
- Level: Main
- Area: 525 Square Feet
- Dimensions: 35x15
Walk in closet
- Level: Main
- Area: 35 Square Feet
- Dimensions: 7x5
Heating
- Forced Air
Cooling
- Central Air
Appliances
- Included: Cooktop, Dishwasher, Disposal, Dryer, Exhaust Fan, Microwave, Other, Refrigerator, Wall Oven, Washer, Wine Cooler
- Laundry: Laundry Room, Main Level, In Unit
Features
- Basement: None
- Has fireplace: No
Interior area
- Total structure area: 2,210
- Total interior livable area: 2,210 sqft
- Finished area above ground: 2,210
- Finished area below ground: 0
Property
Parking
- Total spaces: 2
- Parking features: Assigned, Heated Garage, Underground, Valet Parking for Fee
- Garage spaces: 2
Accessibility
- Accessibility features: No Stairs Internal
Features
- Levels: One
- Stories: 1
- Patio & porch: Covered
- Has private pool: Yes
- Pool features: In Ground, Heated, Indoor, Outdoor Pool, Shared
- Has view: Yes
- View description: River
- Has water view: Yes
- Water view: River
- Waterfront features: River View
Lot
- Size: 1.7 Acres
Details
- Foundation area: 2210
- Additional parcels included: 2202924410341,2202924410384,2202924410406
- Parcel number: 2202924410293
- Zoning description: Residential-Single Family
Construction
Type & style
- Home type: Condo
- Property subtype: (CC) High Rise (4+ Levels)
- Attached to another structure: Yes
Condition
- New construction: No
- Year built: 2021
Utilities & green energy
- Gas: Natural Gas
- Sewer: City Sewer/Connected
- Water: City Water/Connected
Community & HOA
Community
- Subdivision: Cic 2128 Gateway Private Residence
HOA
- Has HOA: Yes
- Amenities included: Elevator(s), Spa/Hot Tub, Lobby Entrance, Other, Sauna
- Services included: Maintenance Structure, Controlled Access, Lawn Care, Other, Maintenance Grounds, Parking, Professional Mgmt, Sanitation, Security Staff, Shared Amenities, Snow Removal
- HOA fee: $3,668 monthly
- HOA name: Four Seasons Private Residences
- HOA phone: 612-895-5700
Location
- Region: Minneapolis
Financial & listing details
- Price per square foot: $1,290/sqft
- Annual tax amount: $52,761
- Date on market: 8/21/2026
Estimated market value
Not available
Estimated sales range
Not available
Not available
Price history
| Date | Event | Price |
|---|---|---|
| 8/21/2026 | Listed for sale | $2,850,000$1,290/sqft |
Source:  NorthstarMLS as distributed by MLS GRID #7082887 Report a problem NorthstarMLS as distributed by MLS GRID #7082887 Report a problem | ||
Public tax history
Tax history is unavailable.
Monthly payment
Est. payment
Payment breakdown
Explore the cost of this home by adjusting the details. Changes won't be saved.Climate risks
Neighborhood: Downtown West
Nearby schools
GreatSchools rating
- 2/10Webster ElementaryGrades: PK-5Distance: 1.1 mi
- 2/10Northeast Middle SchoolGrades: 6-8Distance: 3.3 mi
- 4/10Edison Senior High SchoolGrades: 9-12Distance: 2.1 mi
- $2,036,6001 bd2 ba1.8k sqft255 Hennepin Ave UNIT 3207, Minneapolis, MN 55401Sold
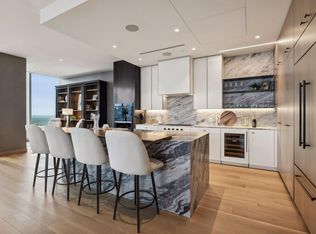
- $3,495,0002 bd3 ba2.8k sqft255 Hennepin Ave UNIT 3402, Minneapolis, MN 55401For Sale

- $5,400,0002 bd3 ba4k sqft255 Hennepin Ave #3601, Minneapolis, MN 55401For Sale
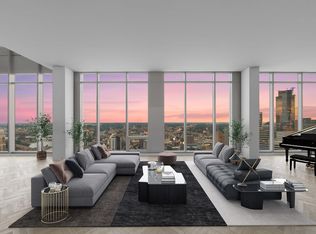
- $2,999,0002 bd3 ba2.5k sqft255 Hennepin Ave #3305, Minneapolis, MN 55401New Construction

- $13,9952 bd3 ba2.6k sqft255 Hennepin Ave UNIT 3501, Minneapolis, MN 55401For Rent
- $2,995,0002 bd3 ba2.2k sqft255 Hennepin Ave #3303, Minneapolis, MN 55401For Sale
- $---- bd-- ba-- sqft245 Hennepin Ave, Minneapolis, MN 55401Off Market
- $--1 bd2 ba1.8k sqft255 Hennepin Ave, Minneapolis, MN 55401Off Market
A local agent can set up tours, give advice and negotiate with sellers.
Similar homes
- $2,995,0002 bd3 ba2.2k sqft255 Hennepin Ave #3303, Minneapolis, MN 55401For Sale
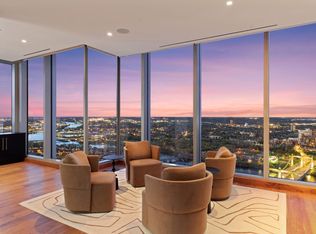
 MLS ID #7042785, Lynn Burn, Compass. NorthstarMLS as distributed by MLS GRID
 - $2,095,0002 bd2 ba2.6k sqft600 S 2nd St #S203, Minneapolis, MN 55401For Sale
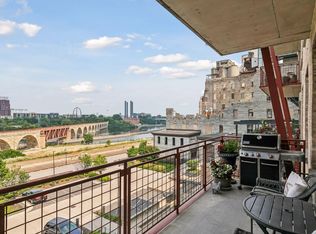 MLS ID #7126624, Luke Kleckner, Compass. NorthstarMLS as distributed by MLS GRID
 - $1,995,0002 bd3 ba3.2k sqft100 3rd Ave S Unit 2301, Minneapolis, MN 55401For Sale
 MLS ID #7097734, Berg Larsen Group - Chad M Larsen, Coldwell Banker Realty - Lakes. NorthstarMLS as distributed by MLS GRID
 - $2,999,0002 bd3 ba2.5k sqft255 Hennepin Ave #3305, Minneapolis, MN 55401New ConstructionMLS ID #6826316, Cynthia K Froid, Keller Williams Realty Integrity Lakes. NorthstarMLS as distributed by MLS GRID
- $3,495,0002 bd3 ba2.8k sqft255 Hennepin Ave Unit 3402, Minneapolis, MN 55401For SaleMLS ID #7099205, Jeffrey J Dewing, Coldwell Banker Realty. NorthstarMLS as distributed by MLS GRID
- $2,750,0003 bd3 ba2.6k sqft1111 W River Pkwy Unit 26B, Minneapolis, MN 55415For SaleMLS ID #7079816, Search Houses Now Team, Keller Williams Classic Rlty NW. NorthstarMLS as distributed by MLS GRID
- $2,425,0002 bd3 ba1.9k sqft255 Hennepin Ave #3404, Minneapolis, MN 55401New ConstructionMLS ID #6734627, Cynthia K Froid, Keller Williams Realty Integrity Lakes. NorthstarMLS as distributed by MLS GRID
- $2,495,0002 bd3 ba3k sqft117 Portland Ave APT 302, Minneapolis, MN 55401For SaleMLS ID #7104334, Cynthia K Froid, Keller Williams Realty Integrity Lakes. NorthstarMLS as distributed by MLS GRID
- $2,950,0002 bd3 ba2.8k sqft301 Kenwood Pkwy APT 302, Minneapolis, MN 55403For SaleMLS ID #7076307, Ellyn J Wolfenson, Coldwell Banker Realty - Lakes. NorthstarMLS as distributed by MLS GRID
- $1,695,0001 bd2 ba1.8k sqft255 Hennepin Ave #3107, Minneapolis, MN 55401For SaleMLS ID #7083005, Judith A Shields, Coldwell Banker Realty - Lakes. NorthstarMLS as distributed by MLS GRID
- $1,495,0002 bd3 ba2.3k sqft3041 Holmes Ave S Unit 302, Minneapolis, MN 55408New ConstructionMLS ID #7042687, Kevin P Mullen, Lakes Sotheby's International. NorthstarMLS as distributed by MLS GRID
- $2,400,0002 bd3 ba2.7k sqft222 2nd St SE APT 801, Minneapolis, MN 55414For SaleMLS ID #7071850, Cynthia K Froid, Keller Williams Realty Integrity Lakes. NorthstarMLS as distributed by MLS GRID
- $3,450,0002 bd3 ba2.6k sqft1111 W River Pkwy Unit 25A, Minneapolis, MN 55415For SaleMLS ID #7008645, Cynthia K Froid, Keller Williams Realty Integrity Lakes. NorthstarMLS as distributed by MLS GRID
- $3,200,0003 bd4 ba3k sqft1111 W River Pkwy #34B, Minneapolis, MN 55415New ConstructionMLS ID #7112283, Ben Ganje + Partners, Lakes Sotheby's International Realty. NorthstarMLS as distributed by MLS GRID
- $2,195,0002 bd3 ba2.6k sqft1111 W River Pkwy #21B, Minneapolis, MN 55415For SaleMLS ID #7023800, Cynthia K Froid, Keller Williams Realty Integrity Lakes. NorthstarMLS as distributed by MLS GRID
- $2,000,0002 bd3 ba2k sqft3209 Galleria Unit 1502, Edina, MN 55435For SaleMLS ID #7124489, Erik Klefsaas, National Realty Guild. NorthstarMLS as distributed by MLS GRID
- $1,692,0002 bd3 ba3k sqft101 Main St NE Suite 8, Minneapolis, MN 55413For SaleMLS ID #7064373, Patricia (Trish) Jones, Real Estate Nexus. NorthstarMLS as distributed by MLS GRID
- $2,200,0002 bd3 ba2.2k sqft935 Lake St E Unit 202, Wayzata, MN 55391For SaleMLS ID #7113687, Elizabeth C Ulrich, Compass. NorthstarMLS as distributed by MLS GRID
- $1,495,0002 bd3 ba2.5k sqft510 Groveland Ave #304, Minneapolis, MN 55403For SaleMLS ID #7083149, Shane Spencer, Coldwell Banker Realty - Lakes. NorthstarMLS as distributed by MLS GRID
- from $1,873,8792 bd3 ba1.9k sqftResidence 9 Plan, The Fletcher, Minneapolis, MN 55410New ConstructionHighmark Builders
