Welcome to The Blair House! This 1 bedroom plus a den with over 1,300 sq. Ft is on the 2nd floor. Easy one floor living-Large L shaped living room and dining room area. Kitchen comes with the appliances, Master has it's own bath and has 2 walk in closets. An additional full bath and storage closet complete this nice unit. Blair House has plenty to offer it's residents. 6th floor party room with kitchenette and restrooms. Great for gatherings for your family or pot luck for the residents. Fabulous garden with picnic tables and lounge chairs great for sunning, reading or barbecuing or just relaxing and enjoying the beautiful scenery. Enjoy making new friends through the social activities the association plans throughout the year. The HOA fee covers water, trash, & gas, landscaping, snow removal. This unit comes with 2 parking spaces. This is a 55 and over building and no pets.
This unit comes with 2 parking spaces.
Active
$119,900
255 N Portage Path APT 204, Akron, OH 44303
1beds
1,317sqft
Condominium, Multi Family
Built in 1964
-- sqft lot
$114,600 Zestimate®
$91/sqft
$485/mo HOA
What's special
Storage closetEasy one floor living
- 18 days
- 384
- 1
Zillow last checked:
Listing updated:
Listed by:
Marilyn Latine 330-802-8886 MarilynLatine@HowardHanna.com,
Howard Hanna
Source: MLS Now,MLS#: 5243159
Facts & features
Interior
Bedrooms & bathrooms
- Bedrooms: 1
- Bathrooms: 2
- Full bathrooms: 2
- Main level bathrooms: 2
- Main level bedrooms: 1
Primary bedroom
- Description: Flooring: Carpet
- Level: First
- Dimensions: 17 x 13
Dining room
- Description: Flooring: Carpet
- Level: First
- Dimensions: 12 x 11
Kitchen
- Level: First
- Dimensions: 12 x 11
Living room
- Description: Flooring: Carpet
- Level: First
- Dimensions: 23 x 13
Office
- Description: Flooring: Carpet
- Level: First
- Dimensions: 16 x 11
Heating
- Forced Air, Gas
Cooling
- Central Air
Appliances
- Included: Refrigerator
- Laundry: Common Area, In Hall, Laundry Room
Features
- Has basement: No
- Has fireplace: No
Interior area
- Total structure area: 1,317
- Total interior livable area: 1,317 sqft
- Finished area above ground: 1,317
Video & virtual tour
Property
Parking
- Parking features: Parking Lot
- Garage spaces: 2
Features
- Levels: One
- Stories: 1
- Exterior features: Courtyard, Gas Grill, Private Yard
Lot
- Size: 1,568 Square Feet
Details
- Parcel number: 6719430
- Lease amount: $0
Construction
Type & style
- Home type: Condo
- Architectural style: High Rise,Multiplex,Ranch
- Property subtype: Condominium, Multi Family
Materials
- Brick
- Foundation: Slab
- Roof: Rubber
Condition
- Year built: 1964
Utilities & green energy
- Sewer: Public Sewer
- Water: Public
Community & HOA
Community
- Features: Common Grounds/Area, Laundry Facilities
- Senior community: Yes
- Subdivision: Blair House Condo
HOA
- Has HOA: Yes
- Services included: Common Area Maintenance, Gas, Heat, Maintenance Grounds, Reserve Fund, Snow Removal, Water
- HOA fee: $485 monthly
- HOA name: Blair House Condos
Location
- Region: Akron
Financial & listing details
- Price per square foot: $91/sqft
- Tax assessed value: $67,550
- Annual tax amount: $847
- Date on market: 9/8/2026
- Cumulative days on market: 22 days
- Listing agreement: Exclusive Right To Sell
- Listing terms: Cash,Conventional
Estimated market value
$114,600
$109,000 - $120,000
$1,014/mo
Price history
| Date | Event | Price |
|---|---|---|
| 9/8/2026 | Listed for sale | $119,900+33.2%$91/sqft |
Source: MLS Now #5243159 Report a problem | ||
| 11/22/2023 | Sold | $90,000+34.3%$68/sqft |
Source: Public Record Report a problem | ||
| 1/7/2022 | Sold | $67,000$51/sqft |
Source: MLS Now #4337459 Report a problem | ||
| 12/20/2021 | Pending sale | $67,000$51/sqft |
Source:  MLS Now #4337459 Report a problem MLS Now #4337459 Report a problem | ||
| 12/9/2021 | Price change | $67,000-2.9%$51/sqft |
Source: MLS Now #4337459 Report a problem | ||
| 12/7/2021 | Listed for sale | $69,000-8.6%$52/sqft |
Source: MLS Now #4337459 Report a problem | ||
| 2/28/2001 | Sold | $75,500$57/sqft |
Source: Public Record Report a problem | ||
Public tax history
| Year | Property taxes | Tax assessment |
|---|---|---|
| 2025 | $848 -2.7% | $23,640 |
| 2024 | $871 -28.5% | $23,640 |
| 2023 | $1,218 +61.5% | $23,640 +17% |
| 2022 | $754 -0.1% | $20,206 |
| 2021 | $755 | $20,206 |
| 2020 | -- | $20,206 -12.4% |
| 2019 | $1,019 +1.4% | $23,069 0% |
| 2018 | $1,005 -1.6% | $23,070 |
| 2017 | $1,022 | $23,070 |
| 2016 | $1,022 | $23,070 |
| 2015 | $1,022 +0.8% | $23,070 |
| 2014 | $1,013 +9.4% | $23,070 +4.3% |
| 2013 | $926 +0.3% | $22,110 |
| 2012 | $924 +12.4% | $22,110 |
| 2011 | $822 -16.3% | $22,110 -13.3% |
| 2010 | $981 | $25,502 |
| 2009 | -- | $25,502 |
| 2008 | $984 +3.5% | $25,502 -0.9% |
| 2007 | $951 -33.5% | $25,726 |
| 2006 | $1,430 +19.1% | $25,726 |
| 2005 | $1,200 | $25,726 +5.3% |
| 2004 | -- | $24,434 |
| 2003 | $1,150 -0.7% | $24,434 |
| 2002 | $1,158 -14.8% | $24,434 -5.8% |
| 2001 | $1,359 +17.4% | $25,939 |
| 2000 | $1,157 | $25,939 |
Find assessor info on the county website
Monthly payment
Est. payment
Payment breakdown
Explore the cost of this home by adjusting the details. Changes won't be saved.Climate risks
Neighborhood: Highland Square
Nearby schools
Schools provided by the listing agent
- District: Akron CSD - 7701
Source: MLS Now. This data may not be complete. We recommend contacting the local school district to confirm school assignments for this home.
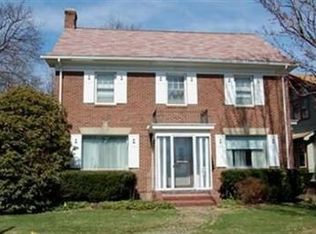
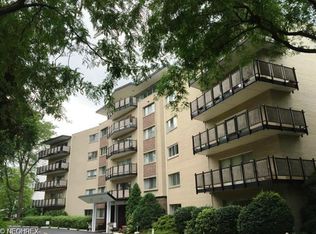
Similar homes
- $122,9002 bd2 ba1.3k sqft924 Memorial Pkwy APT 104, Akron, OH 44303For Sale
 MLS ID #5244738, Danielle A Arroyo, EXP Realty, LLC.. MLS Now
 - $134,0002 bd2 ba1.3k sqft275 N Portage Path APT 6C, Akron, OH 44303For Sale
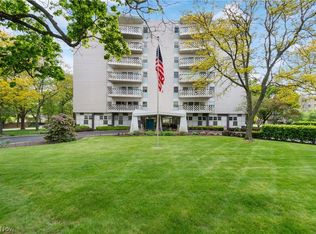 MLS ID #5208499, Nancy L Bartlebaugh, RE/MAX Trends Realty. MLS Now
 - $94,9002 bd2 ba1.2k sqft275 N Portage Path, Akron, OH 44303For Sale
 MLS ID #5233412, Barbara Snyder, Snyder & Snyder Real Estate. MLS Now
 - $105,0002 bd2 ba1k sqft62 Menlo Park Dr, Akron, OH 44313For Sale
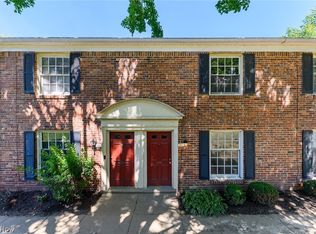 MLS ID #5242907, Kelly M Wise Buzek, RE/MAX Market Solutions. MLS Now
