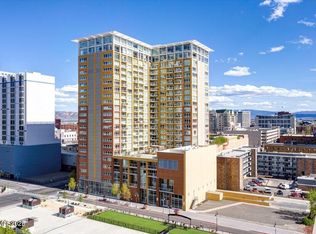
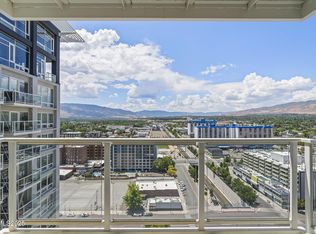

Experience the best of downtown Reno in this inviting 1 bedroom, 1 bath condo just steps from the Riverwalk District. Enjoy exceptional walkability to the Truckee River, restaurants, shopping, casino entertainment, and performances at the Pioneer Center. This move in ready home features new remote controlled blinds, updated kitchen and bathroom sink faucets, and a screened balcony door, a rare upgrade not found in most units. The refrigerator, washer, and dryer are all included for added convenience. Residents enjoy outstanding amenities, including a spacious fitness center, 24-hour security, a staffed front desk, secured parking, and private indoor storage lockers. A brand-new pool deck, scheduled for completion in Summer 2026, will further enhance the building's resort-style lifestyle. Whether you're seeking a primary residence, weekend retreat, or investment opportunity, this centrally located condo offers comfort, convenience, and the best of urban living.
Active under contract-show
$295,000
255 N Sierra St Unit 1108, Reno, NV 89501
1beds
805sqft
Condominium
Built in 1978
-- sqft lot
$-- Zestimate®
$366/sqft
$575/mo HOA
What's special
Updated kitchenScreened balcony doorNew remote controlled blinds
- 80 days
- 64
- 1
Zillow last checked:
Listing updated:
Listed by:
Shelby Mangum S.186723 775-762-3166,
Redfin
Source: NNRMLS,MLS#: 260008819
Facts & features
Interior
Bedrooms & bathrooms
- Bedrooms: 1
- Bathrooms: 1
- Full bathrooms: 1
Heating
- Electric, Forced Air
Cooling
- Central Air, Electric
Appliances
- Included: Dishwasher, Disposal, Dryer, Electric Cooktop, Electric Oven, Microwave, Oven, Refrigerator, Washer
- Laundry: In Unit, Laundry Closet, Washer Hookup
Features
- Breakfast Bar, Pantry, Walk-In Closet(s)
- Flooring: Carpet, Laminate, Tile
- Windows: Blinds, Double Pane Windows
- Has fireplace: No
- Common walls with other units/homes: 2+ Common Walls
Interior area
- Total structure area: 805
- Total interior livable area: 805 sqft
Property
Parking
- Total spaces: 1
- Parking features: Garage, Garage Door Opener, Under Building
- Garage spaces: 1
Features
- Levels: Three Or More
- Stories: 23
- Patio & porch: Uncovered, Patio
- Exterior features: Balcony
- Has private pool: Yes
- Pool features: Heated, In Ground
- Has spa: Yes
- Spa features: In Ground
- Fencing: None
- Has view: Yes
- View description: City, Mountain(s)
Lot
- Size: 871 Square Feet
- Features: Level
Details
- Additional structures: None
- Parcel number: 01155409
- Zoning: MD-ED
Construction
Type & style
- Home type: Condo
- Property subtype: Condominium
- Attached to another structure: Yes
Materials
- Concrete, Stucco
- Foundation: Slab
- Roof: Flat
Condition
- New construction: No
- Year built: 1978
Utilities & green energy
- Sewer: Public Sewer
- Water: Public
- Utilities for property: Cable Available, Electricity Available, Internet Available, Phone Available, Sewer Available, Water Available
Community & HOA
Community
- Security: Fire Sprinkler System, Smoke Detector(s)
- Subdivision: The Montage Phase 1
HOA
- Has HOA: Yes
- Amenities included: Barbecue, Elevator(s), Fitness Center, Gated, Landscaping, Management, Parking, Pool, Recreation Room, Sauna, Security, Spa/Hot Tub, Storage
- Services included: Maintenance Grounds, Security, Sewer, Trash, Water
- HOA fee: $575 monthly
- HOA name: FirstService Residential
Location
- Region: Reno
Financial & listing details
- Price per square foot: $366/sqft
- Tax assessed value: $267,107
- Annual tax amount: $2,004
- Date on market: 7/10/2026
- Cumulative days on market: 81 days
- Listing terms: Cash,Conventional
Estimated market value
Not available
Estimated sales range
Not available
Not available
Price history
| Date | Event | Price |
|---|---|---|
| 8/13/2026 | Contingent | $295,000$366/sqft |
Source:  NNRMLS #260008819 Report a problem NNRMLS #260008819 Report a problem | ||
| 7/10/2026 | Listed for sale | $295,000+0.3%$366/sqft |
Source: NNRMLS #260008819 Report a problem | ||
| 8/21/2020 | Sold | $294,000-2%$365/sqft |
Source: eXp Realty #179632952 Report a problem | ||
| 5/1/2020 | Listed for sale | $300,000+30.4%$373/sqft |
Source: Keller Williams Group One Inc. #200005429 Report a problem | ||
| 9/13/2016 | Sold | $230,000$286/sqft |
Source:  NNRMLS #160011213 Report a problem NNRMLS #160011213 Report a problem | ||
| 7/28/2016 | Listed for sale | $230,000+63.1%$286/sqft |
Source: RE/MAX REALTY AFFILIATES #160011213 Report a problem | ||
| 1/31/2014 | Sold | $141,000$175/sqft |
Source: Public Record Report a problem | ||
Public tax history
| Year | Property taxes | Tax assessment |
|---|---|---|
| 2026 | $2,005 +1.4% | $93,487 +2.7% |
| 2025 | $1,977 -1.3% | $91,057 -20.5% |
| 2024 | $2,004 +5.6% | $114,467 +6.4% |
| 2023 | $1,898 +4.5% | $107,550 +15.5% |
| 2022 | $1,816 +2.7% | $93,133 +2.1% |
| 2021 | $1,767 +3.8% | $91,237 +18.4% |
| 2020 | $1,702 -3.7% | $77,048 |
| 2019 | $1,767 +3.8% | $77,048 +6.1% |
| 2018 | $1,702 -0.7% | $72,643 +17.7% |
| 2017 | $1,714 | $61,706 +8.5% |
| 2016 | $1,714 | $56,891 +30.2% |
| 2015 | $1,714 +325.1% | $43,684 +8.5% |
| 2014 | $403 -73.9% | $40,254 +34.8% |
| 2013 | $1,546 | $29,873 |
| 2012 | -- | $29,873 +1% |
| 2011 | -- | $29,584 -47.5% |
| 2010 | -- | $56,341 -3.7% |
| 2009 | -- | $58,483 +28.5% |
| 2008 | -- | $45,508 |
Find assessor info on the county website
Monthly payment
Est. payment
Payment breakdown
Explore the cost of this home by adjusting the details. Changes won't be saved.Climate risks
Neighborhood: Downtown
Nearby schools
Schools provided by the listing agent
- Elementary: Hunter Lake
- Middle: Swope
- High: Reno
Source: NNRMLS. This data may not be complete. We recommend contacting the local school district to confirm school assignments for this home.

Similar homes
- $275,000-- bd1 ba512 sqft255 N Sierra St Unit 517, Reno, NV 89501Active
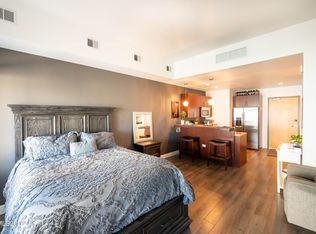
 MLS ID #260000798, Mitch Hyett, Ferrari-Lund Real Estate Reno. NNRMLS
 - $260,0001 bd1 ba851 sqft200 W 2nd St APT 501, Reno, NV 89501Active
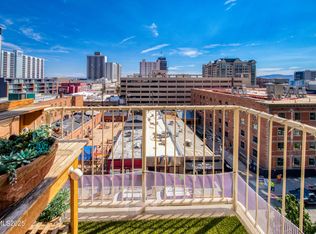 MLS ID #260009800, Devin Scruggs, Dickson Realty - Caughlin. NNRMLS
 - $310,0001 bd1 ba805 sqft255 N Sierra St Unit 1707, Reno, NV 89501Active
 MLS ID #260001021, Carrie Kester, RE/MAX Gold. NNRMLS
 - $315,0001 bd1 ba762 sqft50 N Sierra St Suite 1006, Reno, NV 89501Active
 MLS ID #260010517, Jaime Moore, Redfin. NNRMLS
 - $240,0001 bd1 ba709 sqft200 W 2nd St APT 1506, Reno, NV 89501ActiveMLS ID #260002628, Mosstafa Mandegary, RE/MAX Gold. NNRMLS
- $249,9501 bd1 ba751 sqft280 Island Ave APT 602, Reno, NV 89501ActiveMLS ID #260011861, Arturo Rangel, Epique Realty. NNRMLS
- $233,0001 bd1 ba689 sqft200 W 2nd St APT 1007, Reno, NV 89501ActiveMLS ID #260007904, Bill Weishuhn, RE/MAX Prime Properties. NNRMLS
- $269,9992 bd1 ba960 sqft3865 E Leonesio Dr APT F2, Reno, NV 89512ActiveMLS ID #260012437, Alma Chilson, Solid Source Realty. NNRMLS
- $399,0001 bd1 ba1k sqft255 N Sierra St Unit 1811, Reno, NV 89501ActiveMLS ID #260011422, Robert Gales, Dickson Realty - Downtown. NNRMLS
- $375,0001 bd1 ba876 sqft50 N Sierra St Ste 805, Reno, NV 89501ActiveMLS ID #260002142, Becky Patterson, RE/MAX Gold-Midtown. NNRMLS
- $440,0001 bd1 ba1k sqft255 N Sierra St Unit 1011, Reno, NV 89501ActiveMLS ID #250004254, Samantha Reveley, Dickson Realty - Downtown. NNRMLS
- $209,000-- bd1 ba477 sqft100 N Arlington Ave Unit 9A, Reno, NV 89501ActiveMLS ID #260005381, Sarah Hughes, Dickson Realty - Caughlin. NNRMLS
- $375,0001 bd1 ba875 sqft50 N Sierra St Suite 905, Reno, NV 89501ActiveMLS ID #260004605, Ernie Pomin, Assist-2-Sell Buyers & Sellers. NNRMLS
- $260,0002 bd2 ba1k sqft3095 Lakeside Dr APT 213, Reno, NV 89509ActiveMLS ID #260009412, Linda Christensen, RE/MAX Gold. NNRMLS
- $290,0002 bd2 ba1.1k sqft1531 Steven Ct, Sparks, NV 89431ActiveMLS ID #260011464, Jonathon Aguirre-Ramirez, The Agency Reno. NNRMLS
- $360,0002 bd2 ba1.1k sqft450 N Arlington Ave Unit 1207, Reno, NV 89503ActiveMLS ID #250054913, Janet Oliver, Assist-2-Sell Buyers & Sellers. NNRMLS
- $312,5002 bd2 ba930 sqft6850 Sharlands Ave Unit 1107, Reno, NV 89523ActiveMLS ID #260009931, Sara Sharkey, RE/MAX Professionals-Sparks. NNRMLS
- $275,0002 bd2 ba869 sqft2505 Garfield Ct, Sparks, NV 89431ActiveMLS ID #260011577, Jake Kellames, Chase International-Damonte. NNRMLS
- $299,0002 bd2 ba930 sqft6850 Sharlands Ave Unit U1120, Reno, NV 89523ActiveMLS ID #260011145, Aaron Clark, Edge Realty. NNRMLS
- $232,5002 bd2 ba1k sqft230 Bisset Ct Unit B, Reno, NV 89503ActiveMLS ID #260012117, Piedad Diaz-Camara, RE/MAX Gold. NNRMLS
