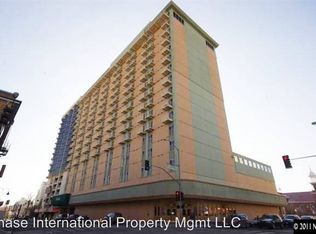
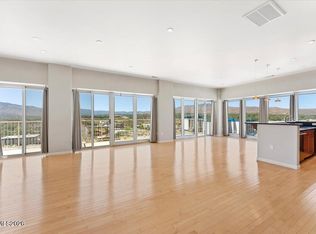
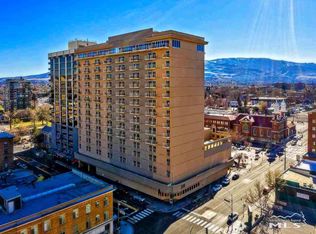
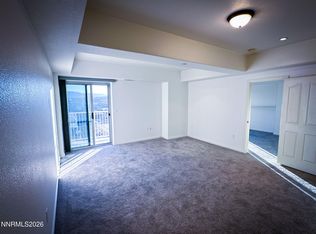
Experience the best of downtown living at Riverwalk Condominiums. This fifth-floor residence offers 851 square feet, an oversized bedroom with space for a home office, one bathroom, and two private balconies with city views. Interior highlights include granite countertops, stainless steel appliances, and newer carpet. One deeded parking space and mezzanine-level storage are included. Community amenities feature a third-floor pool and hot tub, plus a fitness center. Ideally located just steps from the Truckee River, restaurants, coffee shops, entertainment, and all that downtown Reno has to offer. Some furnishings are negotiable.
Active
$260,000
200 W 2nd St APT 501, Reno, NV 89501
1beds
851sqft
Condominium
Built in 1978
-- sqft lot
$251,300 Zestimate®
$306/sqft
$859/mo HOA
What's special
Stainless steel appliancesNewer carpetGranite countertops
- 54 days
- 340
- 17
Zillow last checked:
Listing updated:
Listed by:
Devin Scruggs BS.143922 775-843-1801,
Dickson Realty - Caughlin
Source: NNRMLS,MLS#: 260009800
Facts & features
Interior
Bedrooms & bathrooms
- Bedrooms: 1
- Bathrooms: 1
- Full bathrooms: 1
Heating
- Forced Air
Cooling
- Central Air
Appliances
- Included: Dishwasher, Disposal, Dryer, Electric Range, Microwave, Refrigerator, Washer
- Laundry: In Unit, Laundry Closet, Shelves
Features
- Breakfast Bar, Ceiling Fan(s), Elevator, High Ceilings, No Interior Steps, Master Downstairs
- Flooring: Carpet, Ceramic Tile
- Windows: Aluminum Frames
- Has fireplace: No
- Common walls with other units/homes: 1 Common Wall
Interior area
- Total structure area: 851
- Total interior livable area: 851 sqft
Property
Parking
- Total spaces: 1
- Parking features: Garage, Under Building
- Garage spaces: 1
Features
- Levels: One
- Stories: 1
- Patio & porch: Uncovered, Patio
- Exterior features: Balcony
- Has spa: Yes
- Spa features: In Ground
- Fencing: None
- Has view: Yes
- View description: City, Mountain(s)
Lot
- Size: 871 Square Feet
- Features: Level
Details
- Additional structures: None
- Parcel number: 01149326
- Zoning: Md-Rd
Construction
Type & style
- Home type: Condo
- Property subtype: Condominium
- Attached to another structure: Yes
Materials
- Unknown
- Foundation: Slab
- Roof: Flat
Condition
- New construction: No
- Year built: 1978
Utilities & green energy
- Sewer: Public Sewer
- Water: Public
- Utilities for property: Electricity Connected, Sewer Connected, Water Connected, Cellular Coverage
Community & HOA
Community
- Security: Fire Sprinkler System, Smoke Detector(s)
- Subdivision: Riverwalk Condominiums
HOA
- Has HOA: Yes
- Amenities included: Barbecue, Clubhouse, Elevator(s), Fitness Center, Parking, Pool, Security, Spa/Hot Tub, Storage
- Services included: Maintenance Grounds, Trash
- HOA fee: $859 monthly
- HOA name: Riverwalk Condominiums
Location
- Region: Reno
Financial & listing details
- Price per square foot: $306/sqft
- Tax assessed value: $238,472
- Annual tax amount: $1,408
- Date on market: 7/30/2026
- Cumulative days on market: 247 days
- Listing terms: 1031 Exchange,Cash,Conventional
Estimated market value
$251,300
$239,000 - $264,000
$1,832/mo
Price history
| Date | Event | Price |
|---|---|---|
| 7/30/2026 | Listed for sale | $260,000-1.9%$306/sqft |
Source:  NNRMLS #260009800 Report a problem NNRMLS #260009800 Report a problem | ||
| 5/19/2026 | Listing removed | $265,000$311/sqft |
Source: NNRMLS #260001579 Report a problem | ||
| 2/11/2026 | Listed for sale | $265,000-1.9%$311/sqft |
Source: NNRMLS #260001579 Report a problem | ||
| 12/9/2025 | Listing removed | $270,000$317/sqft |
Source: NNRMLS #250055412 Report a problem | ||
| 10/8/2025 | Price change | $270,000-1.8%$317/sqft |
Source: NNRMLS #250055412 Report a problem | ||
| 9/4/2025 | Listed for sale | $275,000+22.2%$323/sqft |
Source: NNRMLS #250055412 Report a problem | ||
| 10/2/2023 | Listing removed | -- |
Source: NNRMLS #210009066 Report a problem | ||
| 10/1/2021 | Sold | $225,000$264/sqft |
Source: Public Record Report a problem | ||
| 8/26/2021 | Pending sale | $225,000$264/sqft |
Source: NNRMLS #210009066 Report a problem | ||
| 7/23/2021 | Price change | $225,000-6.3%$264/sqft |
Source: NNRMLS #210009066 Report a problem | ||
| 6/25/2021 | Listed for sale | $240,000-6.6%$282/sqft |
Source: NNRMLS #210009066 Report a problem | ||
| 1/31/2006 | Sold | $257,000$302/sqft |
Source: Public Record Report a problem | ||
Public tax history
| Year | Property taxes | Tax assessment |
|---|---|---|
| 2026 | $1,382 +2% | $83,466 -0.8% |
| 2025 | $1,355 -0.4% | $84,174 -8.5% |
| 2024 | $1,359 +5.9% | $91,955 +5% |
| 2023 | $1,283 +2.4% | $87,570 +14.8% |
| 2022 | $1,254 +2.3% | $76,307 +1% |
| 2021 | $1,226 +3% | $75,535 +3.4% |
| 2020 | $1,190 -2.9% | $73,082 |
| 2019 | $1,226 +3% | $73,082 +25.9% |
| 2018 | $1,190 +21.4% | $58,049 +10.8% |
| 2017 | $981 | $52,390 +27.3% |
| 2016 | $981 | $41,151 +70.8% |
| 2015 | $981 +11.7% | $24,092 -0.7% |
| 2014 | $878 | $24,272 +23.8% |
| 2013 | $878 | $19,609 |
| 2012 | -- | $19,609 -12.2% |
| 2011 | -- | $22,339 |
| 2010 | -- | $22,339 -64.1% |
| 2009 | -- | $62,224 -6.4% |
| 2008 | -- | $66,452 -3% |
| 2007 | -- | $68,528 +11.8% |
| 2006 | -- | $61,299 |
Find assessor info on the county website
Monthly payment
Est. payment
Payment breakdown
Explore the cost of this home by adjusting the details. Changes won't be saved.Climate risks
Neighborhood: Downtown
Nearby schools
Schools provided by the listing agent
- Elementary: Hunter Lake
- Middle: Swope
- High: Reno
Source: NNRMLS. This data may not be complete. We recommend contacting the local school district to confirm school assignments for this home.
Similar homes
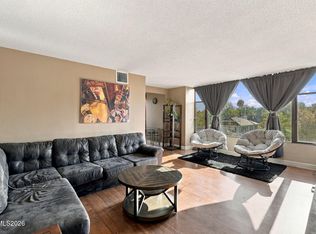
- $249,9501 bd1 ba751 sqft280 Island Ave APT 602, Reno, NV 89501Active
 MLS ID #260011861, Arturo Rangel, Epique Realty. NNRMLS
 - $240,0001 bd1 ba709 sqft200 W 2nd St APT 1506, Reno, NV 89501Active
 MLS ID #260002628, Mosstafa Mandegary, RE/MAX Gold. NNRMLS
 - $285,0001 bd2 ba674 sqft100 N Arlington Ave Unit 10G, Reno, NV 89501Active
 MLS ID #260011669, Robert Gales, Dickson Realty - Downtown. NNRMLS
 - $233,0001 bd1 ba689 sqft200 W 2nd St APT 1007, Reno, NV 89501Active
 MLS ID #260007904, Bill Weishuhn, RE/MAX Prime Properties. NNRMLS
 - $315,0001 bd1 ba762 sqft50 N Sierra St Suite 1006, Reno, NV 89501ActiveMLS ID #260010517, Jaime Moore, Redfin. NNRMLS
- $260,0002 bd2 ba1k sqft3095 Lakeside Dr APT 213, Reno, NV 89509ActiveMLS ID #260009412, Linda Christensen, RE/MAX Gold. NNRMLS
- $310,0001 bd1 ba805 sqft255 N Sierra St Unit 1707, Reno, NV 89501ActiveMLS ID #260001021, Carrie Kester, RE/MAX Gold. NNRMLS
- $232,5002 bd2 ba1k sqft230 Bisset Ct Unit B, Reno, NV 89503ActiveMLS ID #260012117, Piedad Diaz-Camara, RE/MAX Gold. NNRMLS
- $260,0002 bd2 ba1k sqft1465 E Peckham Ln APT 34, Reno, NV 89502ActiveMLS ID #260011723, Mona Sanatgaran, Solid Source Realty. NNRMLS
- $209,000-- bd1 ba477 sqft100 N Arlington Ave Unit 9A, Reno, NV 89501ActiveMLS ID #260005381, Sarah Hughes, Dickson Realty - Caughlin. NNRMLS
- $230,0001 bd1 ba550 sqft1450 Idlewild Dr Unit 1133, Reno, NV 89509ActiveMLS ID #260009861, Louie Damonte III, Ferrari-Lund Real Estate South. NNRMLS
- $375,0001 bd1 ba876 sqft50 N Sierra St Ste 805, Reno, NV 89501ActiveMLS ID #260002142, Becky Patterson, RE/MAX Gold-Midtown. NNRMLS
- $220,0002 bd2 ba962 sqft2750 Plumas St APT 220, Reno, NV 89509ActiveMLS ID #260011822, Kyla Bevel, Key Collective. NNRMLS
- $188,888-- bd1 ba468 sqft100 N Arlington Ave Unit 15C, Reno, NV 89501ActiveMLS ID #260010285, Moira Shea, RE/MAX Professionals-Sparks. NNRMLS
- $255,0002 bd2 ba867 sqft1466 Selmi Dr, Reno, NV 89512ActiveMLS ID #260008648, Saul Madera, RE/MAX Gold-Midtown. NNRMLS
- $232,5002 bd1 ba860 sqft1557 Delucchi Ln #I-135, Reno, NV 89502ActiveMLS ID #260011191, Lee Trefethen, Coldwell Banker Select Reno. NNRMLS
- $218,0002 bd2 ba962 sqft2750 Plumas St APT 320, Reno, NV 89509ActiveMLS ID #260011836, Jennifer Scott, Ferrari-Lund Real Estate Reno. NNRMLS
- $375,0001 bd1 ba875 sqft50 N Sierra St Suite 905, Reno, NV 89501ActiveMLS ID #260004605, Ernie Pomin, Assist-2-Sell Buyers & Sellers. NNRMLS
- $225,0002 bd1 ba798 sqft650 Jamaica Ave APT 4, Reno, NV 89502ActiveMLS ID #260011830, Haley Paulsen, Chase International-Damonte. NNRMLS
- $220,0001 bd1 ba909 sqft2955 Lakeside Dr Unit 319, Reno, NV 89509ActiveMLS ID #260010620, Laurie Masi, Sierra Nevada Properties-Reno. NNRMLS
