
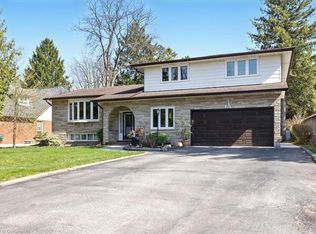
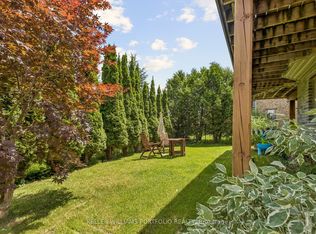
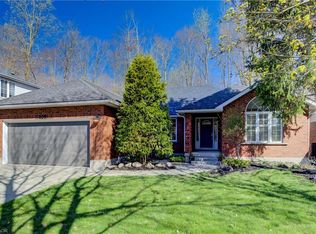
Welcome to the lifestyle you've been working toward. Nestled in Waterloo's sought after Colonial Acres neighbourhood, this exceptional home offers nearly 4,000 sq. ft. of total finished living space designed for the way modern families live today. Whether you're working from home, hosting family gatherings, entertaining friends by the pool, or simply looking for more room to enjoy everyday life, this home delivers the flexibility and comfort to do it all. Inside, soaring ceilings and sun filled living spaces create a warm, inviting atmosphere. The thoughtfully designed main floor features multiple living areas, dedicated work from home space, and seamless flow for both daily living and entertaining. Upstairs, spacious bedrooms provide room for the whole family, including a private primary retreat designed for rest and relaxation.The finished basement unlocks incredible flexibility with a second kitchen, spacious recreation room, additional bedroom, and second laundry, making it ideal for multigenerational living or extended family. Step outside and discover what truly sets this property apart. The backyard feels like a private resort, complete with a heated saltwater pool, expansive patio, gazebo, gas BBQ hookup, and beautifully landscaped perennial gardens. It's the perfect setting for summer gatherings, quiet afternoons bird-watching, and making memories with family and friends. Built in 2013 and thoughtfully upgraded with solar power generation, dual heat pumps, and energy efficient systems, this home offers the rare combination of modern comfort, exceptional outdoor living, and reduced operating costs. Situated on a premium 66 x 171 ft lot just minutes from RIM Park, Grey Silo Golf Club, St. Jacob's market, scenic trails, top rated schools, universities, shopping, and commuter routes, this is an opportunity to enjoy one of Waterloo's most desirable neighbourhoods without compromise. More than a house, this is a home designed to support the way you want to live.
For sale
C$1,569,990
255 Normandy Ave, Waterloo, ON N2K 1X6
4beds
4baths
Single Family Residence
Built in ----
0.26 Acres Lot
$-- Zestimate®
C$--/sqft
C$-- HOA
What's special
- 1 day |
- 11 |
- 0 |
Zillow last checked:
Listing updated:
Listed by:
Royal LePage Royal City Realty
Source: TRREB,MLS®#: X13529768 Originating MLS®#: One Point Association of REALTORS
Originating MLS®#: One Point Association of REALTORSFacts & features
Interior
Bedrooms & bathrooms
- Bedrooms: 4
- Bathrooms: 4
Primary bedroom
- Level: Second
- Dimensions: 5.12 x 4.78
Bedroom
- Level: Lower
- Dimensions: 3.39 x 4.62
Bedroom 2
- Level: Second
- Dimensions: 4.34 x 3.37
Bedroom 3
- Level: Second
- Dimensions: 4.34 x 3.65
Bathroom
- Level: Second
- Dimensions: 4.55 x 3.59
Bathroom
- Level: Lower
- Dimensions: 2.95 x 2.15
Bathroom
- Level: Main
- Dimensions: 3.12 x 1.3
Bathroom
- Level: Second
- Dimensions: 2.51 x 4.1
Dining room
- Level: Lower
- Dimensions: 4.38 x 3.72
Dining room
- Level: Main
- Dimensions: 4.03 x 2.39
Family room
- Level: Main
- Dimensions: 4.38 x 2.72
Foyer
- Level: Main
- Dimensions: 2.53 x 2.39
Kitchen
- Level: Lower
- Dimensions: 3.46 x 2.57
Kitchen
- Level: Main
- Dimensions: 4.49 x 3.18
Laundry
- Level: Main
- Dimensions: 2.41 x 1.82
Living room
- Level: Main
- Dimensions: 6.27 x 4.8
Living room
- Level: Lower
- Dimensions: 5.82 x 4.62
Mud room
- Level: Main
- Dimensions: 2.41 x 2.1
Office
- Level: Main
- Dimensions: 3.05 x 3.32
Utility room
- Level: Lower
- Dimensions: 5.38 x 3.48
Heating
- Forced Air, Electric
Cooling
- Central Air, Wall Unit(s)
Appliances
- Included: Water Heater Owned, Water Softener
Features
- ERV/HRV, Separate Heating Controls, Storage, Upgraded Insulation
- Basement: Finished,Full,Separate Entrance,Walk-Up Access
- Has fireplace: Yes
- Fireplace features: Electric, Natural Gas
Interior area
- Living area range: 2500-3000 null
Video & virtual tour
Property
Parking
- Total spaces: 6
- Parking features: Private Double, Garage Door Opener
- Has garage: Yes
Features
- Stories: 2
- Patio & porch: Deck, Patio, Porch
- Exterior features: Landscape Lighting, Landscaped
- Has private pool: Yes
- Pool features: Salt Water, In Ground
Lot
- Size: 0.26 Acres
- Features: School, Rec./Commun.Centre, Public Transit, Place Of Worship
Details
- Additional structures: Fence - Full, Garden Shed, Gazebo, Shed
- Parcel number: 222870481
- Other equipment: Sump Pump
Construction
Type & style
- Home type: SingleFamily
- Property subtype: Single Family Residence
Materials
- Vinyl Siding, Brick Veneer
- Foundation: Poured Concrete
- Roof: Asphalt Shingle
Utilities & green energy
- Sewer: Sewer
Community & HOA
Location
- Region: Waterloo
Financial & listing details
- Annual tax amount: C$10,344
- Date on market: 7/6/2026
Royal LePage Royal City Realty
Royal LePage Royal City Realty
By pressing Contact Agent, you agree that the real estate professional identified above may call/text you about your search, which may involve use of automated means and pre-recorded/artificial voices. You don't need to consent as a condition of buying any property, goods, or services. Message/data rates may apply. You also agree to our Terms of Use. Zillow does not endorse any real estate professionals. We may share information about your recent and future site activity with your agent to help them understand what you're looking for in a home.
Price history
Price history is unavailable.
Public tax history
Tax history is unavailable.
Climate risks
Neighborhood: N2K
Nearby schools
GreatSchools rating
No schools nearby
We couldn't find any schools near this home.


- Ontario
- Waterloo Regional Municipality
- Waterloo
- N2K 1X6
- 255 Normandy Ave
Nearby cities
Nearby neighborhoods
Nearby zip codes
Other Waterloo Topics
