Perched proudly on a premier corner of Norma Crescent, this custom-built Reid's Home is a rare find, blending high-quality construction on an oversized pie-shaped lot that backs onto the lush green space & park. The home is designed for those who love to entertain. The main level boasts 9ft ceilings and a spacious 2500+ sq. ft. layout. The gourmet kitchen is a showstopper, featuring: Crisp white cabinetry & subway tile backsplash, premium Bosch S/S appliances & sleek granite counters, massive center island and breakfast bar that seamlessly flows into the family room, anchored by a cozy gas fireplace and views of the forest beyond. Retreat upstairs to a primary suite that feels like a high-end hotel. Enjoy large windows overlooking the trees, a walk-in closet with a laundry chute, and a spa-like ensuite featuring double sinks, a corner jet tub, and a walk-in glass rain shower. Three additional generously sized bedrooms provide plenty of space for family, guests, or a dedicated home office. The finished walk-out basement is the ultimate space. With 9ft ceilings, a full bath, and a separate entrance, it's perfect for a media room, gym, or guest suite. But the real magic happens outdoors. Step out from the dining room onto the 30x10 balcony for panoramic views, or head down to the extensive paver patio. This is no ordinary backyard- it's a culinary oasis featuring: a custom pizza oven and built-in grill station, prep area with sink, beverage fridge & ample storage, a fenced yard with a large powered storage shed. From the heated driveway (no more shoveling), to the quick access to hiking trails and the proximity to Guelph Lake, this home is a haven for nature lovers. Whether you're hosting a summer pizza party or enjoying a quiet morning stroll through the conservation trails, this property offers a level of convenience and sophistication that is hard to match. Don't settle for the ordinary. Come home to quality, nature, and the perfect space to gather.
For sale
C$1,599,000
75 Norma Cres, Guelph, ON N1E 0K6
4beds
4baths
Single Family Residence
Built in ----
0.3 Acres Lot
$-- Zestimate®
C$--/sqft
C$-- HOA
What's special
- 18 days |
- 16 |
- 0 |
Zillow last checked:
Listing updated:
Listed by:
Royal LePage Meadowtowne Realty Inc., Brokerage
Source: TRREB,MLS®#: X13485840 Originating MLS®#: Oakville, Milton & District Real Estate Board
Originating MLS®#: Oakville, Milton & District Real Estate BoardFacts & features
Interior
Bedrooms & bathrooms
- Bedrooms: 4
- Bathrooms: 4
Heating
- Forced Air, Gas
Cooling
- Central Air
Features
- Storage Area Lockers
- Basement: Finished with Walk-Out,Separate Entrance,Full
- Has fireplace: Yes
- Fireplace features: Natural Gas
Interior area
- Living area range: 2500-3000 null
Video & virtual tour
Property
Parking
- Total spaces: 4
- Parking features: Private Double, Garage Door Opener
- Has garage: Yes
Accessibility
- Accessibility features: None
Features
- Stories: 2
- Patio & porch: Deck, Patio, Porch
- Exterior features: Built-In-BBQ, Landscaped
- Pool features: None
- Has view: Yes
- View description: Forest, Panoramic
Lot
- Size: 0.3 Acres
- Features: Fenced Yard, Park, Public Transit, Ravine, School, Wooded/Treed, Pie Shaped Lot
- Topography: Flat,Sloping
Details
- Additional structures: Garden Shed
- Parcel number: 713570607
- Other equipment: Air Exchanger
Construction
Type & style
- Home type: SingleFamily
- Property subtype: Single Family Residence
Materials
- Brick, Stone
- Foundation: Poured Concrete
- Roof: Asphalt Shingle
Utilities & green energy
- Sewer: Sewer
Community & HOA
Community
- Security: None
Location
- Region: Guelph
Financial & listing details
- Tax assessed value: C$670,000
- Annual tax amount: C$9,365
- Date on market: 6/24/2026
Royal LePage Meadowtowne Realty Inc., Brokerage
Royal LePage Meadowtowne Realty Inc., Brokerage
By pressing Contact Agent, you agree that the real estate professional identified above may call/text you about your search, which may involve use of automated means and pre-recorded/artificial voices. You don't need to consent as a condition of buying any property, goods, or services. Message/data rates may apply. You also agree to our Terms of Use. Zillow does not endorse any real estate professionals. We may share information about your recent and future site activity with your agent to help them understand what you're looking for in a home.
Price history
Price history is unavailable.
Public tax history
Tax history is unavailable.
Climate risks
Neighborhood: Brant
Nearby schools
GreatSchools rating
No schools nearby
We couldn't find any schools near this home.
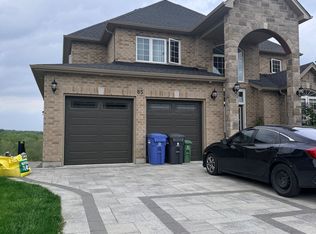
- C$1,9501 bd1 ba-- sqft85 Norma Cres #BASEMENT, Guelph, ON N1E0K6For Rent
- C$--2 bd1 ba1k sqft37 Deshane St #2, Guelph, ON N1E0K5Off Market

- C$999,9003 bd3 ba-- sqft8 Price St, Guelph, ON N1E0E3For Sale
- C$---- bd-- ba-- sqft8 Mullin Dr, Guelph, ON N1E0E2Off Market
- C$1,199,0004 bd4 ba-- sqft117 Norma Cres, Guelph, ON N1E0K5For Sale
- C$834,9993 bd4 ba1.4k sqft21 Mullin Dr, Guelph, ON N1E0E1For Sale
- C$1,099,0004 bd4 ba-- sqft22 Atto Dr, Guelph, ON N1E0E4For Sale
- C$--2 bd1 ba850 sqft60 Mullin Dr #2, Guelph, ON N1E7M4Off Market
Similar homes
- C$1,199,0004 bd4 ba-- sqft117 Norma Cres, Guelph, ON N1E 0K5For Sale
 MLS ID #X13475158, RE/MAX REALTY SPECIALISTS INC.. TRREB
 - C$1,265,0005 bd4 ba-- sqft4 Popham Dr, Guelph, ON N1E 0B7For Sale
 MLS ID #X13535190, Royal LePage Royal City Realty. TRREB
 - C$999,9003 bd3 ba-- sqft8 Price St, Guelph, ON N1E 0E3For SaleMLS ID #X13029124, Keller Williams Home Group Realty. TRREB
- C$899,9004 bd4 ba-- sqft8 Creighton Ave, Guelph, ON N1E 0G8For Sale
 MLS ID #X13526268, Coldwell Banker Neumann Real Estate. TRREB
 - C$1,479,0004 bd4 ba-- sqft121 Lovett Ln, Guelph, ON N1G 0H1For SaleMLS ID #X13461230, Keller Williams Home Group Realty. TRREB
- C$1,484,9005 bd4 ba-- sqft3 Truesdale Cres, Guelph, ON N1G 5K2For SaleMLS ID #X13499364, Coldwell Banker Neumann Real Estate. TRREB
- C$1,569,9904 bd4 ba-- sqft255 Normandy Ave, Waterloo, ON N2K 1X6For SaleMLS ID #X13529768, Royal LePage Royal City Realty. TRREB
- C$1,265,0004 bd3 ba-- sqft2 Sweeney Dr, Guelph, ON N1G 0A5For SaleMLS ID #X13525390, Coldwell Banker Neumann Real Estate. TRREB
- C$1,685,0006 bd6 ba-- sqft283 Macalister Blvd, Guelph, ON N1G 0E6For SaleMLS ID #X13491648, HOMELIFE LANDMARK REALTY INC.. TRREB
- C$1,465,0004 bd4 ba-- sqft25 Riverview Dr, Centre Wellington, ON N0B 1S0For SaleMLS ID #X13485714, Coldwell Banker Neumann Real Estate. TRREB
- C$1,699,0006 bd5 ba-- sqft36 Blair Dr, Guelph, ON N1L 1N7For SaleMLS ID #X13206766, Royal LePage Royal City Realty. TRREB
- C$1,399,9994 bd3 ba-- sqft27 Karendale Cres, Hamilton, ON L8B 0Z6For SaleMLS ID #X13543406, CENTURY 21 LEADING EDGE REALTY INC.. TRREB
- C$1,135,0004 bd3 ba-- sqft16 Lois Ln, Guelph, ON N1K 1W7For SaleMLS ID #X13481708, RE/MAX REALTY SPECIALISTS INC.. TRREB
- C$2,185,0005 bd4 ba-- sqft75 Woodside Rd, Guelph, ON N1G 2H1For SaleMLS ID #X13436940, Keller Williams Home Group Realty. TRREB
- C$1,199,9006 bd4 ba-- sqft237 Goodwin Dr, Guelph, ON N1L 0K1For SaleMLS ID #X13511840, RE/MAX REAL ESTATE CENTRE INC.. TRREB
- C$1,289,0003 bd4 ba-- sqft15 Valley Rd #6, Guelph, ON N1L 0H3For SaleMLS ID #X13460506, Keller Williams Home Group Realty. TRREB
- C$1,999,9996 bd4 ba-- sqft801 Watson Rd S, Arkell, ON N0B 1C0New ConstructionMLS ID #X13169362, Keller Williams Home Group Realty. TRREB
- C$1,049,9004 bd4 ba-- sqft104 Pick Rd, Guelph/eramosa, ON N0B 2K0For SaleMLS ID #X13519136, RE/MAX REALTY SERVICES INC.. TRREB
- C$999,0005 bd4 ba-- sqft116 Severn Dr, Guelph, ON N1E 7K6For SaleMLS ID #X12910340, RE/MAX SKYWAY REALTY INC.. TRREB
- C$1,195,0005 bd4 ba-- sqft17 Dudley Dr, Guelph, ON N1G 0E5For SaleMLS ID #X12977666, Keller Williams Home Group Realty. TRREB
- Ontario
- Wellington County
- Guelph
- N1E 0K6
- Brant
- 75 Norma Cres
Nearby cities
Nearby neighborhoods
Nearby zip codes
Other Guelph Topics
