Welcome home to 255 Paddington Drive in Kyle, TX — a cozy and inviting home designed for comfortable living and effortless entertaining. This beautifully maintained property features a recently painted interior, an open floor plan, and multiple living and dining spaces that provide flexibility for today’s lifestyle. The heart of the home is the spacious kitchen, featuring granite countertops, ample cabinetry, and a convection oven, which opens to the living area where you can relax by the cozy fireplace. The versatile flex room offers the perfect space for a formal dining room, second living area, or additional gathering space. A dedicated office/TV room with elegant French doors provides privacy for working from home, studying, or movie nights. The spacious primary bedroom offers a peaceful retreat with ensuite bathroom with double vanity, garden tub, and separate shower. Desirable mother-in-law floor plan provides privacy and convenience for guests or family members. Guest bedrooms feature durable epoxy flooring, and the updated guest bathroom includes a modern walk-in shower. Step outside to enjoy the large covered patio and extended outdoor sitting area — perfect for entertaining, relaxing, grilling, or enjoying Texas evenings. The inviting backyard space provides room to gather with friends and family. New driveway will be installed June 2026. Community has a resort style pool and playscape. Located near shopping, restaurants, schools, medical facilities, and everyday conveniences, with an easy commute to Austin, this home offers the perfect blend of comfort, location, and functionality. A wonderful opportunity to make this warm and welcoming home your own!
Pending
$275,000
255 Paddington Dr, Kyle, TX 78640
3beds
1,892sqft
:
Get pre-qualified$1,956/mo
Single Family Residence
Built in 2004
7,065 Square Feet Lot
$-- Zestimate®
$145/sqft
$25/mo HOA
What's special
Cozy fireplaceOpen floor planRecently painted interiorExtended outdoor sitting areaDesirable mother-in-law floor planLarge covered patioInviting backyard space
- 34 days |
- 223 |
- 2 |
Likely to sell faster than
Zillow last checked:
Listing updated:
Listed by:
Lori Huey (512) 233-4868,
Coldwell Banker Realty (512) 233-4868
Source: Unlock MLS,MLS#: 2240646
Facts & features
Interior
Bedrooms & bathrooms
- Bedrooms: 3
- Bathrooms: 2
- Full bathrooms: 2
- Main level bedrooms: 3
Primary bedroom
- Features: Ceiling Fan(s)
- Level: First
Heating
- Natural Gas
Cooling
- Central Air
Appliances
- Included: Dishwasher, Dryer, Free-Standing Range, Free-Standing Gas Range, Washer
Features
- Ceiling Fan(s), Granite Counters, Double Vanity, Open Floorplan, Recessed Lighting
- Flooring: See Remarks, Laminate
- Windows: Blinds
- Number of fireplaces: 1
- Fireplace features: Family Room, Gas
Interior area
- Total interior livable area: 1,892 sqft
Video & virtual tour
Property
Parking
- Total spaces: 2
- Parking features: Attached, Door-Single, Garage Faces Front
- Attached garage spaces: 2
Accessibility
- Accessibility features: None
Features
- Levels: One
- Stories: 1
- Patio & porch: Covered
- Exterior features: Private Yard
- Pool features: None
- Fencing: Privacy
- Has view: Yes
- View description: None
- Waterfront features: None
Lot
- Size: 7,065 Square Feet
- Features: Interior Lot, Level
Details
- Additional structures: Storage
- Parcel number: 114538000J035002
- Special conditions: Standard
Construction
Type & style
- Home type: SingleFamily
- Property subtype: Single Family Residence
Materials
- Foundation: Slab
- Roof: Composition
Condition
- Resale
- New construction: No
- Year built: 2004
Utilities & green energy
- Sewer: Public Sewer
- Water: Public
- Utilities for property: Cable Connected, Electricity Connected, Natural Gas Connected, Phone Available, Sewer Connected, Water Connected
Community & HOA
Community
- Features: Pool
- Subdivision: Kensington Trails Sec 1
HOA
- Has HOA: Yes
- Services included: Common Area Maintenance
- HOA fee: $300 annually
- HOA name: Kensington Trails Hoa
Location
- Region: Kyle
Financial & listing details
- Price per square foot: $145/sqft
- Tax assessed value: $315,000
- Annual tax amount: $7,707
- Date on market: 6/20/2026
- Listing terms: Cash,Conventional,FHA,VA Loan
- Electric utility on property: Yes
Estimated market value
Not available
Estimated sales range
Not available
Not available
Price history
| Date | Event | Price |
|---|---|---|
| 7/4/2026 | Pending sale | $275,000$145/sqft |
Source:  Unlock MLS #2240646 Report a problem Unlock MLS #2240646 Report a problem | ||
| 6/26/2026 | Contingent | $275,000$145/sqft |
Source: Unlock MLS #2240646 Report a problem | ||
| 6/20/2026 | Listed for sale | $275,000$145/sqft |
Source: Unlock MLS #2240646 Report a problem | ||
Public tax history
| Year | Property taxes | Tax assessment |
|---|---|---|
| 2025 | -- | $315,000 +1.8% |
| 2024 | $5,420 +6.2% | $309,420 +13.1% |
| 2023 | $5,103 -8% | $273,533 +10% |
| 2022 | $5,550 +0.1% | $248,666 +10% |
| 2021 | $5,544 +2% | $226,060 +5.5% |
| 2020 | $5,435 +0.5% | $214,230 +3.9% |
| 2019 | $5,409 -7% | $206,190 +0.1% |
| 2018 | $5,816 +8.3% | $206,050 +8.5% |
| 2017 | $5,372 +11.1% | $189,840 +10.7% |
| 2016 | $4,836 +183.6% | $171,550 +11.3% |
| 2015 | $1,705 | $154,160 +16.9% |
| 2014 | $1,705 | $131,890 +0.8% |
| 2013 | -- | $130,880 |
| 2012 | -- | $130,880 |
| 2011 | -- | $130,880 |
| 2010 | -- | $130,880 -7.5% |
| 2009 | -- | $141,490 |
| 2007 | -- | $141,490 +3.9% |
| 2006 | -- | $136,140 +3.3% |
| 2005 | -- | $131,840 |
Find assessor info on the county website
Monthly payment
Est. payment
Payment breakdown
Explore the cost of this home by adjusting the details. Changes won't be saved.Climate risks
Neighborhood: 78640
Nearby schools
GreatSchools rating
- 4/10Science Hall Elementary SchoolGrades: PK-5Distance: 0.4 mi
- 5/10Armando Chapa Middle SchoolGrades: 6-8Distance: 0.8 mi
- 4/10Lehman High SchoolGrades: 9-12Distance: 1.3 mi
Schools provided by the listing agent
- Elementary: Science Hall
- Middle: Armando Chapa
- High: Lehman
- District: HaysCONSISD
Source: Unlock MLS. This data may not be complete. We recommend contacting the local school district to confirm school assignments for this home.
- $317,500-- bd-- ba2.7k sqft267 Paddington Dr, Kyle, TX 78640Off Market
- $258,500-- bd-- ba1.6k sqft243 Paddington Dr, Kyle, TX 78640Off Market
- $312,600-- bd-- ba2.3k sqft148 Exeter Cv, Kyle, TX 78640Off Market
- $363,4004 bd3 ba2.5k sqft277 Paddington Dr, Kyle, TX 78640Off Market
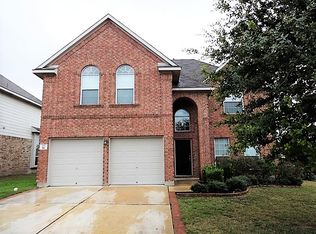
- $268,5003 bd2 ba1.8k sqft233 Paddington Dr, Kyle, TX 78640Off Market
- $--3 bd2 ba1.3k sqft149 Exeter Cv, Kyle, TX 78640Sold
- $302,0004 bd2 ba2.5k sqft221 Paddington Dr, Kyle, TX 78640Off Market
- $343,000-- bd-- ba2.5k sqft136 Exeter Cv, Kyle, TX 78640Off Market
A local agent can set up tours, give advice and negotiate with sellers.
Similar homes
- $299,0004 bd3 ba2.3k sqft326 Covent Dr, Kyle, TX 78640Active

 MLS ID #6012752, Lauren Szekelyhidi, Orchard Brokerage. Unlock MLS
 - $285,0004 bd2 ba1.8k sqft531 Goldenrod St, Kyle, TX 78640Active
 MLS ID #8046719, Roman Lopez, Keller Williams Realty. Unlock MLS
 - $289,9993 bd2 ba1.5k sqft113 Screech Owl Dr, Kyle, TX 78640Active
 MLS ID #1713489, Matt Merket, Realty One Group Prosper. Unlock MLS
 - $255,9004 bd2 ba2k sqft121 Orion Cv, Kyle, TX 78640Active
 MLS ID #3359632, Clay Byrne, Keller Williams Realty. Unlock MLS
 - $300,0003 bd2 ba1.2k sqft284 Wetzel, Kyle, TX 78640ActiveMLS ID #3553850, Allison Pflaum, Keller Williams Realty. Unlock MLS
- $260,0003 bd2 ba1.5k sqft1617 Treeta Trl, Kyle, TX 78640ActiveMLS ID #8371260, Robert Mexquitic, Christies Intl Real Estate Lone Star. Unlock MLS
- $300,0003 bd2 ba2k sqft1373 Nevarez, Kyle, TX 78640ActiveMLS ID #6745525, David Bunyea, Compass RE Texas, LLC. Unlock MLS
- $325,0004 bd3 ba2.8k sqft1689 Amberwood Loop, Kyle, TX 78640ActiveMLS ID #8997353, Sherry Hendrickson, Compass RE Texas, LLC. Unlock MLS
- $318,0003 bd2 ba1.7k sqft460 Waterleaf Blvd, Kyle, TX 78640ActiveMLS ID #8313815, Akilah Wright, Realty Texas LLC. Unlock MLS
- $324,9003 bd3 ba2.3k sqft616 Scheel, Kyle, TX 78640ActiveMLS ID #7008793, Allison Pflaum, Keller Williams Realty. Unlock MLS
- $300,0004 bd3 ba2.5k sqft181 Cushman Dr, Kyle, TX 78640ActiveMLS ID #6076462, Wendy Papasan, Keller Williams Realty. Unlock MLS
- $235,0003 bd2 ba1.2k sqft144 Fall Creek Dr, Kyle, TX 78640ActiveMLS ID #4546442, Celine Crestin, Compass RE Texas, LLC. Unlock MLS
- $320,0003 bd3 ba1.8k sqft574 Nautical Loop, Kyle, TX 78640ActiveMLS ID #4719224, Milena Roadhouse, Compass RE Texas, LLC. Unlock MLS
- $323,9004 bd3 ba2k sqft5814 Negley, Kyle, TX 78640ActiveMLS ID #3504319, Adrianne Craft, Keller Williams Realty. Unlock MLS
- $315,0004 bd2 ba1.6k sqft141 Morrell, Kyle, TX 78640ActiveMLS ID #4424568, Dow Kennedy, REALTY CAPITAL CITY. Unlock MLS
- $329,0004 bd2 ba1.7k sqft204 Backstays Loop, Kyle, TX 78640ActiveMLS ID #3566776, Cliff Landers, Redfin Corporation. Unlock MLS
- $279,9903 bd2 ba1.4k sqft382 Limerick Rd, Buda, TX 78610ActiveMLS ID #8218483, Jenn Colunga, All City Real Estate Ltd. Co. Unlock MLS
- $270,0003 bd3 ba1.8k sqft209 Ehrlich St, Kyle, TX 78640ActiveMLS ID #5562500, Raul Flores, eXp Realty, LLC. Unlock MLS
- $264,9003 bd3 ba1.6k sqft230 Eagle Brook Ln, Buda, TX 78610ActiveMLS ID #6813004, John Martin, Keller Williams Realty. Unlock MLS
- $339,9004 bd3 ba2.2k sqft930 Nautical Loop, Kyle, TX 78640ActiveMLS ID #8916527, Cristina Murphey, Keller Williams Realty. Unlock MLS
