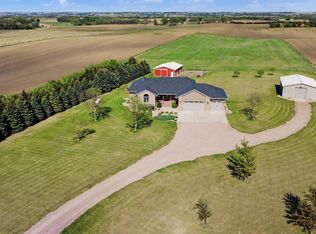
Welcome to your own private countryside retreat! Nestled on 12 beautifully manicured acres, this sprawling ranch offers the perfect blend of comfort, functionality, mature spruce trees, meticulously maintained landscaping, lush lawn that has a sprinkler system, and inviting curb appeal.
The property features a picturesque pond complete with a charming bridge, established grapevines, a garden area ready for sweet corn or your favorite vegetables, and the property has both a well and rural water hooked up. Need room for hobbies, equipment, or recreational toys? The impressive 60 x 36 outbuilding with a 36 x 24 insulated shop inside it, ready to accommodate it all.
Inside, warm hardwood floors welcome you into a thoughtfully designed home. Just off the foyer, French doors lead to a private office, while the formal dining room is ideal for hosting holidays and dinner parties. The open concept living room, dining area, and spacious kitchen create the perfect gathering space for everyday living and entertaining alike.
The oversized primary suite is a peaceful retreat, featuring a WIC and an ensuite bath with dual vanities, a jetted soaking tub, and a separate shower. A generous second bedroom, full bath, convenient half bath and laundry complete the main level.
The finished walkout lower level boasts 9 foot ceilings and is designed for entertaining with a spacious family room centered around a cozy gas fireplace. You'll also find a recreation area with a pool table, a dedicated media space for movie nights, a versatile non-legal bedroom with French doors ideal for a craft room, hobby room, or private retreat, plus two additional oversized bedrooms and a third full bath.
Step outside and experience the beauty of your own park-like oasis. Wander to the pond, cross the bridge, relax beneath the willow trees in a hammock, tend to the garden, or harvest grapes from your own vines. Whether you're looking for peaceful country living, space to entertain, or room to pursue your passions, this exceptional property offers it all. Welcome home!
For sale
$1,200,000
255 Street, Renner, SD 57055
5beds
3,932sqft
:
Get pre-qualified$7,408/mo
Single Family Residence
Built in 2000
12.03 Acres Lot
$-- Zestimate®
$305/sqft
$-- HOA
What's special
- 4 days |
- 29 |
- 4 |
Zillow last checked:
Listing updated:
Listed by:
Brit Whalen Cell:605-595-4851,
Coldwell Banker Empire Realty 605-610-9848,
Tony Bachman,
Coldwell Banker Empire Realty
Source: Realtor Association of the Sioux Empire,MLS#: 22605621
Facts & features
Interior
Bedrooms & bathrooms
- Bedrooms: 5
- Bathrooms: 4
- Full bathrooms: 3
- 1/2 bathrooms: 1
- Main level bedrooms: 3
Primary bedroom
- Description: en suite, jetted tub, WIC 9x6
- Level: Main
- Area: 256
- Dimensions: 16 x 16
Bedroom 2
- Description: double closet, off the mud room
- Level: Main
- Area: 156
- Dimensions: 12 x 13
Bedroom 3
- Description: WIC 5x5
- Level: Basement
- Area: 154
- Dimensions: 14 x 11
Bedroom 4
- Description: WIC 5x5,
- Level: Basement
- Area: 180
- Dimensions: 12 x 15
Bedroom 5
- Description: office, French doors, double closet
- Level: Main
- Area: 156
- Dimensions: 13 x 12
Dining room
- Description: door to deck, off kitchen
- Level: Main
- Area: 117
- Dimensions: 13 x 9
Family room
- Description: walk out, gas fireplace
- Level: Basement
- Area: 360
- Dimensions: 18 x 20
Kitchen
- Description: gas range, tile floor
- Level: Main
- Area: 169
- Dimensions: 13 x 13
Living room
- Description: wood floors, gas fireplace
- Level: Main
- Area: 336
- Dimensions: 21 x 16
Heating
- Natural Gas
Cooling
- Central Air
Appliances
- Included: Range, Microwave, Dishwasher, Refrigerator, Washer, Dryer, Humidifier
Features
- Formal Dining Rm, Master Bath, Main Floor Laundry, 3+ Bedrooms Same Level
- Flooring: Tile, Vinyl, Wood
- Basement: Full
- Number of fireplaces: 2
- Fireplace features: Gas
Interior area
- Total interior livable area: 3,932 sqft
- Finished area above ground: 2,109
- Finished area below ground: 1,823
Property
Parking
- Total spaces: 3
- Parking features: Concrete, Asphalt
- Garage spaces: 3
Features
- Patio & porch: Deck, Patio
Lot
- Size: 12.03 Acres
- Dimensions: 816x786x890x432
- Features: Other
Details
- Additional structures: Additional Buildings
- Parcel number: 070991
Construction
Type & style
- Home type: SingleFamily
- Architectural style: Ranch
- Property subtype: Single Family Residence
Materials
- Synthetic Stucco, Stone
- Roof: Composition
Condition
- Year built: 2000
Utilities & green energy
- Sewer: Septic Tank
- Water: Rural Water
Community & HOA
Community
- Subdivision: Peterson's 1st Addn
HOA
- Has HOA: No
Location
- Region: Renner
Financial & listing details
- Price per square foot: $305/sqft
- Annual tax amount: $7,659
- Date on market: 7/24/2026
- Road surface type: Gravel
Estimated market value
Not available
Estimated sales range
Not available
Not available
Price history
| Date | Event | Price |
|---|---|---|
| 7/24/2026 | Listed for sale | $1,200,000$305/sqft |
Source:  Realtor Association of the Sioux Empire #22605621 Report a problem Realtor Association of the Sioux Empire #22605621 Report a problem | ||
Public tax history
Tax history is unavailable.
Monthly payment
Est. payment
Payment breakdown
Explore the cost of this home by adjusting the details. Changes won't be saved.Climate risks
Neighborhood: 57055
Nearby schools
GreatSchools rating
- 9/10Dell Rapids Middle School - 03Grades: 5-8Distance: 9.9 mi
- 4/10Dell Rapids High School - 01Grades: 9-12Distance: 9.9 mi
- 9/10Dell Rapids Elementary - 02Grades: K-4Distance: 10 mi
Schools provided by the listing agent
- Elementary: Dell Rapids ES
- Middle: Dell Rapids MS
- High: Dell Rapids HS
- District: Dell Rapids
Source: Realtor Association of the Sioux Empire. This data may not be complete. We recommend contacting the local school district to confirm school assignments for this home.
- $1,140,2002 bd3 ba2.1k sqft47588 255th St, Renner, SD 57055Off Market
- $904,0005 bd4 ba1.8k sqft47581 255th St, Renner, SD 57055Off Market
- $788,4004 bd4 ba1.6k sqft47579 255th St, Renner, SD 57055Off Market
- $744,6003 bd2 ba1.9k sqft25508 Helen Trl, Renner, SD 57055Off Market
- $361,6002 bd1 ba1.1k sqft47569 255th St, Renner, SD 57055Off Market
- $758,0003 bd4 ba1.7k sqft47594 255th St, Renner, SD 57055Off Market
- $872,7005 bd4 ba2k sqft47595 255th St, Renner, SD 57055Off Market
- $518,0003 bd3 ba2.1k sqft47563 255th St, Renner, SD 57055Off Market
A local agent can set up tours, give advice and negotiate with sellers.
Similar homes
- $1,150,0004 bd3 ba3.2k sqft25558 472nd Ave, Renner, SD 57055For Sale
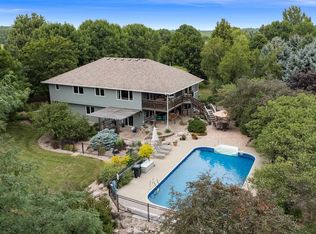
 MLS ID #22605456, Mike L Niemeyer. Realtor Association of the Sioux Empire
 - $859,0005 bd3 ba3.2k sqft47303 Rogness Pl, Renner, SD 57055For Sale
 MLS ID #22605616, Darla J Ling. Realtor Association of the Sioux Empire
 - $799,9005 bd4 ba3.2k sqft47504 Pony Meadow Ct, Renner, SD 57055For Sale
 MLS ID #22605370, Nancy M Hopp. Realtor Association of the Sioux Empire
 - $925,0005 bd4 ba2.9k sqft25785 Frederick Cir, Renner, SD 57055For Sale
 MLS ID #22604951, Jack M VanLeur. Realtor Association of the Sioux Empire
 - $1,190,0005 bd3 ba3.5k sqft4701 N Timberline Ave, Sioux Falls, SD 57110For SaleMLS ID #22604751, Teresa J Geiken. Realtor Association of the Sioux Empire
- $849,9004 bd2 ba2.7k sqft25681 Ditch Rd, Renner, SD 57055For SaleMLS ID #22601206, Jayme N Werning. Realtor Association of the Sioux Empire
- $950,0004 bd4 ba4.2k sqft25433 487th Ave, Garretson, SD 57030For SaleMLS ID #22604814, Abraham E Carroll. Realtor Association of the Sioux Empire
- $1,700,0005 bd4 ba3.5k sqft25015 475th Ave, Dell Rapids, SD 57022For SaleMLS ID #22605385, Cody Burggraff. Realtor Association of the Sioux Empire
- $750,0004 bd4 ba2.7k sqft25397 477th Ave, Baltic, SD 57003For Sale By Owner
- $1,100,0004 bd3 ba3.5k sqft8701 E Maple St, Brandon, SD 57005For SaleMLS ID #22603147, Danielle Konechne. Realtor Association of the Sioux Empire
- $1,050,0005 bd3 ba3.3k sqft7005 E Mystic Dr, Sioux Falls, SD 57110For SaleMLS ID #22605184, Heather E Olson. Realtor Association of the Sioux Empire
- $1,050,0005 bd6 ba4.9k sqftS Barbara Cir, Sioux Falls, SD 57110For SaleMLS ID #22605463, Karen C Bankowski. Realtor Association of the Sioux Empire
- $650,0005 bd3 ba2.9k sqft25569 470th Ave, Crooks, SD 57020For SaleMLS ID #22605403, Todd A Schoenfelder. Realtor Association of the Sioux Empire
- $1,100,0004 bd4 ba4.3k sqft301 E 32nd St, Sioux Falls, SD 57105For SaleMLS ID #22605401, Tanner J Zittlau. Realtor Association of the Sioux Empire
- $1,215,0005 bd4 ba4.6k sqft9005 E Torrey Pine Cir, Sioux Falls, SD 57110For SaleMLS ID #22601477, Blake C Bohner. Realtor Association of the Sioux Empire
- $1,175,0003 bd4 ba3k sqft6405 N Mapleton Ave, Sioux Falls, SD 57104For SaleMLS ID #22605247, Kim M Petit. Realtor Association of the Sioux Empire
- $1,199,0005 bd4 ba4k sqft500 N Corsair Cir, Sioux Falls, SD 57110For SaleMLS ID #22603491, Nancy G Reynoza. Realtor Association of the Sioux Empire
- $699,0006 bd4 ba3.1k sqft8201 E Mystic Dr, Sioux Falls, SD 57110For SaleMLS ID #22605660, Val Tsymbalist. Realtor Association of the Sioux Empire
- $969,0005 bd3 ba3.5k sqft7309 E Donnelly Dr, Sioux Falls, SD 57110For SaleMLS ID #22605116, Tonya M Madsen. Realtor Association of the Sioux Empire
- $794,9005 bd4 ba3.6k sqft305 S Heritage Rd, Brandon, SD 57005For SaleMLS ID #22605446, Nathaniel C Keegan. Realtor Association of the Sioux Empire
