Set along the prestigious Mapleton Golf Course, this exceptional slab-on-grade, zero-entry luxury home combines timeless elegance with thoughtfully designed modern living.The breathtaking great room is highlighted by dramatic 14' and 12' split-vault ceilings, creating an open, light-filled atmosphere centered around a striking 42-inch fireplace. Designed for both everyday living and effortless entertaining, the expansive gourmet kitchen features full-size separate refrigerator and freezer units, premium finishes, and seamless access to a highly functional walk-through butler's pantry complete with a secondary refrigerator, sink, and abundant custom storage. The luxurious primary suite offers a true spa-inspired retreat, featuring a zero-entry dual shower, a 67-inch soaking tub, and a beautifully appointed ensuite bath designed for ultimate relaxation. A private secondary wing provides two spacious guest bedrooms, each with its own private ensuite bathroom, ensuring comfort and privacy for family and visitors alike. Car enthusiasts and hobbyists will appreciate the enormous six-stall garage, offering exceptional space for vehicles, recreational equipment, workshop needs, and additional storage. With zero-entry accessibility, refined craftsmanship, and an unparalleled golf course setting, this remarkable home delivers sophisticated luxury and effortless single-level living in one of the area's most coveted locations.
Pending
$1,175,000
6405 N Mapleton Ave, Sioux Falls, SD 57104
3beds
3,010sqft
Single Family Residence
Built in 2026
0.44 Acres Lot
$-- Zestimate®
$390/sqft
$-- HOA
What's special
Unparalleled golf course settingZero-entry dual showerExpansive gourmet kitchenAbundant custom storageSlab-on-grade zero-entry luxury homeEnormous six-stall garagePremium finishes
- 102 days
- 14
- 0
Zillow last checked:
Listing updated:
Listed by:
Kim M Petit,
Elite Team Real Estate 605-728-4711,
Chad Petit,
Elite Team Real Estate
Source: Realtor Association of the Sioux Empire,MLS#: 22605247
Facts & features
Interior
Bedrooms & bathrooms
- Bedrooms: 3
- Bathrooms: 4
- Full bathrooms: 3
- 1/2 bathrooms: 1
Primary bedroom
- Description: *
- Level: Main
- Area: 306
- Dimensions: 18 x 17
Bedroom 2
- Description: *
- Level: Main
- Area: 143
- Dimensions: 13 x 11
Bedroom 3
- Description: *
- Level: Main
- Area: 143
- Dimensions: 13 x 11
Dining room
- Description: *
- Level: Main
- Area: 154
- Dimensions: 14 x 11
Kitchen
- Description: *
- Level: Main
- Area: 220
- Dimensions: 20 x 11
Living room
- Description: *
- Level: Main
- Area: 380
- Dimensions: 20 x 19
Heating
- Natural Gas, Two or More Units
Cooling
- Central Air
Appliances
- Included: Range, Microwave, Dishwasher, Refrigerator, Double Oven, Humidifier
Features
- 3+ Bedrooms Same Level, Main Floor Laundry, Master Bath, Vaulted Ceiling(s)
- Flooring: Carpet, Heated, Tile, Wood
- Basement: None
- Number of fireplaces: 1
- Fireplace features: Gas
Interior area
- Total interior livable area: 3,010 sqft
- Finished area above ground: 3,010
- Finished area below ground: 0
Property
Parking
- Total spaces: 6
- Parking features: Concrete
- Garage spaces: 6
Features
- Patio & porch: Covered Patio
Lot
- Size: 0.44 Acres
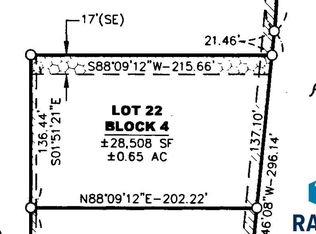
- Dimensions: 100x195
- Features: City Lot
Details
- Parcel number: 101617
Construction
Type & style
- Home type: SingleFamily
- Architectural style: Ranch
- Property subtype: Single Family Residence
Materials
- Hard Board, Stone
- Foundation: Slab
- Roof: Composition
Condition
- Year built: 2026
Utilities & green energy
- Sewer: Public Sewer
- Water: Public
Community & HOA
Community
- Subdivision: Mapleton Township
HOA
- Has HOA: No
Location
- Region: Sioux Falls
Financial & listing details
- Price per square foot: $390/sqft
- Date on market: 7/14/2026
- Road surface type: Asphalt
Estimated market value
Not available
Estimated sales range
Not available
Not available
Price history
| Date | Event | Price |
|---|---|---|
| 9/28/2026 | Pending sale | $1,175,000$390/sqft |
Source:  Realtor Association of the Sioux Empire #22605247 Report a problem Realtor Association of the Sioux Empire #22605247 Report a problem | ||
| 7/14/2026 | Listed for sale | $1,175,000$390/sqft |
Source: Realtor Association of the Sioux Empire #22605247 Report a problem | ||
Public tax history
Tax history is unavailable.
Monthly payment
Est. payment
Payment breakdown
Explore the cost of this home by adjusting the details. Changes won't be saved.Climate risks
Neighborhood: 57104
Nearby schools
Schools provided by the listing agent
- Elementary: Brandon ES
- Middle: Brandon Valley MS
- High: Brandon Valley HS
- District: Brandon Valley 49-2
Source: Realtor Association of the Sioux Empire. This data may not be complete. We recommend contacting the local school district to confirm school assignments for this home.
Similar homes
- $1,250,0005 bd4 ba4k sqft6401 N Mapleton Ave, Sioux Falls, SD 57104For Sale
 MLS ID #22607119, Charity J Mcknight. Realtor Association of the Sioux Empire
 - $1,295,0004 bd3 ba3.8k sqft6112 N Silver Cross Dr, Sioux Falls, SD 57104For Sale
 MLS ID #22606938, April D McCormick. Realtor Association of the Sioux Empire
 - $1,295,0005 bd3 ba3.4k sqft6100 N Silver Cross Dr, Sioux Falls, SD 57104For Sale
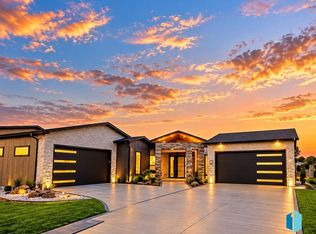 MLS ID #22606937, April D McCormick. Realtor Association of the Sioux Empire
 - $1,149,9005 bd4 ba3.8k sqft2308 S Durango Dr, Sioux Falls, SD 57110For Sale
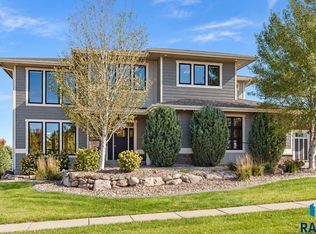 MLS ID #22608094, Jacob W Benedict. Realtor Association of the Sioux Empire
 - $1,120,0005 bd4 ba4.1k sqft5443 W Colonial Ct, Sioux Falls, SD 57107For SaleMLS ID #22608057, Monica E Pluim. Realtor Association of the Sioux Empire
- $1,250,0003 bd3 ba3.5k sqft3416 E Bronze Ln, Sioux Falls, SD 57110For SaleMLS ID #22604435, Brandt C Williams. Realtor Association of the Sioux Empire
- $999,9004 bd3 ba2.8k sqft1700 N Otto Ave, Sioux Falls, SD 57110For SaleMLS ID #22603940, Amy M Stockberger. Realtor Association of the Sioux Empire
- $959,0005 bd3 ba3.5k sqft7309 E Donnelly Dr, Sioux Falls, SD 57110For SaleMLS ID #22606459, Tonya M Madsen. Realtor Association of the Sioux Empire
- $1,000,0005 bd4 ba4k sqft500 N Corsair Cir, Sioux Falls, SD 57110For SaleMLS ID #22607934, April D McCormick. Realtor Association of the Sioux Empire
- $955,0005 bd4 ba3.7k sqft709 E Piping Rock Ln, Sioux Falls, SD 57108For SaleMLS ID #22607704, Nic D Allen. Realtor Association of the Sioux Empire
- $995,0005 bd4 ba3.4k sqft5503 W Colonial Ct, Sioux Falls, SD 57107For SaleMLS ID #22606901, Ryan J Breitling. Realtor Association of the Sioux Empire
- $965,0005 bd4 ba3.8k sqft5513 W Patriot St, Sioux Falls, SD 57107For SaleMLS ID #22607433, Ryan J Breitling. Realtor Association of the Sioux Empire
- $974,9005 bd4 ba3.8k sqft505 S Sassafras Cir, Sioux Falls, SD 57110For SaleMLS ID #22603773, Shawn A Martins. Realtor Association of the Sioux Empire
- $975,0004 bd3 ba2.7k sqft800 N Sylvan Dr, Sioux Falls, SD 57110For SaleMLS ID #22607594, Christopher H Fellerman. Realtor Association of the Sioux Empire
- $819,9004 bd3 ba3.2k sqft7304 E Donnelly Dr, Sioux Falls, SD 57110For SaleMLS ID #22605911, Tony J Ratchford. Realtor Association of the Sioux Empire
- $975,0005 bd4 ba3.5k sqft7320 E Twin Pines Ct, Sioux Falls, SD 57110For SaleMLS ID #22606558, Rhonda L Rentz. Realtor Association of the Sioux Empire
- $1,150,0004 bd4 ba2.9k sqft46624 Prairie Dr, Sioux Falls, SD 57106For SaleMLS ID #22607290, Tara L Allen. Realtor Association of the Sioux Empire
- $1,249,9006 bd4 ba4.3k sqft8421 E Roughlock St, Sioux Falls, SD 57110For SaleMLS ID #22604724, Kory N Davis. Realtor Association of the Sioux Empire
- $925,0004 bd3 ba3.6k sqft509 S Horizon Cir, Sioux Falls, SD 57106For SaleMLS ID #22606944, Mallory S Kuiper. Realtor Association of the Sioux Empire
- $925,0004 bd3 ba3.6k sqft607 S Torrey Pine Ln, Sioux Falls, SD 57110For SaleMLS ID #22602222, Amy M Stockberger. Realtor Association of the Sioux Empire
