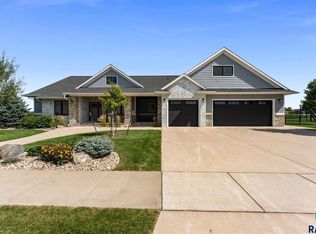
Welcome to Mapleton Highlands! From the minute you step onto the covered front porch you will be greeted with exquisite style and craftsmanship. This graceful ranch style home hits the mark at every turn. As you walk through the entrance into the open and inviting living space you will find a thoughtfully designed floorplan. Open concept living, dining and kitchen with large windows and glass doors to the 14X14 covered deck overlooking a 1/2 acre property. The kitchen features a large walk-in pantry, quartz countertops, tiled backsplash, & luxury plank flooring. The primary bedroom has beamed ceilings, walk-in closet and bath with tiled shower and double vanity. 2 more bedrooms, full bathroom, additional 1/2 bath, large landing space with locker system and laundry round out the main level. The lower level has a huge living space with fireplace, wet bar, full bathroom and 2 more bedrooms. Don't forget the heated garage with epoxy floors, H/C water, & extra shop/storage space. Zoned heating/cooling, tankless water heater, sod, sprinkler, landscaping, and wired for whole house audio/surround sound/internet/security are just cherries on top. Do not miss out on the opportunity to own this jewel! Call your agent and schedule a showing today.
For sale
$1,250,000
6401 N Mapleton Ave, Sioux Falls, SD 57104
5beds
4,032sqft
Single Family Residence
Built in 2026
0.58 Acres Lot
$-- Zestimate®
$310/sqft
$-- HOA
What's special
Large walk-in pantryWet barSod sprinkler landscapingCovered front porchThoughtfully designed floorplanWalk-in closetLuxury plank flooring
- 3 days
- 117
- 3
Zillow last checked:
Listing updated:
Listed by:
Charity J Mcknight,
Alpine Residential 605-607-7355
Source: Realtor Association of the Sioux Empire,MLS#: 22607119
Facts & features
Interior
Bedrooms & bathrooms
- Bedrooms: 5
- Bathrooms: 4
- Full bathrooms: 2
- 3/4 bathrooms: 1
- 1/2 bathrooms: 1
- Main level bedrooms: 3
Primary bedroom
- Description: WIC, Bath, Beamed Ceiling
- Level: Main
- Area: 240
- Dimensions: 15 x 16
Bedroom 2
- Level: Main
- Area: 132
- Dimensions: 12 x 11
Bedroom 3
- Level: Main
- Area: 121
- Dimensions: 11 x 11
Bedroom 4
- Level: Basement
- Area: 204
- Dimensions: 17 x 12
Bedroom 5
- Level: Basement
- Area: 168
- Dimensions: 14 x 12
Dining room
- Description: Access to Covered Deck
- Level: Main
- Area: 144
- Dimensions: 12 x 12
Family room
- Description: Fireplace
- Level: Basement
- Area: 396
- Dimensions: 22 x 18
Kitchen
- Description: Walk-In Pantry
- Level: Main
- Area: 168
- Dimensions: 14 x 12
Living room
- Description: Tray Ceilings
- Level: Main
- Area: 336
- Dimensions: 21 x 16
Heating
- Natural Gas, Zoned
Cooling
- Central Air
Appliances
- Included: Range, Microwave, Dishwasher, Disposal, Refrigerator, Stove Hood
Features
- Formal Dining Rm, Tray Ceiling(s), Master Bath, Main Floor Laundry, Wet Bar, 3+ Bedrooms Same Level, High Speed Internet, Sound System
- Flooring: Carpet
- Basement: Full
- Number of fireplaces: 2
- Fireplace features: Electric, Gas
Interior area
- Total interior livable area: 4,032 sqft
- Finished area above ground: 2,091
- Finished area below ground: 1,941
Property
Parking
- Total spaces: 3
- Parking features: Concrete
- Garage spaces: 3
Features
- Patio & porch: Patio, Front Porch
Lot
- Size: 0.58 Acres
- Dimensions: 129 X 195
- Features: City Lot
Details
- Parcel number: 011623381031000
Construction
Type & style
- Home type: SingleFamily
- Architectural style: Ranch
- Property subtype: Single Family Residence
Materials
- Hard Board, Stone
- Roof: Composition
Condition
- Year built: 2026
Utilities & green energy
- Sewer: Public Sewer
- Water: Public
Community & HOA
Community
- Subdivision: Mapleton Highlands Addition to Sioux Falls
HOA
- Has HOA: No
Location
- Region: Sioux Falls
Financial & listing details
- Price per square foot: $310/sqft
- Date on market: 9/11/2026
- Road surface type: Curb and Gutter
Estimated market value
Not available
Estimated sales range
Not available
Not available
Price history
| Date | Event | Price |
|---|---|---|
| 9/11/2026 | Listed for sale | $1,250,000$310/sqft |
Source:  Realtor Association of the Sioux Empire #22607119 Report a problem Realtor Association of the Sioux Empire #22607119 Report a problem | ||
Public tax history
Tax history is unavailable.
Monthly payment
Est. payment
Payment breakdown
Explore the cost of this home by adjusting the details. Changes won't be saved.Climate risks
Neighborhood: 57104
Nearby schools
Schools provided by the listing agent
- Elementary: Brandon ES
- Middle: Brandon Valley MS
- High: Brandon Valley HS
- District: Brandon Valley 49-2
Source: Realtor Association of the Sioux Empire. This data may not be complete. We recommend contacting the local school district to confirm school assignments for this home.
- $316,5003 bd2 ba1.3k sqft47636 Slip Up Creek Rd, Sioux Falls, SD 57104Off Market
- $376,5002 bd2 ba1.6k sqft47628 Slip Up Creek Rd, Sioux Falls, SD 57104Off Market
- $599,9003 bd3 ba3.1k sqft47638 Slip Up Creek Rd, Sioux Falls, SD 57104For Sale

- $--0.74 acresSlip Up Creek Rd, Sioux Falls, SD 57104Off Market
Similar homes
- $1,150,0005 bd4 ba3.4k sqft5601 E Chandler Dr, Sioux Falls, SD 57110For Sale
 MLS ID #22606680, Sarah R Ekholm. Realtor Association of the Sioux Empire
 - $1,274,9005 bd5 ba4.3k sqft2440 N Alberta Trl, Tea, SD 57064For Sale
 MLS ID #22607111, Chris Greve. Realtor Association of the Sioux Empire
 - $1,295,0005 bd4 ba4.9k sqft2905 W 77th St, Sioux Falls, SD 57108For Sale
 MLS ID #22606975, Melanie D Schreiber. Realtor Association of the Sioux Empire
 - $899,0005 bd3 ba3.8k sqft6701 E Spitfire Cir, Sioux Falls, SD 57110For Sale
 MLS ID #22607124, Mike L Niemeyer. Realtor Association of the Sioux Empire
 - $1,199,9005 bd4 ba3.8k sqft2308 S Durango Dr, Sioux Falls, SD 57110For SaleMLS ID #22603781, Jacob W Benedict. Realtor Association of the Sioux Empire
- $1,249,9006 bd4 ba4.3k sqft8421 E Roughlock St, Sioux Falls, SD 57110For SaleMLS ID #22604724, Kory N Davis. Realtor Association of the Sioux Empire
- $799,9005 bd4 ba3.2k sqft2500 W 95th St, Sioux Falls, SD 57108For SaleMLS ID #22607174, Al J Meger. Realtor Association of the Sioux Empire
- $1,250,0003 bd3 ba3.5k sqft3416 E Bronze Ln, Sioux Falls, SD 57110For SaleMLS ID #22604435, Brandt C Williams. Realtor Association of the Sioux Empire
- $1,240,0006 bd4 ba3.6k sqft712 N Sylvan Dr, Sioux Falls, SD 57110For SaleMLS ID #22603963, Ashley L Gaspar. Realtor Association of the Sioux Empire
- $959,0005 bd3 ba3.5k sqft7309 E Donnelly Dr, Sioux Falls, SD 57110For SaleMLS ID #22606459, Tonya M Madsen. Realtor Association of the Sioux Empire
- $1,155,0005 bd4 ba4.1k sqft5443 W Colonial Ct, Sioux Falls, SD 57107For SaleMLS ID #22604231, Monica E Pluim. Realtor Association of the Sioux Empire
- $1,099,0005 bd4 ba4k sqft500 N Corsair Cir, Sioux Falls, SD 57110For SaleMLS ID #22603491, Nancy G Reynoza. Realtor Association of the Sioux Empire
- $999,0005 bd4 ba3.8k sqft505 S Sassafras Cir, Sioux Falls, SD 57110For SaleMLS ID #22603773, Shawn A Martins. Realtor Association of the Sioux Empire
- $755,0005 bd3 ba3.2k sqft6509 E Fieldview St, Sioux Falls, SD 57110For SaleMLS ID #22607099, David J Maske. Realtor Association of the Sioux Empire
- $840,0004 bd3 ba3.2k sqft7304 E Donnelly Dr, Sioux Falls, SD 57110For SaleMLS ID #22605911, Tony J Ratchford. Realtor Association of the Sioux Empire
- $975,0004 bd3 ba2.7k sqft800 N Sylvan Dr, Sioux Falls, SD 57110For SaleMLS ID #22606884, Ashley L Gaspar. Realtor Association of the Sioux Empire
- $724,9006 bd4 ba4k sqft3504 E Broken Arrow St, Sioux Falls, SD 57103For SaleMLS ID #22604898, Monica E Pluim. Realtor Association of the Sioux Empire
- $955,0005 bd4 ba3.7k sqft709 E Piping Rock Ln, Sioux Falls, SD 57108For SaleMLS ID #22603058, Nic D Allen. Realtor Association of the Sioux Empire
- $950,0004 bd3 ba3.5k sqft1408 S Sugar Maple Dr, Sioux Falls, SD 57110For SaleMLS ID #22606033, Joel McDowell. Realtor Association of the Sioux Empire
- $969,0005 bd3 ba3.7k sqft2505 S Meadowview Ave, Sioux Falls, SD 57110For SaleMLS ID #22606640, Melissa S Merchant. Realtor Association of the Sioux Empire
