Welcome to 255 Wild Acres Drive in Dingmans Ferry, PA! This well-maintained chalet-style home sits on 0.63 acres that is a combined lot! It offers the perfect blend of comfort, charm, and Pocono living. Step inside to an inviting layout featuring an updated kitchen with granite countertops. Also new washer/dryer combo,
windows, flooring, range, sheetrock, baseboard heating and a cozy wood-burning stove to help keep the home warm during the winter season.
Enjoy the loft area with balcony access, perfect for relaxing, extra sleeping space, or a peaceful reading nook. The screened-in sunroom provides a great outdoor experience while staying protected from the elements, and the large front deck is ideal for morning coffee, entertaining, or simply enjoying the wooded surroundings.
Recent improvements include a new septic tank, adding extra peace of mind. Located in a gated community with 24/7 security, this home is within walking distance to the pool, one of the community's seven lakes, playground, and tennis courts. Whether you're looking for a full-time residence or vacation getaway. This charming chalet is ready to welcome its next owner.
Pending
$235,000
255 Wild Acres Dr, Dingmans Ferry, PA 18328
2beds
1,272sqft
:
Get pre-qualified$1,688/mo
Single Family Residence
Built in 1974
0.63 Acres Lot
$230,900 Zestimate®
$185/sqft
$100/mo HOA
What's special
Large front deckWooded surroundingsCozy wood-burning stoveScreened-in sunroom
- 58 days |
- 128 |
- 9 |
Likely to sell faster than
Zillow last checked:
Listing updated:
Listed by:
Lowell Clemonts 570-977-4034,
Keller Williams Real Estate - Stroudsburg 570-421-2890
Source: PMAR,MLS#: PM-141788
Facts & features
Interior
Bedrooms & bathrooms
- Bedrooms: 2
- Bathrooms: 2
- Full bathrooms: 2
Primary bedroom
- Level: Main
- Area: 182
- Dimensions: 14 x 13
Bedroom 2
- Level: Main
- Area: 109.2
- Dimensions: 12 x 9.1
Primary bathroom
- Level: Main
- Area: 49.73
- Dimensions: 12.1 x 4.11
Other
- Level: Main
- Area: 167.7
- Dimensions: 21.5 x 7.8
Kitchen
- Level: Main
- Area: 92.1
- Dimensions: 10.11 x 9.11
Living room
- Description: Open Space
- Level: Main
- Area: 398.03
- Dimensions: 23.4 x 17.01
Loft
- Level: Upper
- Area: 199.27
- Dimensions: 15.2 x 13.11
Heating
- Baseboard, Fireplace(s)
Cooling
- Ceiling Fan(s)
Appliances
- Included: Electric Cooktop, Refrigerator, Stainless Steel Appliance(s), Washer, Dryer
- Laundry: Main Level, In Kitchen
Features
- Eat-in Kitchen, Granite Counters, Cathedral Ceiling(s), Ceiling Fan(s)
- Flooring: Combination, Laminate, Vinyl
- Doors: Storm Door(s)
- Number of fireplaces: 1
- Fireplace features: Living Room
Interior area
- Total structure area: 1,752
- Total interior livable area: 1,272 sqft
- Finished area above ground: 1,272
- Finished area below ground: 0
Property
Features
- Stories: 1
- Patio & porch: Front Porch, Rear Porch, Screened
- Exterior features: Balcony
Lot
- Size: 0.63 Acres
- Features: Wooded
Details
- Parcel number: 029988
- Zoning description: Residential
- Special conditions: Standard
Construction
Type & style
- Home type: SingleFamily
- Architectural style: Chalet
- Property subtype: Single Family Residence
Materials
- T1-11, Wood Siding
- Roof: Shingle
Condition
- Year built: 1974
Utilities & green energy
- Sewer: On Site Septic
- Water: Public
Community & HOA
Community
- Security: 24 Hour Security, Security System
- Subdivision: Wild Acres
HOA
- Has HOA: Yes
- Amenities included: Security, Gated, Playground, Outdoor Pool, Tennis Court(s), Other
- Services included: Snow Removal, Security
- HOA fee: $1,200 annually
Location
- Region: Dingmans Ferry
Financial & listing details
- Price per square foot: $185/sqft
- Tax assessed value: $64,932
- Annual tax amount: $2,696
- Date on market: 6/1/2026
- Listing terms: Cash,Conventional,FHA,USDA Loan
- Road surface type: Paved
Estimated market value
$230,900
$219,000 - $242,000
$2,025/mo
Price history
| Date | Event | Price |
|---|---|---|
| 6/26/2026 | Pending sale | $235,000$185/sqft |
Source: PMAR #PM-141788 Report a problem | ||
| 6/1/2026 | Listed for sale | $235,000+0.2%$185/sqft |
Source: PMAR #PM-141788 Report a problem | ||
| 8/10/2024 | Listing removed | -- |
Source:  PWAR as distributed by MLS GRID #PW240767 Report a problem PWAR as distributed by MLS GRID #PW240767 Report a problem | ||
| 7/12/2024 | Pending sale | $234,500$184/sqft |
Source: PWAR as distributed by MLS GRID #PW240767 Report a problem | ||
| 6/25/2024 | Price change | $234,500-6%$184/sqft |
Source: PWAR as distributed by MLS GRID #PW240767 Report a problem | ||
| 3/29/2024 | Listed for sale | $249,500+159.9%$196/sqft |
Source: PWAR as distributed by MLS GRID #PW240767 Report a problem | ||
| 10/29/2009 | Sold | $96,000$75/sqft |
Source: PWAR as distributed by MLS GRID #092506 Report a problem | ||
Public tax history
| Year | Property taxes | Tax assessment |
|---|---|---|
| 2025 | $2,657 +4.5% | $16,240 |
| 2024 | $2,542 +2.8% | $16,240 |
| 2023 | $2,473 +2.7% | $16,240 |
| 2022 | $2,408 +1% | $16,240 |
| 2021 | $2,384 | $16,240 |
| 2020 | $2,384 +3.3% | $16,240 |
| 2019 | $2,308 | $16,240 |
| 2018 | $2,308 | $16,240 |
| 2017 | -- | $16,240 |
| 2016 | -- | $16,240 |
| 2015 | -- | $16,240 |
| 2014 | -- | $16,240 |
| 2013 | -- | $16,240 -5.1% |
| 2012 | -- | $17,110 |
Find assessor info on the county website
Monthly payment
Est. payment
Payment breakdown
Explore the cost of this home by adjusting the details. Changes won't be saved.Climate risks
Neighborhood: 18328
Nearby schools
GreatSchools rating
- NADingman-Delaware Primary SchoolGrades: PK-2Distance: 5.7 mi
- 7/10Dingman-Delaware Middle SchoolGrades: 6-8Distance: 5.7 mi
- 9/10Delaware Valley High SchoolGrades: 9-12Distance: 10.9 mi
- $190,0003 bd2 ba1k sqft253 Wild Acres Dr, Dingmans Ferry, PA 18328Off Market
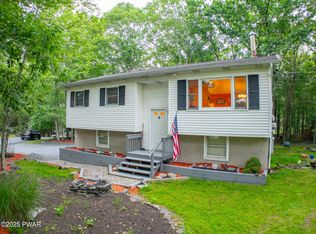
- $245,0003 bd2 ba1.3k sqft259 Wild Acres Dr, Dingmans Ferry, PA 18328Sold
- $205,6003 bd1 ba1.1k sqft152 Mountain Lake Dr, Dingmans Ferry, PA 18328Off Market
- $266,3003 bd2 ba1.4k sqft150 Mountain Lake Dr, Dingmans Ferry, PA 18328Off Market
- $247,0973 bd2 ba1.1k sqft256 Wild Acres Dr, Dingmans Ferry, PA 18328Sold
- $168,8002 bd1 ba864 sqft251 Wild Acres Dr, Dingmans Ferry, PA 18328Off Market
- $174,2003 bd1 ba2.4k sqft250 Wild Acres Dr, Dingmans Ferry, PA 18328Off Market
- $194,8003 bd1 ba1k sqft103 Lakeview Dr, Dingmans Ferry, PA 18328Off Market
A local agent can set up tours, give advice and negotiate with sellers.
A local lender can help you make sure your offer is ready when you are.
Similar homes
- $223,9002 bd1 ba1k sqft127 Sandstone Dr, Dingmans Ferry, PA 18328For Sale

 MLS ID #SC262247, Colleen A Weissman, Berkshire Hathaway Home Services Preferred Properties. GSBR as distributed by MLS GRID
 - $234,9003 bd1 ba1.5k sqft107 Fawn Lake Dr, Dingmans Ferry, PA 18328For Sale
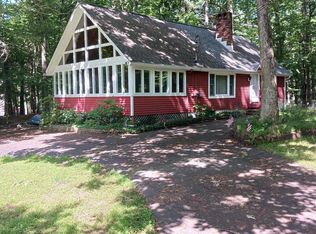
 MLS ID #PW261576, Valerie S. Robinson, Pike County Real Estate. PWAR as distributed by MLS GRID
 - $264,9003 bd2 ba1.7k sqft138 Sandstone Dr, Dingmans Ferry, PA 18328For Sale
 MLS ID #SC261781, Colleen A Weissman, Berkshire Hathaway Home Services Preferred Properties. GSBR as distributed by MLS GRID
 - $299,9003 bd2 ba1.8k sqft204 Mountain Dr, Dingmans Ferry, PA 18328For Sale
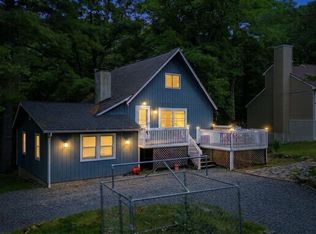
 MLS ID #PAPI2000944, Kallie Pyatt, Real of Pennsylvania. Bright MLS
 - $274,5002 bd2 ba1.8k sqft134 Weasel Rd, Dingmans Ferry, PA 18328For SaleMLS ID #PW261143, Dennis Short, Krumpfer Realty Group, LLC. PWAR as distributed by MLS GRID
- $229,9003 bd2 ba1.3k sqft1119 Cranberry Dr, Bushkill, PA 18324For SaleMLS ID #PAPI2000896, Marion Gaeta, The Real Estate Group, LLC. Bright MLS
- $350,0003 bd2 ba1.7k sqft267 Mountain Top Dr, Dingmans Ferry, PA 18328For SaleMLS ID #PW261104, Teresa Eckert, Keller Williams RE Milford. PWAR as distributed by MLS GRID
- $195,0002 bd1 ba1.2k sqft1095 Deer Run E #1095, Bushkill, PA 18324For SaleMLS ID #PM-142114, Dominick J. Sacci, Pocono Mountains Real Estate, Inc - Brodheadsville. PMAR
- $265,0003 bd2 ba1.5k sqft197 Hummingbird Trl, Bushkill, PA 18324For SaleMLS ID #PM-141850, Karyn Malsch, McKeown Real Estate. PMAR
- $249,0003 bd2 ba1.2k sqft219 Woodpecker Ct, Bushkill, PA 18324For SaleMLS ID #PW251910, John Eaton, Realty Executives Exceptional Milford. PWAR as distributed by MLS GRID
- $245,9003 bd2 ba1.2k sqft188 Radcliff Rd, Bushkill, PA 18324For SaleMLS ID #PM-142931, Ryan Collins, Keller Williams Real Estate - Stroudsburg. PMAR
- $265,0004 bd2 ba1.3k sqft177 Purple Martin Dr, Bushkill, PA 18324For SaleMLS ID #PM-142890, Aneta Emilia Grabowska, Pocono Mountains Real Estate, Inc - Brodheadsville. PMAR
- $232,0001 bd1 ba1k sqft1067 Porter Dr, Bushkill, PA 18324For SaleMLS ID #PM-143270, Steven Smaracko, Saw Creek Real Estate. PMAR
- $279,9003 bd2 ba1.5k sqft2217 Longview Dr, Bushkill, PA 18324For SaleMLS ID #PM-142867, James Galligan, Keller Williams Real Estate - Stroudsburg 803 Main. PMAR
- $284,5003 bd2 ba1.7k sqft229 Pocono Blvd, Bushkill, PA 18324For SaleMLS ID #781424, Jon Campbell, Real of Pennsylvania. GLVR
- $199,0003 bd1 ba880 sqft118 Willow Dr, Dingmans Ferry, PA 18328For SaleMLS ID #PW261264, Joseph McNeely, Weichert Realtors - Ruffino Real Estate. PWAR as distributed by MLS GRID
- $347,7373 bd3 ba1.5k sqft279 Water Forest Dr, Dingmans Ferry, PA 18328For SaleMLS ID #PW261996, Beth N Schutte, Realtor, Realty Executives Exceptional Hawley. PWAR as distributed by MLS GRID
- $229,9002 bd1 ba864 sqft191 Ridge Dr, Milford, PA 18337For SaleMLS ID #PW261746, Emmett A McDowell, Keller Williams Integrity Sparta. PWAR as distributed by MLS GRID
- $209,0003 bd2 ba1.2k sqft175 Salisbury Rd, Bushkill, PA 18324For SaleMLS ID #PM-142715, Karen Esposito, Realty Executives - Stroudsburg. PMAR
- $218,0002 bd1 ba720 sqft123 Lewis Rd, Milford, PA 18337For SaleMLS ID #PW261721, Michele Talbot, Iron Valley RE Innovate - Lords Valley. PWAR as distributed by MLS GRID
