Beautiful Home situated on a sprawling 1.07 acres offers 3 bedrooms, 2 full bathrooms, living room, kitchen, family room and a garage. Many extras including Trex decking on front porch, mini split system for cooling and heat, pellet stove, generator hook up, new siding and a huge 12x20 shed. New well pump, New deck, and New concrete patio. Enjoy the manicured front and back yard with family barbeques and get togethers. Lots of love and pride in this house. Come see this today
For sale
Price cut: $4.5K (7/27)
$350,000
267 Mountain Top Dr, Dingmans Ferry, PA 18328
3beds
1,752sqft
:
Get pre-qualified$2,368/mo
Single Family Residence
Built in 2012
1.07 Acres Lot
$-- Zestimate®
$200/sqft
$49/mo HOA
What's special
New sidingFamily roomNew deckPellet stove
- 103 days |
- 1,331 |
- 66 |
Zillow last checked:
Listing updated:
Listed by:
Teresa Eckert 570-296-6400,
Keller Williams RE Milford 570-296-6400
Source: PWAR as distributed by MLS GRID,MLS#: PW261104
Facts & features
Interior
Bedrooms & bathrooms
- Bedrooms: 3
- Bathrooms: 2
- Full bathrooms: 2
Primary bedroom
- Description: Double Closets/Great Space
- Area: 261.8
- Dimensions: 14 x 18.7
Bedroom 2
- Description: Bright/Carpet
- Area: 162.75
- Dimensions: 10.5 x 15.5
Bedroom 3
- Description: Great Space/Carpet
- Area: 173.24
- Dimensions: 14.2 x 12.2
Bathroom 1
- Description: New Tile Flooring and Shower
- Area: 53.43
- Dimensions: 13 x 4.11
Bathroom 2
- Description: Tile Flooring
- Area: 126.42
- Dimensions: 14.7 x 8.6
Family room
- Description: Great Space/Carpet/Pellet Stove
- Area: 194.4
- Dimensions: 16.2 x 12
Kitchen
- Description: Tile in Kitchen; Combo KI/DR
- Area: 211.75
- Dimensions: 17.5 x 12.1
Living room
- Description: Bright Open Airey/New vinyl flooring
- Area: 222.4
- Dimensions: 16 x 13.9
Heating
- Baseboard, Pellet Stove, Heat Pump, Hot Water, Electric
Cooling
- Ductless, Multi Units
Appliances
- Included: Dishwasher, Stainless Steel Appliance(s), Microwave, Refrigerator, Electric Range, Electric Oven
Features
- Ceiling Fan(s), Entrance Foyer
- Flooring: Carpet, Tile, Laminate
- Basement: Finished
- Has fireplace: No
Interior area
- Total structure area: 1,752
- Total interior livable area: 1,752 sqft
- Finished area above ground: 1,752
- Finished area below ground: 0
Property
Parking
- Parking features: Attached, Driveway, Paved, Garage
- Has garage: Yes
- Has uncovered spaces: Yes
Features
- Levels: Bi-Level
- Stories: 2
- Patio & porch: Deck
- Exterior features: Private Yard
- Body of water: None
Lot
- Size: 1.07 Acres
- Features: Back Yard, Level, Paved, Front Yard, Cleared
Details
- Additional structures: Shed(s)
- Parcel number: 175.021067 026824
- Zoning description: Residential
- Other equipment: Compressor
Construction
Type & style
- Home type: SingleFamily
- Property subtype: Single Family Residence
Materials
- Vinyl Siding
- Foundation: Slab
- Roof: Asphalt,Fiberglass
Condition
- Updated/Remodeled
- New construction: No
- Year built: 2012
Utilities & green energy
- Electric: 200+ Amp Service
- Sewer: Septic Tank
- Water: Well
Community & HOA
Community
- Subdivision: Pocono Mt Lake Estates
HOA
- Has HOA: Yes
- Services included: Maintenance Grounds
- HOA fee: $586 annually
- Second HOA fee: $586 one time
Location
- Region: Dingmans Ferry
Financial & listing details
- Price per square foot: $200/sqft
- Tax assessed value: $27,370
- Annual tax amount: $4,544
- Date on market: 4/25/2026
- Cumulative days on market: 103 days
- Listing terms: Cash,VA Loan,FHA,Conventional
- Exclusions: Wishing Well outside doesn't come with the home
- Road surface type: Paved
Estimated market value
Not available
Estimated sales range
Not available
Not available
Price history
| Date | Event | Price |
|---|---|---|
| 7/27/2026 | Price change | $350,000-1.3%$200/sqft |
Source:  PWAR as distributed by MLS GRID #PW261104 Report a problem PWAR as distributed by MLS GRID #PW261104 Report a problem | ||
| 7/21/2026 | Price change | $354,500-0.1%$202/sqft |
Source: PWAR as distributed by MLS GRID #PW261104 Report a problem | ||
| 6/26/2026 | Price change | $355,000-1.4%$203/sqft |
Source: PWAR as distributed by MLS GRID #PW261104 Report a problem | ||
| 6/14/2026 | Price change | $360,000-4%$205/sqft |
Source: PWAR as distributed by MLS GRID #PW261104 Report a problem | ||
| 4/25/2026 | Listed for sale | $375,000+130.1%$214/sqft |
Source: PWAR as distributed by MLS GRID #PW261104 Report a problem | ||
| 4/26/2019 | Sold | $163,000-6.9%$93/sqft |
Source: PWAR as distributed by MLS GRID #19603 Report a problem | ||
| 2/22/2019 | Listed for sale | $175,000$100/sqft |
Source: Keller Williams RE Milford #19-603 Report a problem | ||
Public tax history
| Year | Property taxes | Tax assessment |
|---|---|---|
| 2025 | $4,478 +4.5% | $27,370 |
| 2024 | $4,283 +2.8% | $27,370 |
| 2023 | $4,167 +2.7% | $27,370 |
| 2022 | $4,058 +1% | $27,370 |
| 2021 | $4,017 | $27,370 |
| 2020 | $4,017 +3.3% | $27,370 |
| 2019 | $3,890 | $27,370 |
| 2018 | $3,890 | $27,370 |
| 2017 | -- | $27,370 |
| 2016 | -- | $27,370 |
| 2015 | -- | $27,370 |
| 2014 | -- | $27,370 |
| 2013 | -- | $27,370 +994.8% |
| 2012 | -- | $2,500 |
| 2011 | -- | $2,500 |
| 2010 | -- | $2,500 |
Find assessor info on the county website
Monthly payment
Est. payment
Payment breakdown
Explore the cost of this home by adjusting the details. Changes won't be saved.Climate risks
Neighborhood: 18328
Nearby schools
GreatSchools rating
- NADingman-Delaware Primary SchoolGrades: PK-2Distance: 6.1 mi
- 7/10Dingman-Delaware Middle SchoolGrades: 6-8Distance: 6.1 mi
- 9/10Delaware Valley High SchoolGrades: 9-12Distance: 11.4 mi
- $367,4003 bd3 ba2.5k sqft271 Mountain Top Dr, Dingmans Ferry, PA 18328Off Market
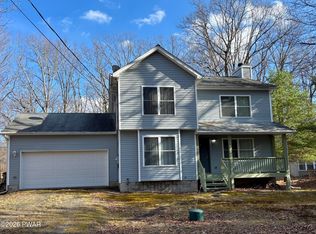
- $319,9003 bd3 ba1.6k sqft154 Lakeview Dr, Dingmans Ferry, PA 18328For Sale
- $324,3004 bd3 ba2.3k sqft156 Lakeview Dr, Dingmans Ferry, PA 18328Off Market

- $184,800-- bd-- ba-- sqft18328-9147 9147, Dingmans Ferry, PA 18328Off Market
- $272,8003 bd2 ba1.2k sqft150 Lakeview Dr, Dingmans Ferry, PA 18328Off Market
- $10,0001.25 acresMountain Top Dr, Dingmans Ferry, PA 18328Sold
- $259,9003 bd2 ba1.2k sqft148 Lakeview Dr, Dingmans Ferry, PA 18328Off Market
- $213,6003 bd2 ba1.7k sqft155 Lakeview Dr, Dingmans Ferry, PA 18328Off Market
A local agent can set up tours, give advice and negotiate with sellers.
A local lender can help you make sure your offer is ready when you are.
Similar homes
- $319,9003 bd3 ba1.6k sqft154 Lakeview Dr, Dingmans Ferry, PA 18328For Sale
 MLS ID #PW260857, Yelena Smashnov, Realty Executives Exceptional Hawley. PWAR as distributed by MLS GRID
 - $360,0005 bd2 ba2.1k sqft100 Kiel Ln, Dingmans Ferry, PA 18328For Sale
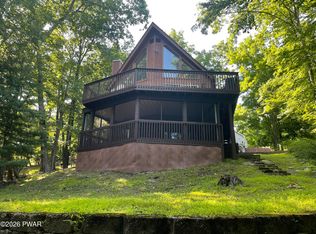 MLS ID #PW262481, John J Dalessio Jr, Tashlik Real Estate-DF. PWAR as distributed by MLS GRID
 - $309,9003 bd2 ba1.3k sqft134 Westwood Dr, Dingmans Ferry, PA 18328For Sale
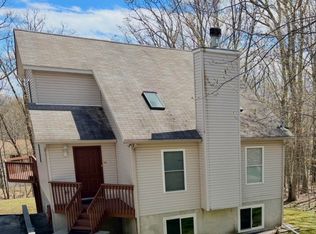 MLS ID #PW261457, Yelena Smashnov, Realty Executives Exceptional Hawley. PWAR as distributed by MLS GRID
 - $347,7373 bd3 ba1.5k sqft279 Water Forest Dr, Dingmans Ferry, PA 18328For Sale
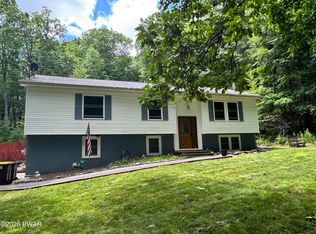 MLS ID #PW261996, Beth N Schutte, Realtor, Realty Executives Exceptional Hawley. PWAR as distributed by MLS GRID
 - $310,0004 bd3 ba2k sqft138 Westwood Dr, Dingmans Ferry, PA 18328For SaleMLS ID #PW262125, Denise J. Fey, Century 21 Geba Realty. PWAR as distributed by MLS GRID
- $242,5003 bd1 ba2.1k sqft119 Puma Ct, Dingmans Ferry, PA 18328For SaleMLS ID #PW261825, Teresa Eckert, Keller Williams RE Milford. PWAR as distributed by MLS GRID
- $260,0003 bd2 ba1.3k sqft139 Caribou Rd, Dingmans Ferry, PA 18328For SaleMLS ID #PW262472, Deborah Matthews, Pike County Real Estate. PWAR as distributed by MLS GRID
- $274,5002 bd2 ba1.8k sqft134 Weasel Rd, Dingmans Ferry, PA 18328For SaleMLS ID #PW261143, Dennis Short, Krumpfer Realty Group, LLC. PWAR as distributed by MLS GRID
- $279,0003 bd1 ba2k sqft242 Mountain Lake Dr, Dingmans Ferry, PA 18328For SaleMLS ID #776213, Emily A. Broski, Melchor Realty. GLVR
- $--4 bd3 ba2.2k sqft116 Gap View Rd, Milford, PA 18337AuctionAuction.com 1
- $275,9004 bd3 ba1.4k sqft125 Mourning Dove Ct, Bushkill, PA 18324For SaleMLS ID #PW262601, Katherine Bennett, NON-MEMBER OFFICE. PWAR as distributed by MLS GRID
- $365,0003 bd2 ba1.8k sqft4469 Pine Ridge Dr, Bushkill, PA 18324For SaleMLS ID #PM-143021, Irene Santiago, Keller Williams Real Estate - Stroudsburg. PMAR
- $315,0003 bd3 ba2k sqft805 Towhee Ct, Lords Valley, PA 18428For SaleMLS ID #PW262656, Patty Magie, Davis R. Chant - Lords Valley. PWAR as distributed by MLS GRID
- $249,9003 bd2 ba1.8k sqft113 Bailey Dr, Bushkill, PA 18324For SaleMLS ID #PW262602, Katherine Bennett, NON-MEMBER OFFICE. PWAR as distributed by MLS GRID
- $349,9003 bd2 ba1.7k sqft129 S Shore Dr, Milford, PA 18337For SaleMLS ID #PW262052, Jesse B Tashlik, Tashlik Real Estate-DF. PWAR as distributed by MLS GRID
- $379,0004 bd3 ba2.3k sqft164 Primrose Ln, Milford, PA 18337For SaleMLS ID #PW262598, Carmela J Montaperto, Realty Executives Exceptional Milford. PWAR as distributed by MLS GRID
- $359,9003 bd3 ba1.8k sqft193 Primrose Ln, Milford, PA 18337For SaleMLS ID #PW260865, Burma Pedranti, Davis R. Chant - Milford. PWAR as distributed by MLS GRID
- $299,9003 bd3 ba2.2k sqft2193 Spring Dr, Bushkill, PA 18324For SaleMLS ID #PW260488, Dara Larsen, Iron Valley R E Tri-State. PWAR as distributed by MLS GRID
- $399,9373 bd3 ba1.7k sqft112 N Ridge Dr, Milford, PA 18337For SaleMLS ID #PW262642, Beth N Schutte, Realtor, Realty Executives Exceptional Hawley. PWAR as distributed by MLS GRID
- $310,0005 bd2 ba1.3k sqft192 Aspen Rd, Dingmans Ferry, PA 18328For SaleMLS ID #PW260845, Dara Larsen, Iron Valley R E Tri-State. PWAR as distributed by MLS GRID
